
25239 S Colligan Street, Manhattan, IL 60442
Local realty services provided by:Better Homes and Gardens Real Estate Star Homes
25239 S Colligan Street,Manhattan, IL 60442
$275,000
- 2 Beds
- 2 Baths
- 1,613 sq. ft.
- Single family
- Active
Listed by: kelly dugan
Office: @properties christies international real estate
MLS#:12763726
Source:MLSNI
Price summary
- Price:$275,000
- Price per sq. ft.:$170.49
About this home
Welcome home to this beautifully updated, well maintained duplex in Manhattan's desirable Brookstone Springs! Offering 2 bedrooms, 1.5 bathrooms, a spacious loft and a rare fully fenced-in private backyard. The main level features an ideal open concept layout with LVP flooring throughout and a bright, updated kitchen complete with stainless steel appliances, tiled backsplash, an island with seating and plenty of room for a dining table. A convenient half bath completes the main level. Upstairs, you'll find an abundance of additional living space with a large loft; perfect for a second family room, home office, gym, playroom or even the potential to convert into a third bedroom. The generously sized primary suite offers a walk-in closet and direct access to the full bathroom. One of the best features of this home is outside, your own private, fully fenced backyard! A rare find for duplex living, the spacious yard and concrete patio offer the perfect setup for pets, entertaining, gardening or simply enjoying your own outdoor space. Additionally, this home features an attached, heated 2-car garage complete with epoxy flooring. Located in a fantastic neighborhood near parks and bike paths and within highly regarded schools. Brookstone Springs duplexes on Colligan are always in demand, and with a private fenced yard like this, opportunities like this don't come around often. Clean, updated, completely turn key with a low HOA, this is one you won't want to miss!...
Contact an agent
Home facts
- Year built:2006
- Listing ID #:12763726
- Updated:September 20, 2026 at 11:29 AM
Rooms and interior
- Bedrooms:2
- Total bathrooms:2
- Full bathrooms:1
- Half bathrooms:1
- Rooms Total:6
- Kitchen Description:Dishwasher, Microwave, Range, Refrigerator, Stainless Steel Appliance(s)
- Living area:1,613 sq. ft.
Heating and cooling
- Cooling:Central Air
- Heating:Forced Air, Natural Gas
- Central air:Yes
Structure and exterior
- Roof:Asphalt
- Year built:2006
- Building area:1,613 sq. ft.
Schools
- High school:Lincoln-Way West High School
Utilities
- Water:Public
- Sewer:Public Sewer
Finances and disclosures
- Price:$275,000
- Price per sq. ft.:$170.49
- Tax amount:$9,042 (2024)
Features and amenities
- Laundry features:Dryer, Washer
Parking
- Total parking spaces:2
- Parking description:Asphalt, Attached Garage, Garage
- Garage:Yes
- Garage spaces:2
 Copyright 2026 Midwest Real Estate Data LLC. All rights reserved. The data relating to real estate for sale on this web site comes in part from the Broker Reciprocity Program of the Midwest Real Estate Data LLC. Listing information is deemed reliable but not guaranteed.
New listings near 25239 S Colligan Street
- New
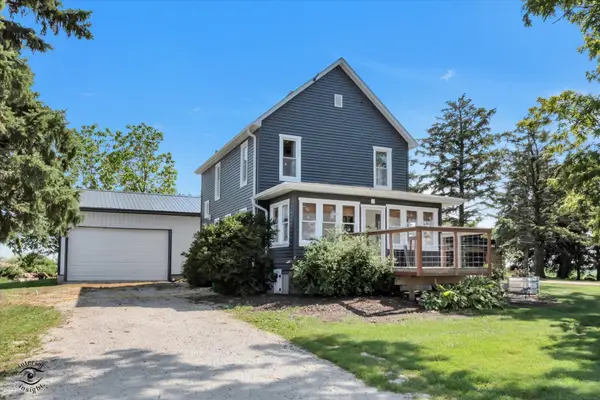 $549,900Active3 beds 2 baths1,850 sq. ft.
15051 W Baker Road, Manhattan, IL 60442
MLS# 12761910Listed by: CRIS REALTY 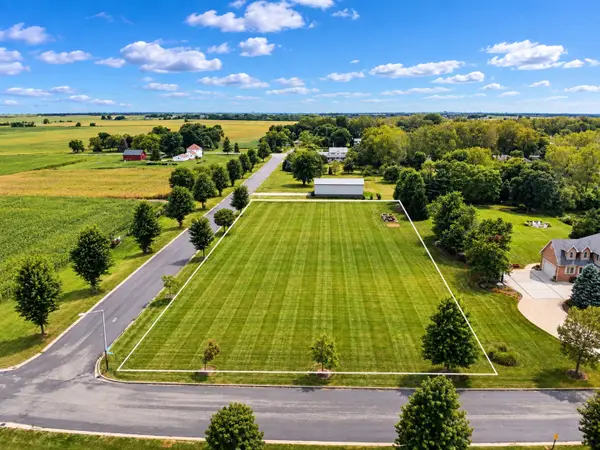 $149,900Pending1.38 Acres
24238 S Indian Trail, Manhattan, IL 60442
MLS# 12761646Listed by: MORANDI PROPERTIES, INC- New
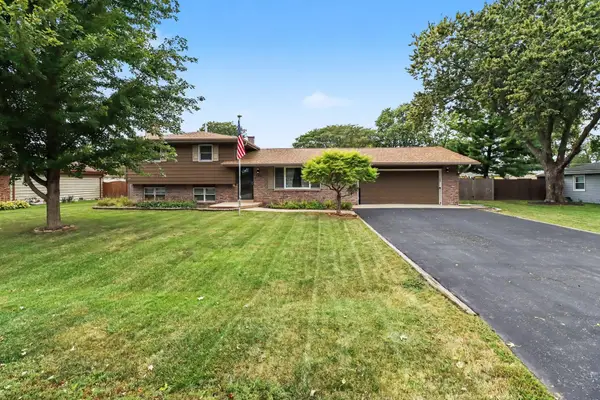 $379,900Active3 beds 2 baths1,721 sq. ft.
155 Kay Street, Manhattan, IL 60442
MLS# 12760245Listed by: KRG REAL ESTATE - New
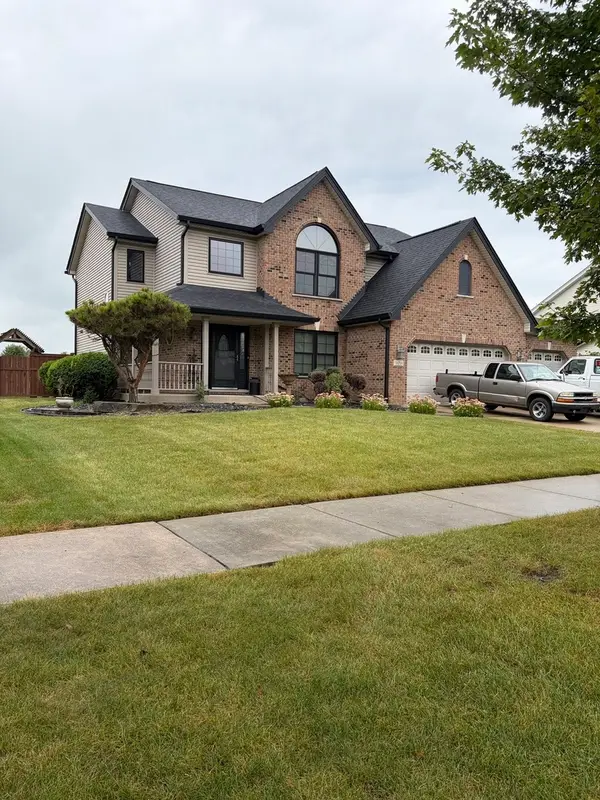 $385,600Active4 beds 3 baths2,802 sq. ft.
16218 Celtic Circle, Manhattan, IL 60442
MLS# 12754310Listed by: PRIME REALTY SOLUTIONS 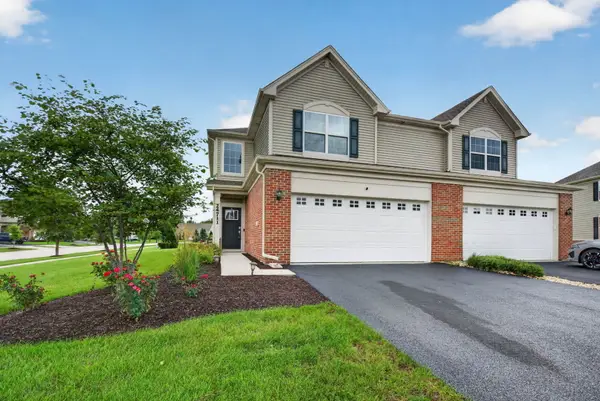 $309,900Active2 beds 3 baths1,558 sq. ft.
24711 S Dart Road, Manhattan, IL 60442
MLS# 12753754Listed by: CROSSTOWN REALTORS, INC.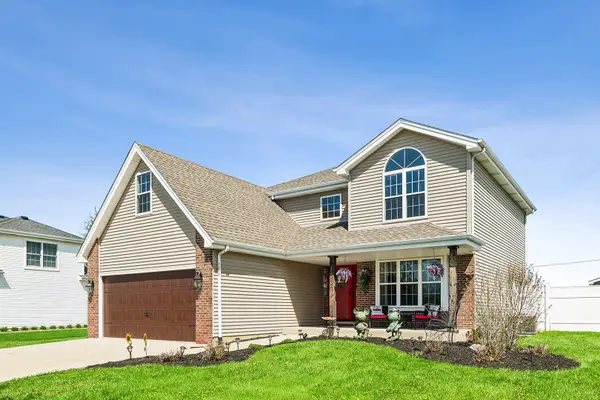 $434,900Active3 beds 4 baths2,421 sq. ft.
15504 Ridgefield Drive, Manhattan, IL 60442
MLS# 12752298Listed by: RE/MAX 10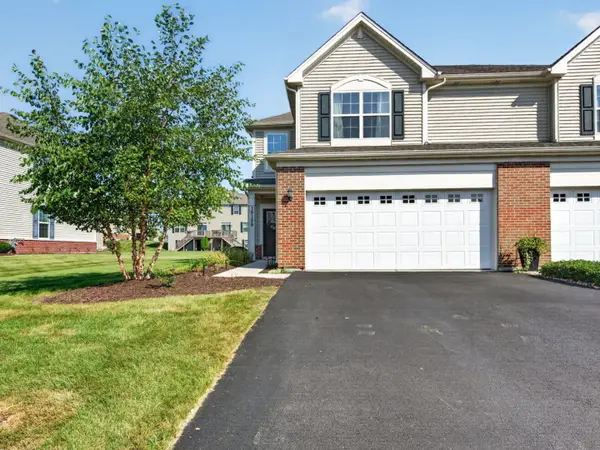 $299,000Active3 beds 3 baths1,701 sq. ft.
15155 W Cyrus Drive, Manhattan, IL 60442
MLS# 12751822Listed by: LATITUDE REALTY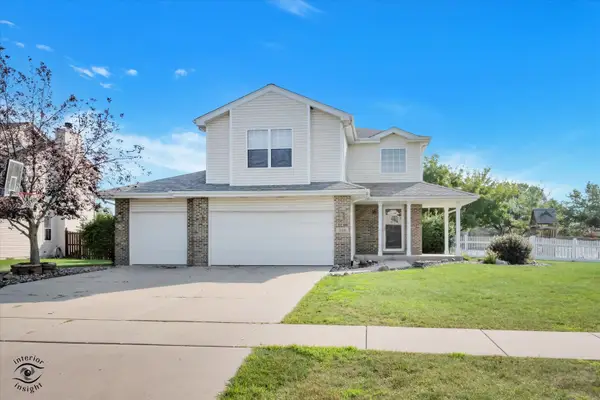 $469,900Active6 beds 4 baths3,307 sq. ft.
16100 Carlow Circle, Manhattan, IL 60442
MLS# 12749124Listed by: VILLAGE REALTY, INC.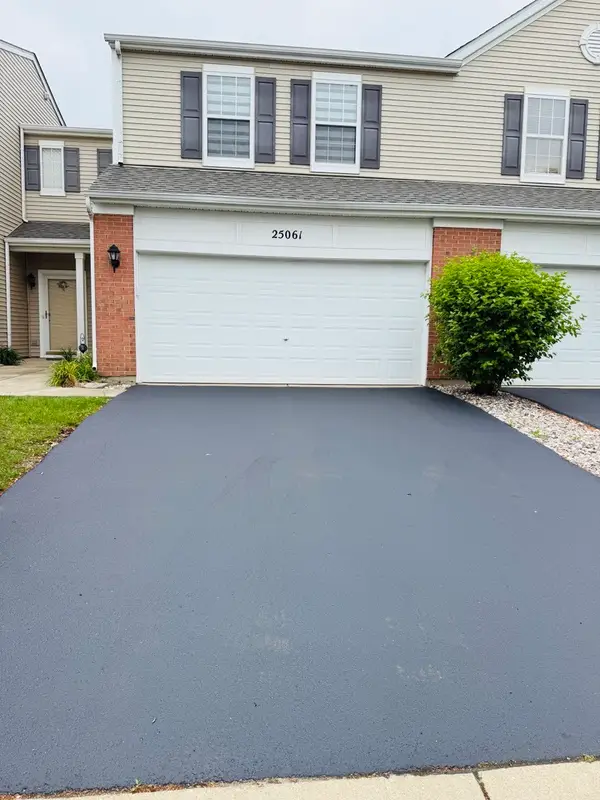 $271,900Active2 beds 2 baths1,611 sq. ft.
25061 Clare Circle, Manhattan, IL 60442
MLS# 12747768Listed by: KRG REAL ESTATE


Protect your home and budget from life's surprises with an Assurant Home Warranty, backed by a partner that supports you through every step of homeownership. Explore Plans.
© 2026 Better Homes and Gardens Real Estate LLC. An Anywhere Real Estate company. All rights reserved. Better Homes and Gardens® Real Estate is a registered trademark owned by Meredith Operations Corporation, licensed to Better Homes and Gardens Real Estate LLC and used with permission. Better Homes and Gardens Real Estate LLC fully supports the principles of the Fair Housing Act and the Equal Opportunity Act. Listing information is deemed reliable but is not guaranteed accurate.
Each office is independently owned and operated.
Any services or products provided by third parties are not provided by, affiliated with or related to Better Homes and Gardens Real Estate LLC, or its affiliated companies.