
655 West End Drive, Manteno, IL 60950
Local realty services provided by:Better Homes and Gardens Real Estate Connections
655 West End Drive,Manteno, IL 60950
$325,000
- 4 Beds
- 2 Baths
- - sq. ft.
- Single family
- Sold
Listed by: karen rogatz
Office: jennings realty,inc.
MLS#:12705721
Source:MLSNI
Sorry, we are unable to map this address
Price summary
- Price:$325,000
About this home
This is a 4 bedroom, 2 full bath Ranch home. It's 2,400 square feet upstairs, with a large finished basement. It features a large kitchen and nook, a separate formal dining room, and a sunken living room with large expansive windows for natural lighting. The large family room has a nice stone wood burning fireplace (can be converted to gas), and there is a brick fireplace in the basement for the cozy winter nights. The basement is finished with a wet bar and rec area. There is a laundry room, 2 car garage and additional room for a workshop, and a nice size front and back yard. They don't build homes like this any more. This well-built home from 1973 features solid plaster walls, solid folding closet doors, nice built-in shelving, copper piping, efficient central boiler heating system, AC, and a Generac whole-house generator.
Contact an agent
Home facts
- Year built:1973
- Listing ID #:12705721
- Updated:September 20, 2026 at 07:35 AM
Rooms and interior
- Bedrooms:4
- Total bathrooms:2
- Full bathrooms:2
- Rooms Total:9
- Dining Description:Separate Dining Room
- Bathrooms Description:Double Sinks, Separate Shower
- Kitchen Description:Cooktop, Dishwasher, Disposal, Freezer, Microwave, Range, Refrigerator, Stainless Steel Appliance(s)
- Basement Description:Finished, Full
Heating and cooling
- Cooling:Central Air
- Heating:Radiant
- Central air:Yes
Structure and exterior
- Year built:1973
- Architectural Style:Ranch
- Foundation Description:Concrete Perimeter
- Levels:1 Story
Utilities
- Water:Public
- Sewer:Public Sewer
Finances and disclosures
- Price:$325,000
- Tax amount:$9,365 (2025)
Features and amenities
- Laundry features:Dryer, Washer
- Amenities:Central Vacuum, Generator, Sump Pump
Parking
- Total parking spaces:2
- Parking description:Attached Garage, Concrete, Garage
- Garage:Yes
- Garage spaces:2
 Copyright 2026 Midwest Real Estate Data LLC. All rights reserved. The data relating to real estate for sale on this web site comes in part from the Broker Reciprocity Program of the Midwest Real Estate Data LLC. Listing information is deemed reliable but not guaranteed.
New listings near 655 West End Drive
- New
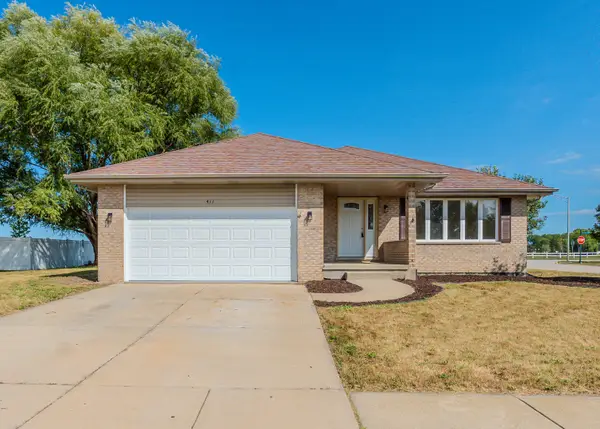 $370,000Active3 beds 3 baths2,039 sq. ft.
411 Shamrock Lane, Manteno, IL 60950
MLS# 12758701Listed by: SMITH PARTNERS & ASSOCIATES - New
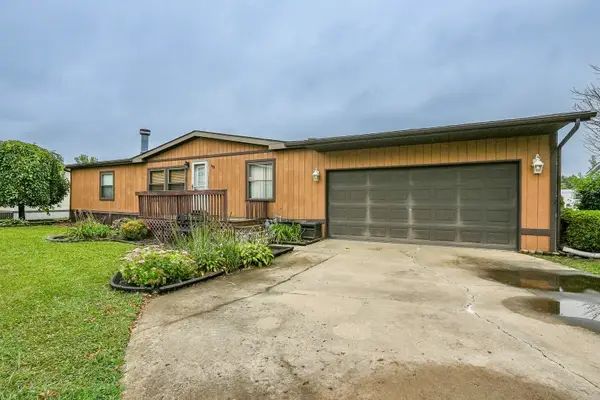 $39,900Active3 beds 2 baths
148 Daniel Court, Manteno, IL 60950
MLS# 12753153Listed by: LAMORE REALTY - New
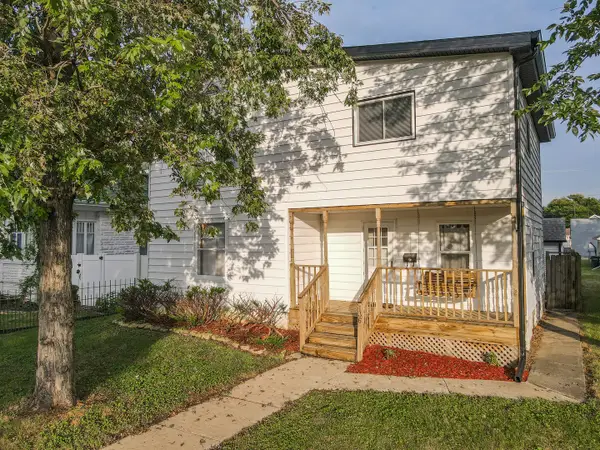 $215,000Active3 beds 2 baths1,550 sq. ft.
136 N Oak Street, Manteno, IL 60950
MLS# 12761622Listed by: LAMORE REALTY - New
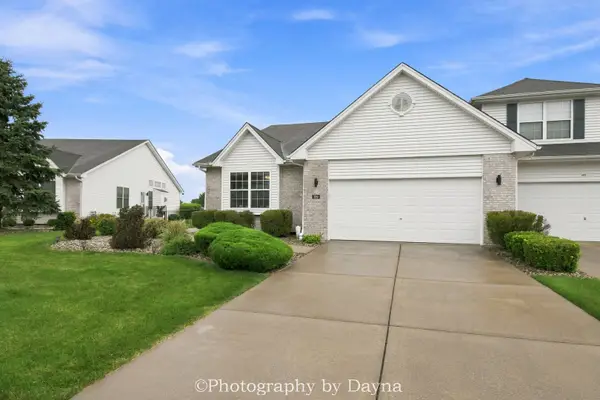 $349,900Active3 beds 2 baths1,784 sq. ft.
289 White Hawk Way, Manteno, IL 60950
MLS# 12757981Listed by: BERKSHIRE HATHAWAY HOMESERVICES SPECKMAN REALTY 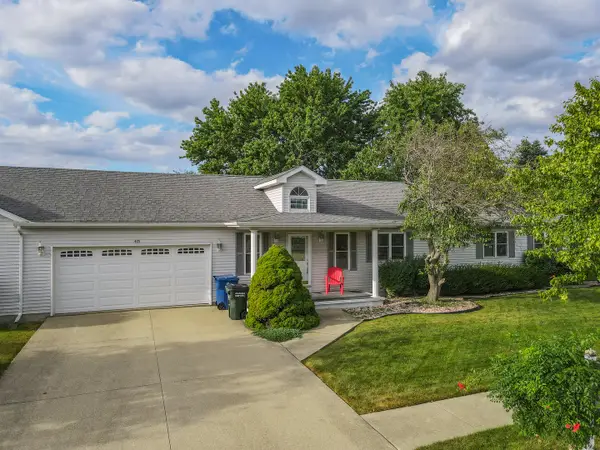 $215,000Pending3 beds 2 baths1,575 sq. ft.
405 Sorin Circle, Manteno, IL 60950
MLS# 12756742Listed by: LAMORE REALTY- New
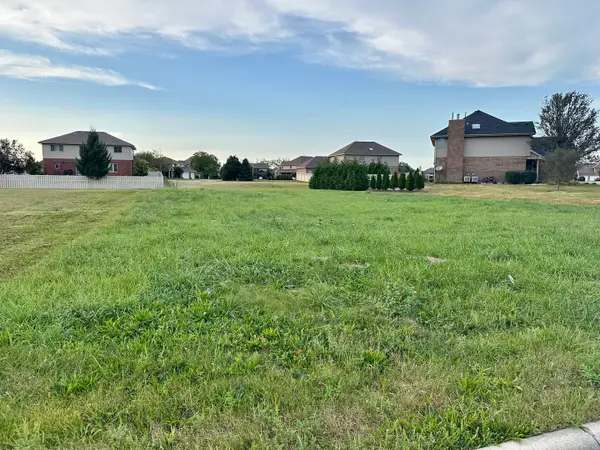 $50,000Active0.41 Acres
485 Rock Creek Drive, Manteno, IL 60950
MLS# 12756017Listed by: LAMORE REALTY - New
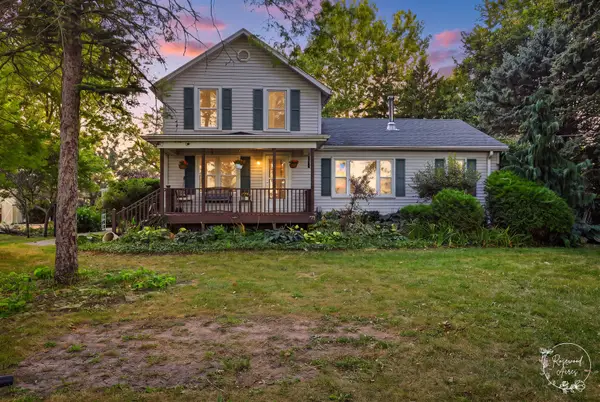 $415,000Active3 beds 1 baths1,700 sq. ft.
10740 N 6000w Road, Manteno, IL 60950
MLS# 12753128Listed by: COLDWELL BANKER REALTY 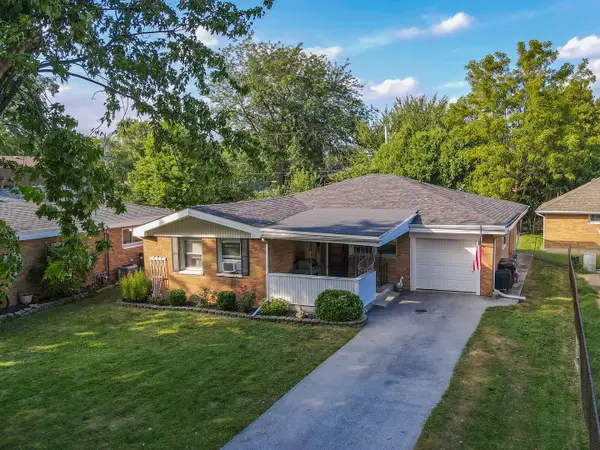 $229,900Pending3 beds 1 baths1,439 sq. ft.
127 W Fourth Street, Manteno, IL 60950
MLS# 12752572Listed by: LAMORE REALTY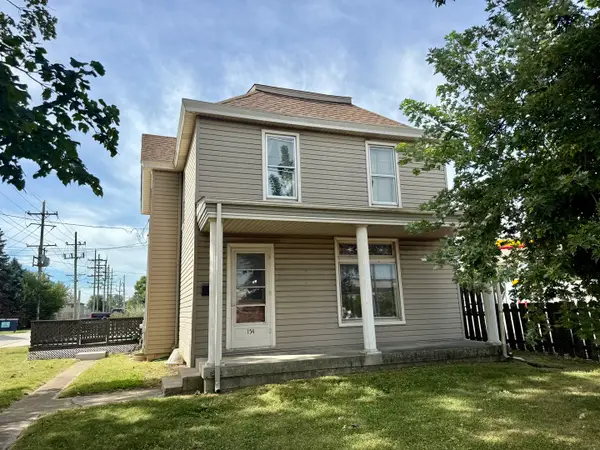 $115,000Active4 beds 2 baths1,884 sq. ft.
154 E Third Street, Manteno, IL 60950
MLS# 12753920Listed by: VILLAGE REALTY, INC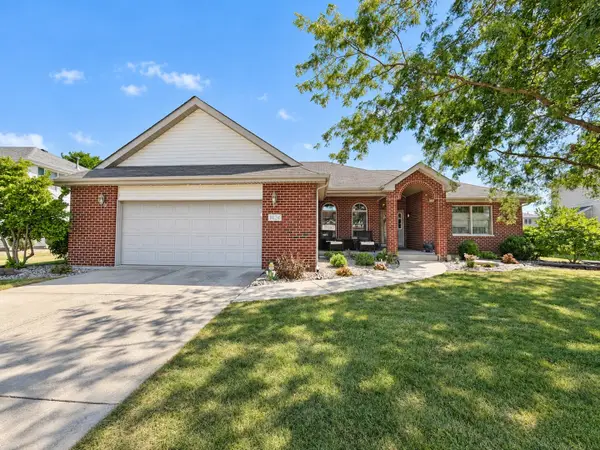 $439,900Pending4 beds 3 baths2,000 sq. ft.
1024 Southcreek Drive, Manteno, IL 60950
MLS# 12753127Listed by: MCCOLLY REAL ESTATE


Protect your home and budget from life's surprises with an Assurant Home Warranty, backed by a partner that supports you through every step of homeownership. Explore Plans.
© 2026 Better Homes and Gardens Real Estate LLC. An Anywhere Real Estate company. All rights reserved. Better Homes and Gardens® Real Estate is a registered trademark owned by Meredith Operations Corporation, licensed to Better Homes and Gardens Real Estate LLC and used with permission. Better Homes and Gardens Real Estate LLC fully supports the principles of the Fair Housing Act and the Equal Opportunity Act. Listing information is deemed reliable but is not guaranteed accurate.
Each office is independently owned and operated.
Any services or products provided by third parties are not provided by, affiliated with or related to Better Homes and Gardens Real Estate LLC, or its affiliated companies.