
846 Coyote Trail, Manteno, IL 60950
Local realty services provided by:Better Homes and Gardens Real Estate Star Homes
846 Coyote Trail,Manteno, IL 60950
$450,000
- 4 Beds
- 3 Baths
- 3,094 sq. ft.
- Single family
- Pending
Listed by: kelly winterroth
Office: village realty inc
MLS#:12705708
Source:MLSNI
Price summary
- Price:$450,000
- Price per sq. ft.:$145.44
About this home
Impressive 2 story home offering 3,100 sq ft of living space, 4 bedrooms, 2.5 baths, a full basement, office and 3 car attached garage located in the desirable South Creek subdivision of Manteno.. a golf cart community! Step inside to a bright, open interior featuring updated flooring, fresh paint, neutral finishes and an abundance of natural light. The spacious kitchen has been beautifully updated with nearly new high end stainless steel appliances, white cabinetry, granite countertops, breakfast bar, generous cabinet and counter space and walk in pantry, opening to the dining area and an impressive 2 story family room. Soaring ceilings, skylights, tall windows and a fireplace create a dramatic yet inviting space, while the open loft above adds even more architectural interest. A main level office provides the perfect work from home space. Upstairs, the oversized primary suite features a tray ceiling, large walk in closet and private bath with dual vanities, whirlpool tub and separate shower. Three additional generously sized bedrooms and additional baths complete the upper level. The partially finished basement provides even more usable living space along with a large unfinished area offering excellent storage and future finishing potential. Outside is made for entertaining with an expansive brick paver patio, large cedar deck, above ground pool and fenced backyard overlooking open space where no one can build behind you! As such this is a premium lot! First floor laundry, 3 car garage and plenty of room inside and out complete the package. Spacious, updated and move in ready.. this Manteno home has so much to offer!...
Contact an agent
Home facts
- Year built:2006
- Subdivision & Development:South Creek
- Listing ID #:12705708
- Updated:October 08, 2026 at 08:47 AM
Rooms and interior
- Bedrooms:4
- Total bathrooms:3
- Full bathrooms:2
- Half bathrooms:1
- Rooms Total:11
- Dining Description:Separate Dining Room
- Bathrooms Description:Double Sinks, Separate Shower, Whirlpool
- Kitchen Description:Dishwasher, Microwave, Range, Refrigerator
- Basement Description:Full, Partially Finished
- Living area:3,094 sq. ft.
Heating and cooling
- Cooling:Central Air
- Heating:Forced Air, Natural Gas
- Central air:Yes
Structure and exterior
- Roof:Asphalt
- Year built:2006
- Building area:3,094 sq. ft.
- Levels:2 Story
Utilities
- Water:Public
- Sewer:Public Sewer
Finances and disclosures
- Price:$450,000
- Price per sq. ft.:$145.44
- Tax amount:$12,713 (2025)
Features and amenities
- Laundry features:Dryer, Washer
Parking
- Total parking spaces:3
- Parking description:Attached Garage, Concrete, Garage
- Garage:Yes
- Garage spaces:3
 Copyright 2026 Midwest Real Estate Data LLC. All rights reserved. The data relating to real estate for sale on this web site comes in part from the Broker Reciprocity Program of the Midwest Real Estate Data LLC. Listing information is deemed reliable but not guaranteed.
New listings near 846 Coyote Trail
- New
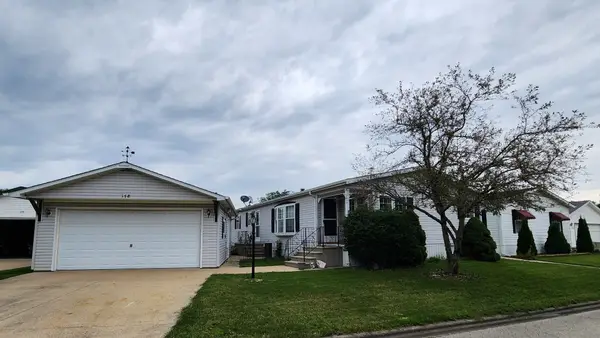 $35,000Active2 beds 2 baths
178 Norway Drive, Manteno, IL 60950
MLS# 12737713Listed by: PROFESSIONAL BROKERS REALTY - Open Sat, 1am to 3pmNew
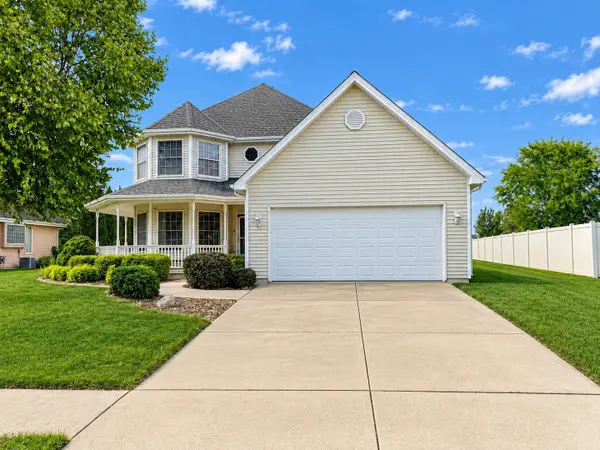 $419,900Active5 beds 3 baths2,040 sq. ft.
933 Brian Drive, Manteno, IL 60950
MLS# 12764316Listed by: CENTURY 21 CIRCLE - New
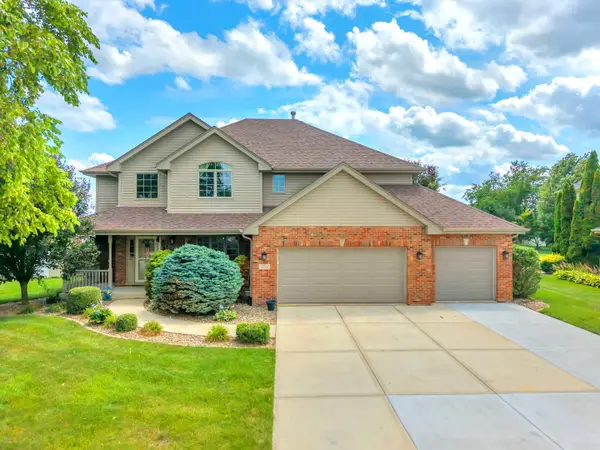 $457,500Active4 beds 3 baths2,900 sq. ft.
934 Marble Boulevard, Manteno, IL 60950
MLS# 12771823Listed by: VILLAGE REALTY, INC. - New
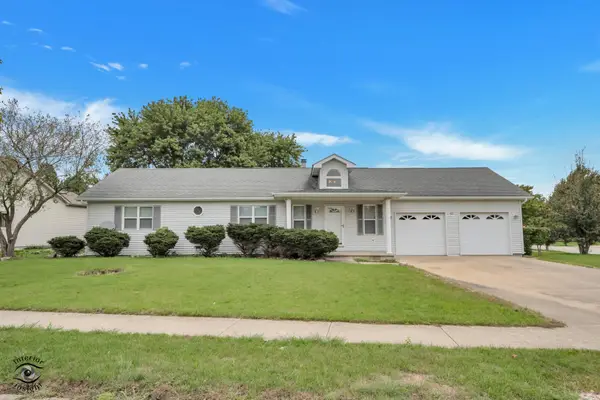 $259,900Active3 beds 2 baths1,300 sq. ft.
407 Sorin Circle, Manteno, IL 60950
MLS# 12773066Listed by: COLDWELL BANKER REALTY  $379,900Pending3 beds 2 baths1,600 sq. ft.
1631 Condor Drive, Manteno, IL 60950
MLS# 12766333Listed by: MURPHY REAL ESTATE GROUP $329,900Active4 beds 3 baths1,800 sq. ft.
116 Diversatech Drive, Manteno, IL 60950
MLS# 12766370Listed by: COLDWELL BANKER REALTY $259,900Pending3 beds 2 baths1,244 sq. ft.
921 Beauchamp Avenue, Manteno, IL 60950
MLS# 12768966Listed by: LAMORE REALTY $119,900Pending3 beds 3 baths
854 Aspen Drive, Manteno, IL 60950
MLS# 12739878Listed by: COLDWELL BANKER REALTY- Open Sun, 11am to 12pm
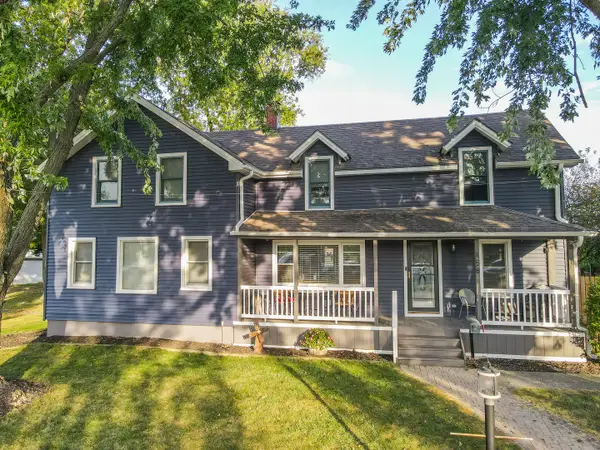 $349,500Active4 beds 3 baths2,164 sq. ft.
158 N Oak Street, Manteno, IL 60950
MLS# 12760863Listed by: LAMORE REALTY 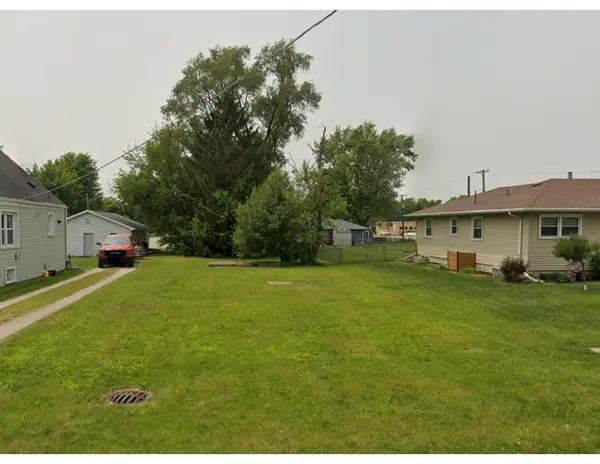 $27,500Pending0.18 Acres
131 N Church Street, Manteno, IL 60950
MLS# 12758335Listed by: STYKEN REAL ESTATE AND PROPERTY MANAGEMENT


Protect your home and budget from life's surprises with an Assurant Home Warranty, backed by a partner that supports you through every step of homeownership. Explore Plans.
© 2026 Better Homes and Gardens Real Estate LLC. An Anywhere Real Estate company. All rights reserved. Better Homes and Gardens® Real Estate is a registered trademark owned by Meredith Operations Corporation, licensed to Better Homes and Gardens Real Estate LLC and used with permission. Better Homes and Gardens Real Estate LLC fully supports the principles of the Fair Housing Act and the Equal Opportunity Act. Listing information is deemed reliable but is not guaranteed accurate.
Each office is independently owned and operated.
Any services or products provided by third parties are not provided by, affiliated with or related to Better Homes and Gardens Real Estate LLC, or its affiliated companies.