
934 Marble Boulevard, Manteno, IL 60950
Local realty services provided by:Better Homes and Gardens Real Estate Star Homes
934 Marble Boulevard,Manteno, IL 60950
$469,997
- 4 Beds
- 3 Baths
- 2,900 sq. ft.
- Single family
- Active
Listed by: jaclyn d'andrea
Office: village realty, inc.
MLS#:12715166
Source:MLSNI
Price summary
- Price:$469,997
- Price per sq. ft.:$162.07
- Monthly HOA dues:$12.5
About this home
Welcome to this beautifully maintained 2-story home located in the highly sought-after Rock Creek Estates subdivision in Manteno! Offering 4 bedrooms, 2.5 bathrooms, and a full unfinished basement ready for your finishing touches, this home combines generous living space with numerous recent updates.From the moment you arrive, you'll appreciate the inviting covered front porch, expanded concrete driveway (2025), and impressive curb appeal. Step inside to a freshly painted interior (2026) featuring gleaming hardwood flooring throughout, updated light fixtures (2026), and a functional floor plan designed for everyday living and entertaining. The spacious living room is highlighted by a cozy gas fireplace and flows seamlessly into the eat-in kitchen, complete with SS appliances,abundant cabinet and counter space, and easy access to the backyard. A formal dining room provides the perfect setting for holiday gatherings and family dinners. The second level offers four generously sized bedrooms, including a spacious primary suite featuring elegant tray ceilings, a large walk-in closet, and a private en-suite bath with double vanities, a Jacuzzi soaking tub, and a separate shower. The full unfinished basement offers endless possibilities for additional living space, recreation, a home gym, or extra storage and is ready for your personal vision.Step outside to your own backyard retreat! The fully fenced yard features a large concrete patio and an incredible 33-foot heated above-ground pool with new liner and wall (2025) and an aluminum deck,perfect for summer entertaining, relaxing, and making memories with family and friends.Additional highlights include a massive 3-car attached garage with newer overhead doors and two new garage door openers (2026), along with major mechanical updates for added peace of mind, including a new roof, furnace, and A/C condenser installed in 2023.This move-in ready home offers the space, updates, and location today's buyers are looking for. Don't miss your opportunity to make this Rock Creek Estates home your own!...
Contact an agent
Home facts
- Year built:2004
- Listing ID #:12715166
- Updated:September 20, 2026 at 11:59 AM
Rooms and interior
- Bedrooms:4
- Total bathrooms:3
- Full bathrooms:2
- Half bathrooms:1
- Rooms Total:7
- Dining Description:Separate Dining Room
- Bathrooms Description:Double Sinks, Separate Shower, Whirlpool
- Kitchen Description:Dishwasher, Microwave, Range, Refrigerator, Stainless Steel Appliance(s)
- Basement Description:Full, Unfinished
- Living area:2,900 sq. ft.
Heating and cooling
- Cooling:Central Air
- Heating:Forced Air, Natural Gas
- Central air:Yes
Structure and exterior
- Year built:2004
- Building area:2,900 sq. ft.
- Levels:2 Story
Utilities
- Water:Public
- Sewer:Public Sewer
Finances and disclosures
- Price:$469,997
- Price per sq. ft.:$162.07
- Tax amount:$11,588 (2025)
Parking
- Total parking spaces:3
- Parking description:Attached Garage, Concrete, Garage
- Garage:Yes
- Garage spaces:3
 Copyright 2026 Midwest Real Estate Data LLC. All rights reserved. The data relating to real estate for sale on this web site comes in part from the Broker Reciprocity Program of the Midwest Real Estate Data LLC. Listing information is deemed reliable but not guaranteed.
New listings near 934 Marble Boulevard
- New
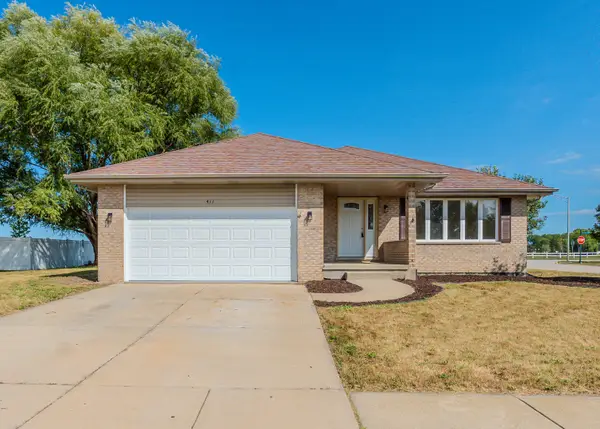 $370,000Active3 beds 3 baths2,039 sq. ft.
411 Shamrock Lane, Manteno, IL 60950
MLS# 12758701Listed by: SMITH PARTNERS & ASSOCIATES - New
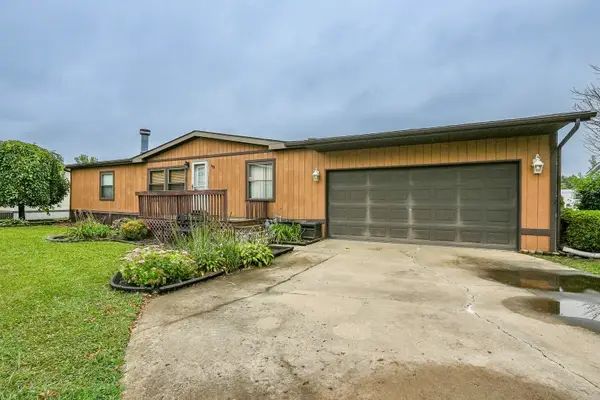 $39,900Active3 beds 2 baths
148 Daniel Court, Manteno, IL 60950
MLS# 12753153Listed by: LAMORE REALTY - New
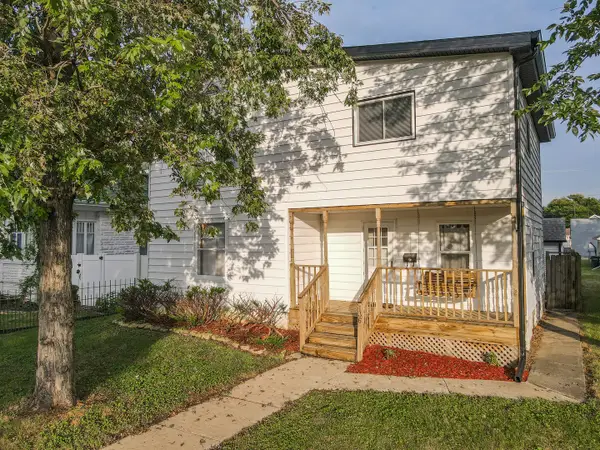 $215,000Active3 beds 2 baths1,550 sq. ft.
136 N Oak Street, Manteno, IL 60950
MLS# 12761622Listed by: LAMORE REALTY - New
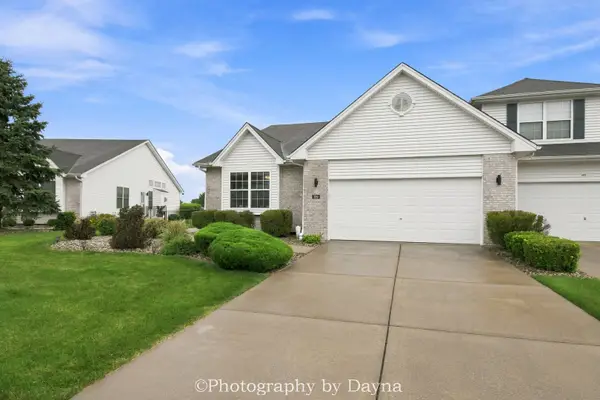 $349,900Active3 beds 2 baths1,784 sq. ft.
289 White Hawk Way, Manteno, IL 60950
MLS# 12757981Listed by: BERKSHIRE HATHAWAY HOMESERVICES SPECKMAN REALTY 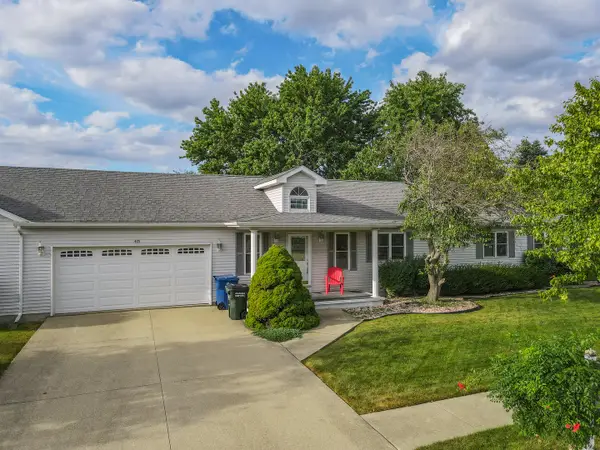 $215,000Pending3 beds 2 baths1,575 sq. ft.
405 Sorin Circle, Manteno, IL 60950
MLS# 12756742Listed by: LAMORE REALTY- New
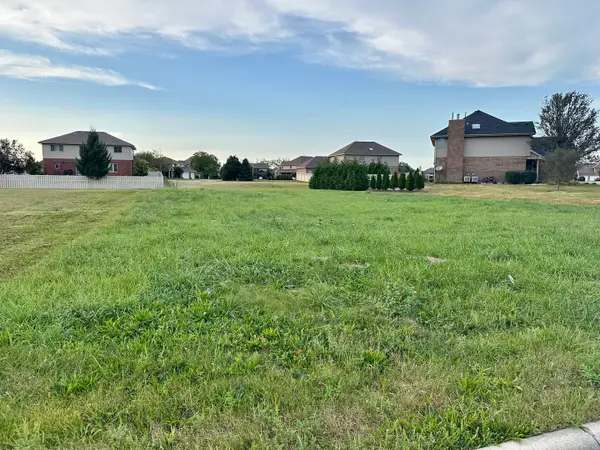 $50,000Active0.41 Acres
485 Rock Creek Drive, Manteno, IL 60950
MLS# 12756017Listed by: LAMORE REALTY - New
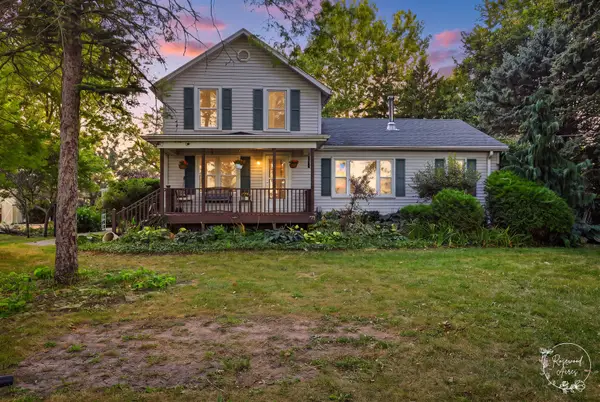 $415,000Active3 beds 1 baths1,700 sq. ft.
10740 N 6000w Road, Manteno, IL 60950
MLS# 12753128Listed by: COLDWELL BANKER REALTY 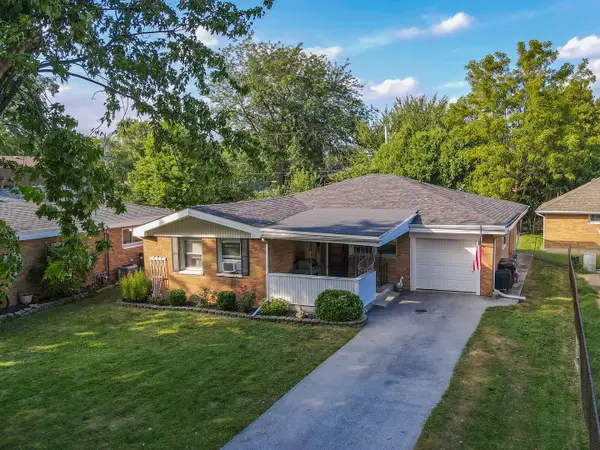 $229,900Pending3 beds 1 baths1,439 sq. ft.
127 W Fourth Street, Manteno, IL 60950
MLS# 12752572Listed by: LAMORE REALTY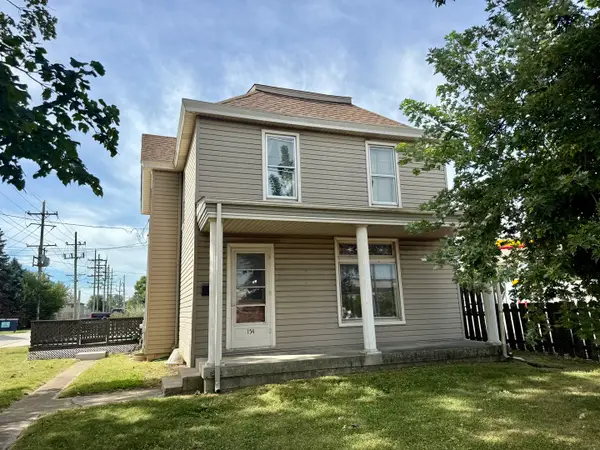 $115,000Active4 beds 2 baths1,884 sq. ft.
154 E Third Street, Manteno, IL 60950
MLS# 12753920Listed by: VILLAGE REALTY, INC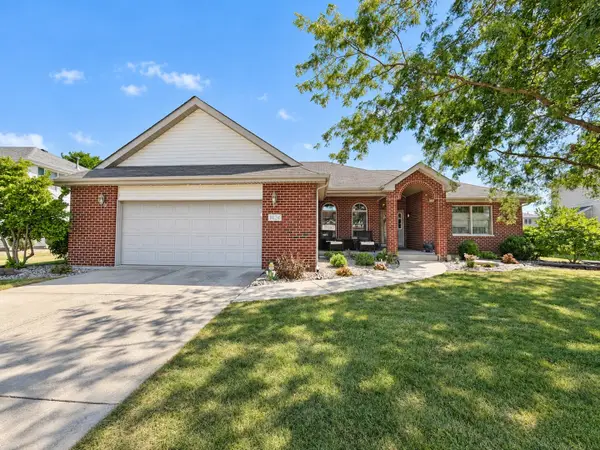 $439,900Pending4 beds 3 baths2,000 sq. ft.
1024 Southcreek Drive, Manteno, IL 60950
MLS# 12753127Listed by: MCCOLLY REAL ESTATE


Protect your home and budget from life's surprises with an Assurant Home Warranty, backed by a partner that supports you through every step of homeownership. Explore Plans.
© 2026 Better Homes and Gardens Real Estate LLC. An Anywhere Real Estate company. All rights reserved. Better Homes and Gardens® Real Estate is a registered trademark owned by Meredith Operations Corporation, licensed to Better Homes and Gardens Real Estate LLC and used with permission. Better Homes and Gardens Real Estate LLC fully supports the principles of the Fair Housing Act and the Equal Opportunity Act. Listing information is deemed reliable but is not guaranteed accurate.
Each office is independently owned and operated.
Any services or products provided by third parties are not provided by, affiliated with or related to Better Homes and Gardens Real Estate LLC, or its affiliated companies.