
603 Walnut Avenue, Maple Park, IL 60151
Local realty services provided by:Better Homes and Gardens Real Estate Star Homes
Listed by: hillary joy
Office: rgm real estate
MLS#:12792074
Source:MLSNI
Price summary
- Price:$419,000
- Price per sq. ft.:$113.43
About this home
Location, location, location. NO HOA, One of the largest homes in Maple Park almost 3,700 square foot plus 1,600 sq ft unfinished basement ready for your ideas. 3 CAR GARAGE 30' x 20' Nearly 1/2 acre .47 corner lot. Across from beautiful pond and near parks. Newer roof. Four large bedrooms, loft, bonus room and large laundry room on first floor. Welcoming covered Front porch. Must see, set up your showing today!!
Contact an agent
Home facts
- Year built:2005
- Listing ID #:12792074
- Updated:October 23, 2026 at 11:44 AM
Rooms and interior
- Bedrooms:4
- Total bathrooms:3
- Full bathrooms:2
- Half bathrooms:1
- Rooms Total:10
- Kitchen Description:Dishwasher, Microwave, Range, Refrigerator
- Basement Description:Partial, Unfinished
- Living area:3,694 sq. ft.
Heating and cooling
- Cooling:Central Air
- Heating:Gas
- Central air:Yes
Structure and exterior
- Roof:Asphalt
- Year built:2005
- Building area:3,694 sq. ft.
- Lot area:0.47 Acres
- Foundation Description:Concrete Perimeter
- Levels:2 Story
Utilities
- Water:Public
- Sewer:Public Sewer
Finances and disclosures
- Price:$419,000
- Price per sq. ft.:$113.43
- Tax amount:$10,987 (2025)
Features and amenities
- Laundry features:Dryer, Washer
- Amenities:Sump Pump
Parking
- Total parking spaces:3
- Parking description:Asphalt, Attached Garage, Garage
- Garage:Yes
- Garage spaces:3
 Copyright 2026 Midwest Real Estate Data LLC. All rights reserved. The data relating to real estate for sale on this web site comes in part from the Broker Reciprocity Program of the Midwest Real Estate Data LLC. Listing information is deemed reliable but not guaranteed.
New listings near 603 Walnut Avenue
- New
 $399,900Active3 beds 3 baths2,714 sq. ft.
611 Walnut Avenue, Maple Park, IL 60151
MLS# 12784269Listed by: REDFIN CORPORATION - New
 $890,000Active3 beds 3 baths2,028 sq. ft.
2N691 Landrose Lane, Maple Park, IL 60151
MLS# 12773420Listed by: CENTURY 21 INTEGRA - New
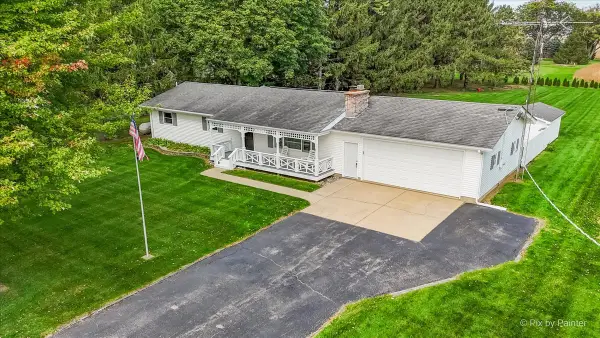 $400,000Active3 beds 2 baths1,913 sq. ft.
15809 Maple Park Road, Maple Park, IL 60151
MLS# 12786161Listed by: BERKSHIRE HATHAWAY HOMESERVICES STARCK REAL ESTATE 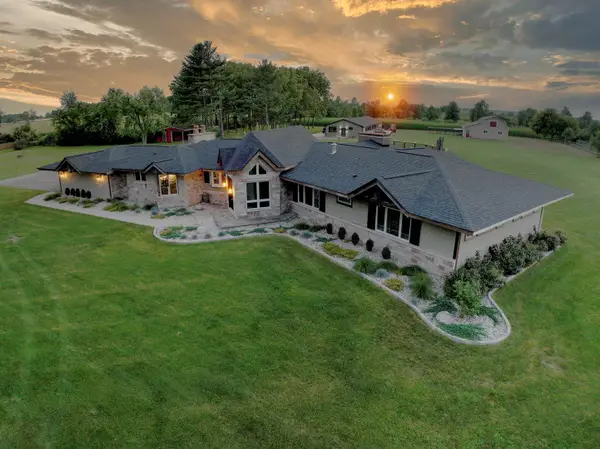 $1,450,000Active4 beds 6 baths4,433 sq. ft.
2N612 Landrose Lane, Maple Park, IL 60151
MLS# 12778278Listed by: KELLER WILLIAMS INSPIRE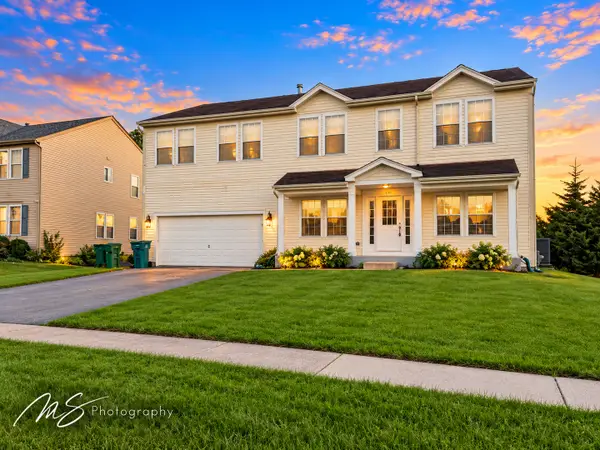 $425,000Active4 beds 3 baths3,160 sq. ft.
640 Settlement Drive, Maple Park, IL 60151
MLS# 12763285Listed by: HOMESMART CONNECT LLC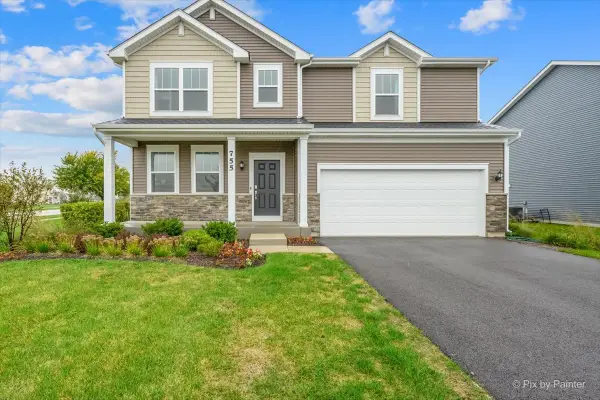 $444,990Active4 beds 3 baths2,607 sq. ft.
755 W Ashton Drive, Maple Park, IL 60151
MLS# 12771032Listed by: RE/MAX SUBURBAN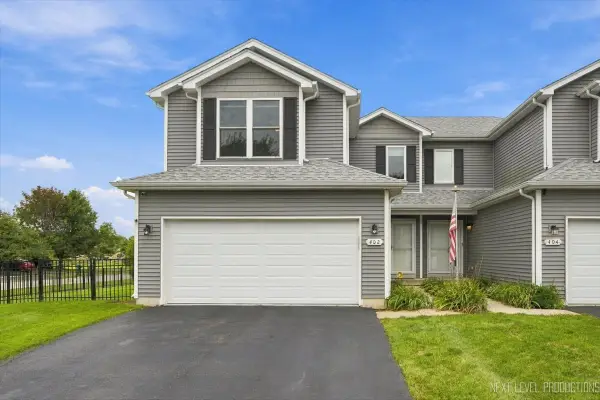 $350,000Pending3 beds 3 baths2,000 sq. ft.
402 S Elizabeth Street, Maple Park, IL 60151
MLS# 12766545Listed by: REALTYWORKS $289,000Active8.94 Acres
000 NW Corner Rt 47 And Lees Road, Maple Park, IL 60151
MLS# 12765525Listed by: EXP REALTY - GENEVA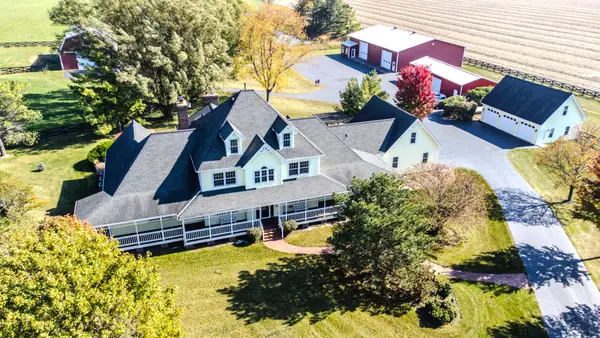 $1,650,000Active4 beds 7 baths5,194 sq. ft.
9N321 Barron Road, Maple Park, IL 60151
MLS# 12764925Listed by: BERKSHIRE HATHAWAY HOMESERVICES STARCK REAL ESTATE


Protect your home and budget from life's surprises with an Assurant Home Warranty, backed by a partner that supports you through every step of homeownership. Explore Plans.
© 2026 Better Homes and Gardens Real Estate LLC. An Anywhere Real Estate company. All rights reserved. Better Homes and Gardens® Real Estate is a registered trademark owned by Meredith Operations Corporation, licensed to Better Homes and Gardens Real Estate LLC and used with permission. Better Homes and Gardens Real Estate LLC fully supports the principles of the Fair Housing Act and the Equal Opportunity Act. Listing information is deemed reliable but is not guaranteed accurate.
Each office is independently owned and operated.
Any services or products provided by third parties are not provided by, affiliated with or related to Better Homes and Gardens Real Estate LLC, or its affiliated companies.