
611 Walnut Avenue, Maple Park, IL 60151
Local realty services provided by:Better Homes and Gardens Real Estate Connections
611 Walnut Avenue,Maple Park, IL 60151
$399,900
- 3 Beds
- 3 Baths
- 2,714 sq. ft.
- Single family
- Active
Listed by: christy alwin
Office: redfin corporation
MLS#:12784269
Source:MLSNI
Price summary
- Price:$399,900
- Price per sq. ft.:$147.35
About this home
Welcome to 611 Walnut Ave in Maple Park! Small-town tranquility meets suburban convenience-nestled in western Kane County placing you just about 15 minutes from both DeKalb and the bustling Randall Road shopping corridor, and quick access to I-88. This single-family home delivers an exceptionally spacious floor plan designed for seamless entertaining and effortless everyday living. The main level centers around a bright, open-concept great room that connects the expansive living area, formal dining space, and open kitchen. The kitchen features crisp white cabinetry, stainless appliances and quartz counters. Everyday organization is effortless thanks to a dedicated main-floor laundry room and a massive walk-in pantry offering exceptional storage. Upstairs, an immense flex loft area offers versatility-ideal for a fourth bedroom, family room, or office, complete with a walk-in closet that currently is a great office nook. The Primary Bedroom Suite is expansive with a sitting area, featuring a dual-vanity en-suite with an oversized shower, and a large walk-in closet. Both secondary bedrooms are generously sized, each offering its own walk-in closet. The updated full hall bath includes modern lighting and fixtures. Downstairs, the unfinished basement and crawl space offer endless potential for custom finishing and secondary storage options. Outside, the fully fenced backyard features a stamped concrete patio ideal for outdoor dining and summer gatherings....
Contact an agent
Home facts
- Year built:2005
- Subdivision & Development:The Settlement
- Listing ID #:12784269
- Updated:October 23, 2026 at 11:44 AM
Rooms and interior
- Bedrooms:3
- Total bathrooms:3
- Full bathrooms:2
- Half bathrooms:1
- Rooms Total:9
- Dining Description:Breakfast Room, Combined With Living Room
- Bathrooms Description:Double Sinks, Separate Shower
- Kitchen Description:Dishwasher, Disposal, Microwave, Range, Refrigerator, Stainless Steel Appliance(s)
- Basement Description:Partial, Unfinished
- Living area:2,714 sq. ft.
Heating and cooling
- Cooling:Central Air
- Heating:Forced Air, Gas
- Central air:Yes
Structure and exterior
- Roof:Asphalt
- Year built:2005
- Building area:2,714 sq. ft.
- Lot area:0.23 Acres
- Lot Features:Mature Trees
- Architectural Style:Traditional
- Foundation Description:Concrete Perimeter
- Levels:2 Story
Schools
- High school:Kaneland High School
- Middle school:Kaneland Middle School
- Elementary school:John Stewart Elementary School
Utilities
- Water:Public
- Sewer:Public Sewer
Finances and disclosures
- Price:$399,900
- Price per sq. ft.:$147.35
- Tax amount:$9,266 (2025)
Features and amenities
- Laundry features:Dryer, Washer
- Amenities:CO Detectors, Ceiling Fan(s), Radon Mitigation System, Sump Pump
Parking
- Total parking spaces:2
- Parking description:Asphalt, Attached Garage, Garage
- Garage:Yes
- Garage spaces:2
 Copyright 2026 Midwest Real Estate Data LLC. All rights reserved. The data relating to real estate for sale on this web site comes in part from the Broker Reciprocity Program of the Midwest Real Estate Data LLC. Listing information is deemed reliable but not guaranteed.
New listings near 611 Walnut Avenue
- New
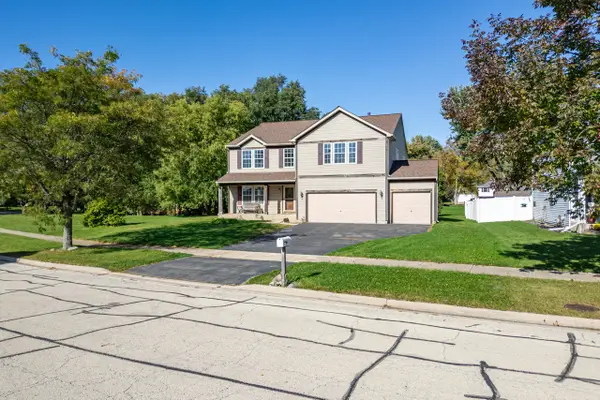 $419,000Active4 beds 3 baths3,694 sq. ft.
603 Walnut Avenue, Maple Park, IL 60151
MLS# 12792074Listed by: RGM REAL ESTATE - New
 $890,000Active3 beds 3 baths2,028 sq. ft.
2N691 Landrose Lane, Maple Park, IL 60151
MLS# 12773420Listed by: CENTURY 21 INTEGRA - New
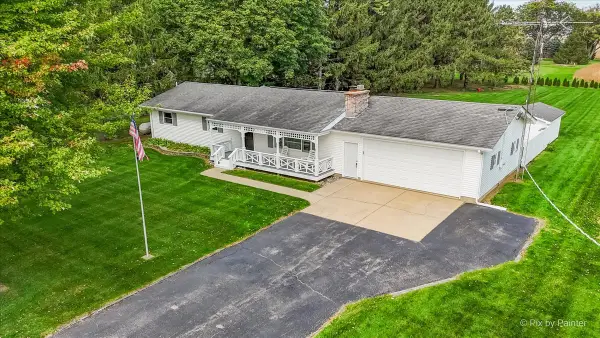 $400,000Active3 beds 2 baths1,913 sq. ft.
15809 Maple Park Road, Maple Park, IL 60151
MLS# 12786161Listed by: BERKSHIRE HATHAWAY HOMESERVICES STARCK REAL ESTATE 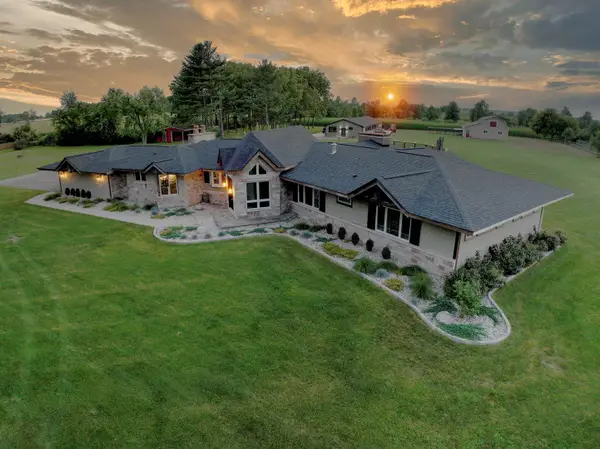 $1,450,000Active4 beds 6 baths4,433 sq. ft.
2N612 Landrose Lane, Maple Park, IL 60151
MLS# 12778278Listed by: KELLER WILLIAMS INSPIRE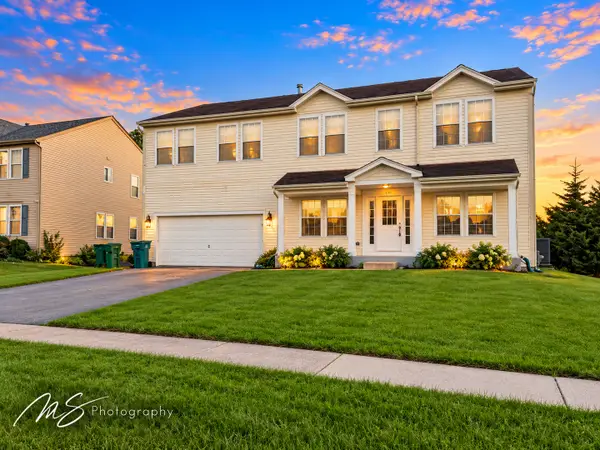 $425,000Active4 beds 3 baths3,160 sq. ft.
640 Settlement Drive, Maple Park, IL 60151
MLS# 12763285Listed by: HOMESMART CONNECT LLC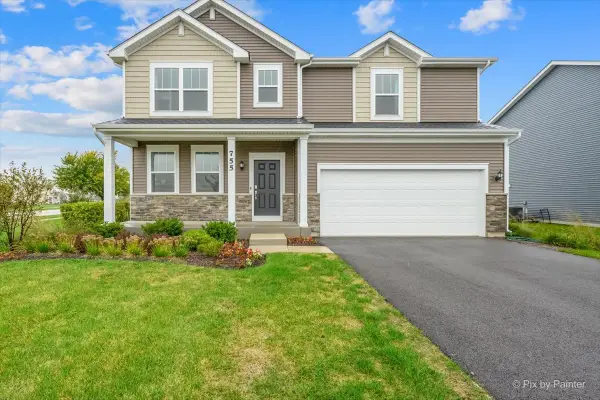 $444,990Active4 beds 3 baths2,607 sq. ft.
755 W Ashton Drive, Maple Park, IL 60151
MLS# 12771032Listed by: RE/MAX SUBURBAN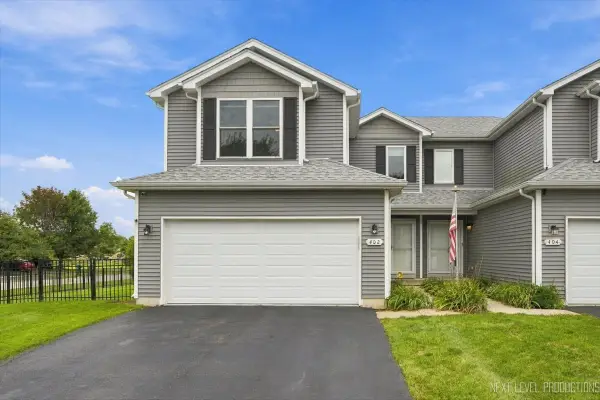 $350,000Pending3 beds 3 baths2,000 sq. ft.
402 S Elizabeth Street, Maple Park, IL 60151
MLS# 12766545Listed by: REALTYWORKS $289,000Active8.94 Acres
000 NW Corner Rt 47 And Lees Road, Maple Park, IL 60151
MLS# 12765525Listed by: EXP REALTY - GENEVA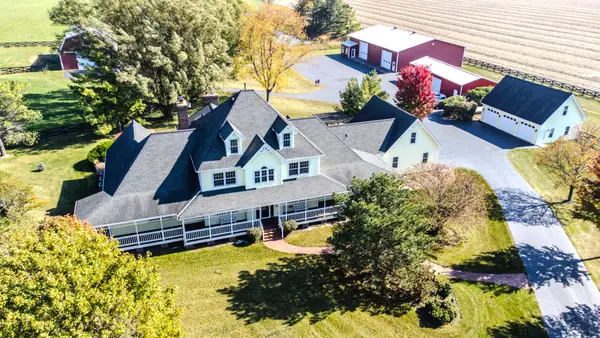 $1,650,000Active4 beds 7 baths5,194 sq. ft.
9N321 Barron Road, Maple Park, IL 60151
MLS# 12764925Listed by: BERKSHIRE HATHAWAY HOMESERVICES STARCK REAL ESTATE


Protect your home and budget from life's surprises with an Assurant Home Warranty, backed by a partner that supports you through every step of homeownership. Explore Plans.
© 2026 Better Homes and Gardens Real Estate LLC. An Anywhere Real Estate company. All rights reserved. Better Homes and Gardens® Real Estate is a registered trademark owned by Meredith Operations Corporation, licensed to Better Homes and Gardens Real Estate LLC and used with permission. Better Homes and Gardens Real Estate LLC fully supports the principles of the Fair Housing Act and the Equal Opportunity Act. Listing information is deemed reliable but is not guaranteed accurate.
Each office is independently owned and operated.
Any services or products provided by third parties are not provided by, affiliated with or related to Better Homes and Gardens Real Estate LLC, or its affiliated companies.