
515 Kishwaukee Street, Marengo, IL 60152
Local realty services provided by:Better Homes and Gardens Real Estate Connections
515 Kishwaukee Street,Marengo, IL 60152
$299,900
- 4 Beds
- 2 Baths
- 2,208 sq. ft.
- Single family
- Active
Listed by: gibran young
Office: century 21 new heritage
MLS#:12691847
Source:MLSNI
Price summary
- Price:$299,900
- Price per sq. ft.:$135.82
About this home
Don't let the front exterior fool you-this spacious ranch offers over 2,200 square feet of finished living space, making it much larger than it appears! With 4 bedrooms, 2 full bathrooms, and a versatile bonus room in the partially finished basement that could easily serve as a 5th bedroom, home office, or fitness room, this home provides the flexibility today's buyers are looking for. The thoughtfully designed floor plan features a beautiful kitchen with a breakfast bar that opens to the main living areas, making it ideal for everyday living and entertaining. The private primary suite offers a walk-in closet and en-suite bathroom complete with a relaxing whirlpool tub, creating the perfect place to unwind at the end of the day. Major updates have already been completed, including a new roof (2018), water heater (2022), windows (2022), plus a newer furnace and central air system, giving buyers added peace of mind. Outside, you'll enjoy a convenient Marengo location close to schools, parks, and everyday amenities. While the property is located in a designated flood zone, the current owners report they have never experienced any flooding issues during their ownership. Offering exceptional space, important updates, and outstanding value, this move-in ready home is one you won't want to miss. Schedule your private showing today....
Contact an agent
Home facts
- Listing ID #:12691847
- Updated:July 08, 2026 at 10:59 AM
Rooms and interior
- Bedrooms:4
- Total bathrooms:2
- Full bathrooms:2
- Rooms Total:9
- Dining Description:Combined With Living Room, Separate Dining Room
- Bathrooms Description:Whirlpool
- Kitchen Description:Dishwasher, Disposal, Range, Refrigerator
- Basement Description:Full, Partially Finished
- Living area:2,208 sq. ft.
Heating and cooling
- Cooling:Central Air
- Heating:Natural Gas
- Central air:Yes
Structure and exterior
- Roof:Asphalt
- Building area:2,208 sq. ft.
- Lot area:0.2 Acres
- Architectural Style:Ranch
- Levels:1 Story
Schools
- High school:Marengo High School
- Middle school:Marengo Community Middle School
- Elementary school:Locust Elementary School
Utilities
- Water:Public
- Sewer:Public Sewer
Finances and disclosures
- Price:$299,900
- Price per sq. ft.:$135.82
- Tax amount:$5,035 (2025)
Features and amenities
- Laundry features:Dryer, Washer
- Amenities:Ceiling Fan(s), Sump Pump
Parking
- Total parking spaces:1
- Parking description:Detached Garage, Garage
- Garage:Yes
- Garage spaces:1
 Copyright 2026 Midwest Real Estate Data LLC. All rights reserved. The data relating to real estate for sale on this web site comes in part from the Broker Reciprocity Program of the Midwest Real Estate Data LLC. Listing information is deemed reliable but not guaranteed.
New listings near 515 Kishwaukee Street
- New
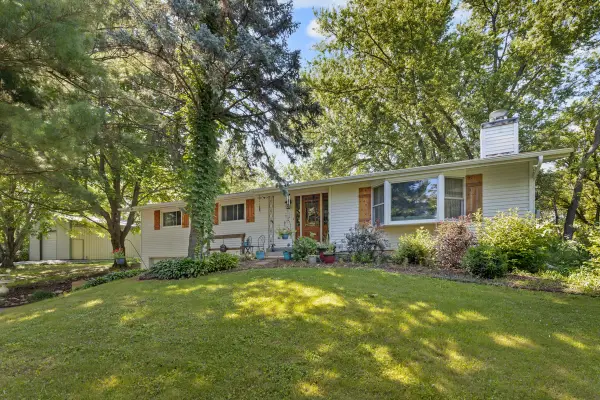 $475,000Active3 beds 2 baths1,568 sq. ft.
22201 Carmack Road, Marengo, IL 60152
MLS# 12698553Listed by: CENTURY 21 NEW HERITAGE - New
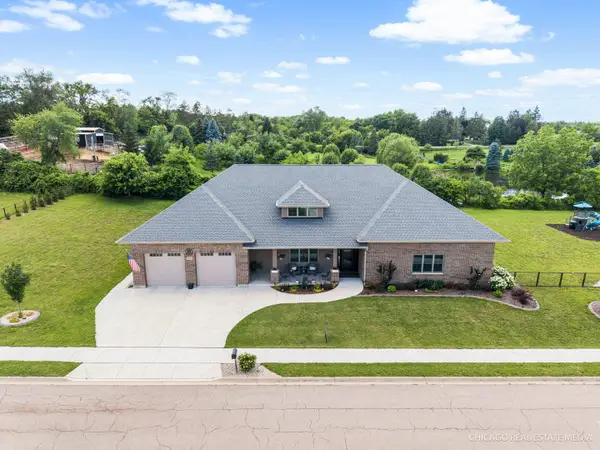 $760,000Active2 beds 2 baths3,800 sq. ft.
1210 Stonegate Drive, Marengo, IL 60152
MLS# 12697486Listed by: RE/MAX CONNECTIONS II - New
 $499,000Active4 beds 2 baths1,875 sq. ft.
18878 Ridge Lane, Marengo, IL 60152
MLS# 12696358Listed by: AVENUE 1 REALTY GROUP - New
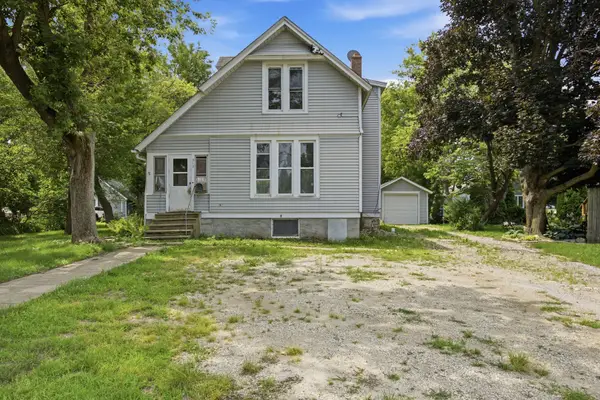 $140,000Active3 beds 2 baths
313 E Grant Highway, Marengo, IL 60152
MLS# 12695419Listed by: REALTY OF AMERICA, LLC - New
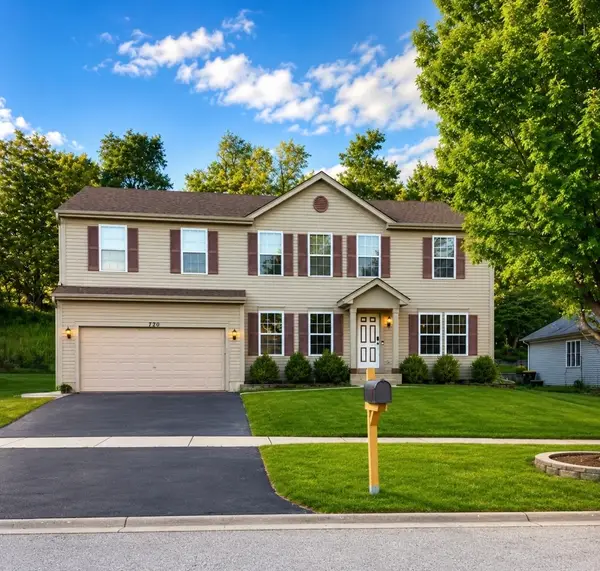 $419,900Active4 beds 3 baths3,076 sq. ft.
720 Ridge Drive, Marengo, IL 60152
MLS# 12692678Listed by: EPIC REAL ESTATE GROUP - New
 $78,900Active2 Acres
11217 Hill Crest Lane, Marengo, IL 60152
MLS# 12694299Listed by: REAL 1 REALTY  $300,000Pending3 beds 2 baths1,600 sq. ft.
953 N East Street, Marengo, IL 60152
MLS# 12672201Listed by: RE/MAX CONNECTIONS II- New
 $650,000Active4 beds 3 baths3,200 sq. ft.
3809 Standish Road, Marengo, IL 60152
MLS# 12686795Listed by: RE/MAX CONNECTIONS II 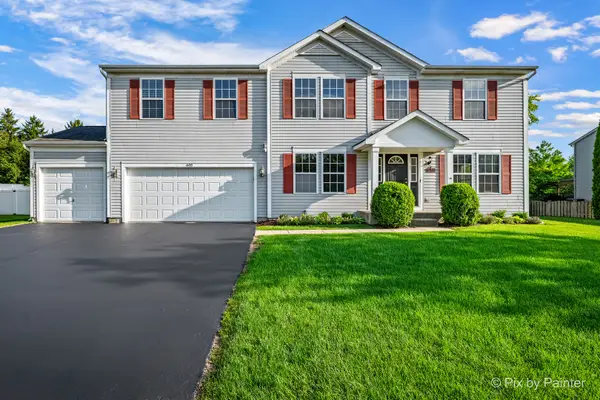 $429,900Pending4 beds 3 baths4,851 sq. ft.
605 Courtney Lane, Marengo, IL 60152
MLS# 12690428Listed by: ARDAIN REAL ESTATE INC.


Protect your home and budget from life's surprises with an Assurant Home Warranty, backed by a partner that supports you through every step of homeownership. Explore Plans.
© 2026 Better Homes and Gardens Real Estate LLC. An Anywhere Real Estate company. All rights reserved. Better Homes and Gardens® Real Estate is a registered trademark owned by Meredith Operations Corporation, licensed to Better Homes and Gardens Real Estate LLC and used with permission. Better Homes and Gardens Real Estate LLC fully supports the principles of the Fair Housing Act and the Equal Opportunity Act. Listing information is deemed reliable but is not guaranteed accurate.
Each office is independently owned and operated.
Any services or products provided by third parties are not provided by, affiliated with or related to Better Homes and Gardens Real Estate LLC, or its affiliated companies.