
712 W Clark Street, Marseilles, IL 61341
Local realty services provided by:Better Homes and Gardens Real Estate Star Homes
712 W Clark Street,Marseilles, IL 61341
$268,000
- 3 Beds
- 3 Baths
- 1,550 sq. ft.
- Single family
- Active
Listed by: misael chacon
Office: beycome brokerage realty llc.
MLS#:12801355
Source:MLSNI
Price summary
- Price:$268,000
- Price per sq. ft.:$172.9
About this home
We're pleased to present the opportunity to acquire a Rare gem newly remodeled home in Marseilles, IL. Including 3 bedrooms and 3 bathrooms, 1550 sqft. Plus a finished basement that includes two additional rooms plus a large flex space. 2 car garage. Fireplace. So much has been remodel in this home. New siding. New kitchen and appliances. New bathrooms. New flooring. New heating and cooling. New plumbing and water heater. New driveway and so much more. Nestled in a great yard with a shed. Don't miss this great opportunity and don't be the last to schedule your visit today!
Contact an agent
Home facts
- Year built:1988
- Listing ID #:12801355
- Updated:November 09, 2026 at 12:17 PM
Rooms and interior
- Bedrooms:3
- Total bathrooms:3
- Full bathrooms:3
- Rooms Total:6
- Basement Description:Finished, Full
- Living area:1,550 sq. ft.
Heating and cooling
- Cooling:Central Air
- Heating:Forced Air, Gas
- Central air:Yes
Structure and exterior
- Roof:Asphalt
- Year built:1988
- Building area:1,550 sq. ft.
- Lot area:0.33 Acres
- Foundation Description:Concrete Perimeter
- Levels:1 Story
Schools
- High school:Ottawa Township High School
Utilities
- Water:Public
- Sewer:Public Sewer
Finances and disclosures
- Price:$268,000
- Price per sq. ft.:$172.9
- Tax amount:$5,776 (2025)
Parking
- Total parking spaces:2
- Parking description:Attached Garage, Garage
- Garage:Yes
- Garage spaces:2
 Copyright 2026 Midwest Real Estate Data LLC. All rights reserved. The data relating to real estate for sale on this web site comes in part from the Broker Reciprocity Program of the Midwest Real Estate Data LLC. Listing information is deemed reliable but not guaranteed.
New listings near 712 W Clark Street
- New
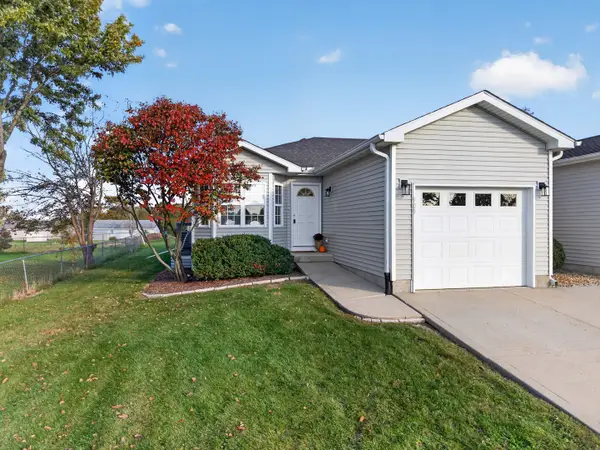 $209,000Active3 beds 2 baths1,580 sq. ft.
909 Colorado Street, Marseilles, IL 61341
MLS# 12798715Listed by: WINDSOR REALTY - New
 $215,000Active3 beds 3 baths1,440 sq. ft.
321 E Bluff Street, Marseilles, IL 61341
MLS# 12795049Listed by: ARROW REALTY GROUP LLC 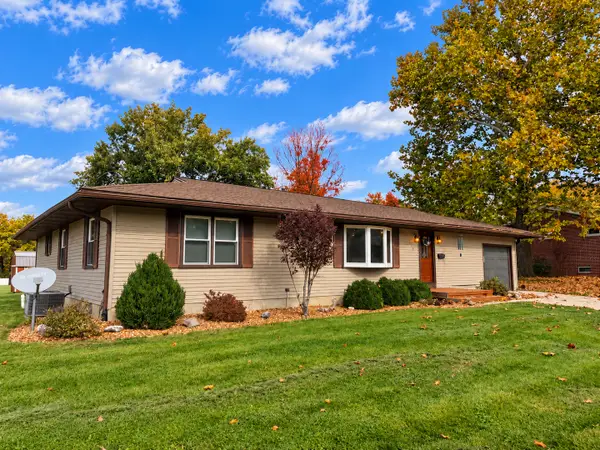 $260,000Pending4 beds 4 baths1,380 sq. ft.
1049 Glen Avenue, Marseilles, IL 61341
MLS# 12793987Listed by: COLDWELL BANKER REAL ESTATE GROUP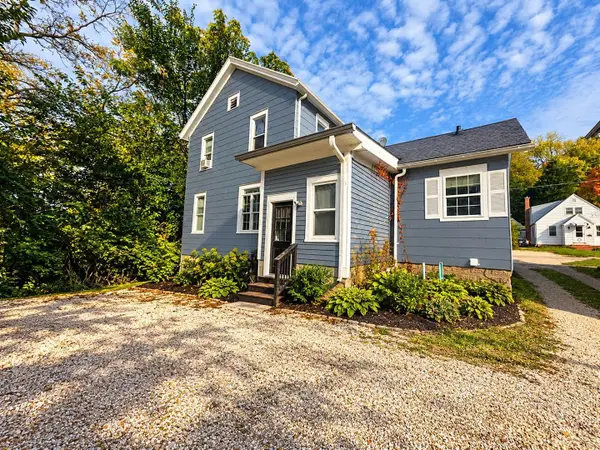 $95,000Active4 beds 2 baths1,520 sq. ft.
775 E Bluff Street, Marseilles, IL 61341
MLS# 12794479Listed by: KALE REALTY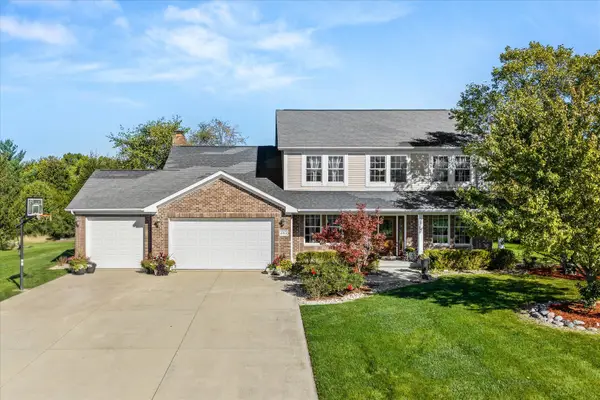 $469,000Pending5 beds 3 baths2,609 sq. ft.
2315 Oakwood Lane, Marseilles, IL 61341
MLS# 12788351Listed by: HOMESMART REALTY GROUP IL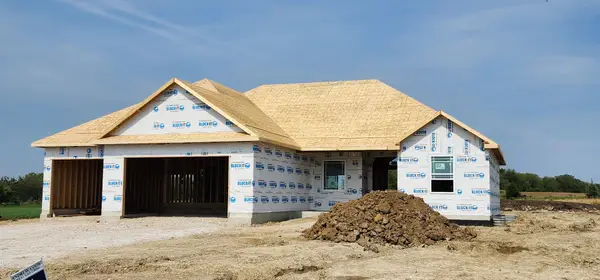 $484,900Active3 beds 2 baths1,980 sq. ft.
2970 Walbridge Creek Circle, Marseilles, IL 61341
MLS# 12783095Listed by: COLDWELL BANKER REAL ESTATE GROUP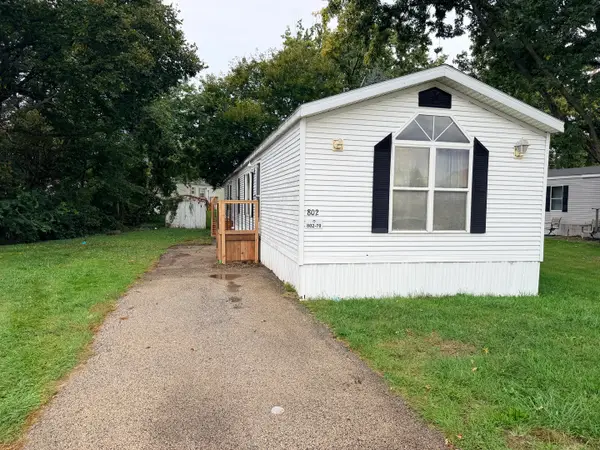 $28,000Active2 beds 2 baths
802 Colorado Street #70, Marseilles, IL 61341
MLS# 12781804Listed by: EXP REALTY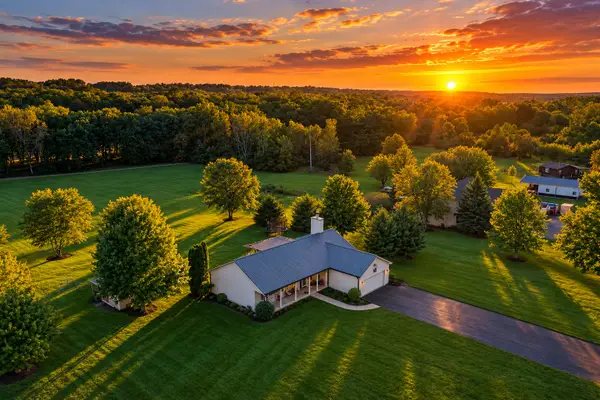 $475,000Active3 beds 2 baths1,680 sq. ft.
1070 Commercial Drive, Marseilles, IL 61341
MLS# 12776293Listed by: ROW HOUSE REALTY GROUP LLC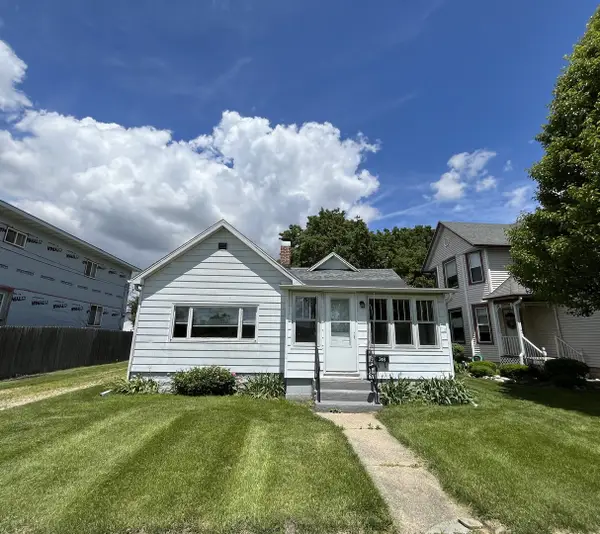 $135,000Pending2 beds 1 baths868 sq. ft.
248 Broadway Street, Marseilles, IL 61341
MLS# 12779398Listed by: THE CHRYSALIS GROUP


Protect your home and budget from life's surprises with an Assurant Home Warranty, backed by a partner that supports you through every step of homeownership. Explore Plans.
© 2026 Better Homes and Gardens Real Estate LLC. An Anywhere Real Estate company. All rights reserved. Better Homes and Gardens® Real Estate is a registered trademark owned by Meredith Operations Corporation, licensed to Better Homes and Gardens Real Estate LLC and used with permission. Better Homes and Gardens Real Estate LLC fully supports the principles of the Fair Housing Act and the Equal Opportunity Act. Listing information is deemed reliable but is not guaranteed accurate.
Each office is independently owned and operated.
Any services or products provided by third parties are not provided by, affiliated with or related to Better Homes and Gardens Real Estate LLC, or its affiliated companies.