
103 Walnut Street, Marshall, IL 62441
Local realty services provided by:Better Homes and Gardens Real Estate Service First
103 Walnut Street,Marshall, IL 62441
$239,000
- 4 Beds
- 3 Baths
- 2,856 sq. ft.
- Single family
- Active
Listed by: michelle wymer
Office: stence realty
MLS#:6261241
Source:IL_CIBOR
Price summary
- Price:$239,000
- Price per sq. ft.:$83.68
About this home
Enjoy the best of both worlds with this spacious split-level home offering approximately 2800 sq ft on approximately 2.2 acres. Featuring 4 bedrooms plus an office that could serve as a 5th bedroom, 2.5 baths, and a 3-car garage, there’s plenty of room to spread out inside and out. Just off the kitchen is an additional sunroom providing a great space to enjoy the views. The sunken living room features double French doors and built-in library. This home has seen extensive updates, including a beautifully remodeled kitchen with added pantry and lower level bath, an updated upstairs bath and 2 completely remodeled bedrooms. With generous living space, acreage, numerous updates, and in-town location with a country setting, this property offers a combination that is hard to find in Marshall! Schedule a showing today! This home is agent owned.
Contact an agent
Home facts
- Year built:1970
- Subdivision & Development:Dulaneys Add
- Listing ID #:6261241
- Added:2 day(s) ago
- Updated:October 08, 2026 at 04:05 PM
Rooms and interior
- Bedrooms:4
- Total bathrooms:3
- Full bathrooms:2
- Half bathrooms:1
- Rooms Total:10
- Kitchen Description:Dishwasher, Microwave, Oven, Range, Refrigerator
- Basement:Yes
- Basement Description:Crawl Space, Sump Pump
- Living area:2,856 sq. ft.
Heating and cooling
- Cooling:Central Air
- Heating:Gas
- Central air:Yes
Structure and exterior
- Year built:1970
- Building area:2,856 sq. ft.
- Lot area:2.2 Acres
- Architectural Style:Bi Level
- Construction Materials:Aluminum Siding
- Exterior Features:Patio
- Levels:2 Stories
Utilities
- Water:Public
- Sewer:Septic Tank
Finances and disclosures
- Price:$239,000
- Price per sq. ft.:$83.68
- Tax amount:$2,558 (2025)
Features and amenities
- Appliances:Dishwasher, Gas Water Heater, Microwave, Oven, Range, Refrigerator
- Laundry features:Laundry Main Level
- Amenities:Security System
Parking
- Parking description:3 Car Garage, Detached, Garage
- Garage:Yes
- Garage spaces:3
New listings near 103 Walnut Street
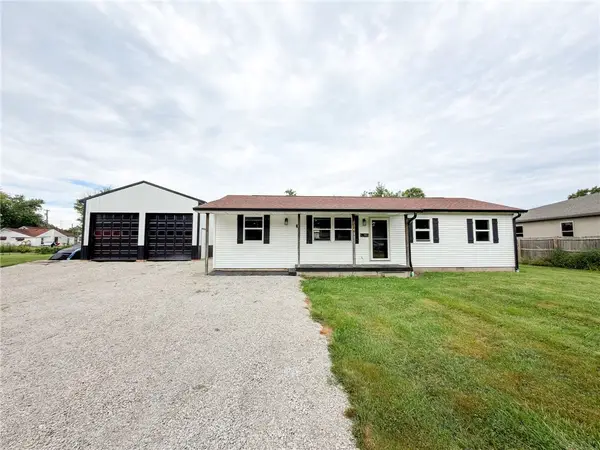 $199,000Active3 beds 2 baths1,152 sq. ft.
430 S 10th Street, Marshall, IL 62441
MLS# 6261095Listed by: STENCE REALTY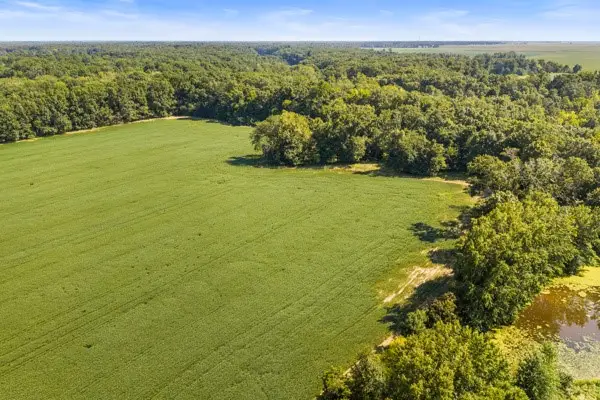 $199,700Active28.16 Acres
N Cline Orchard Road, Marshall, IL 62441
MLS# 6261090Listed by: CROSSROADS REALTY $30,000Pending2 Acres
21103 N 2180th Street, Marshall, IL 62441
MLS# 6260827Listed by: STENCE REALTY $522,000Active3 beds 4 baths3,694 sq. ft.
12730 E Us Highway 40, Marshall, IL 62441
MLS# 6260853Listed by: CROSSROADS REALTY $220,000Active3 beds 3 baths1,300 sq. ft.
714 S 6th Street, Marshall, IL 62441
MLS# 6260831Listed by: CROSSROADS REALTY $149,900Active3 beds 1 baths1,106 sq. ft.
1214 Archer Avenue, Marshall, IL 62441
MLS# 6260819Listed by: CROSSROADS REALTY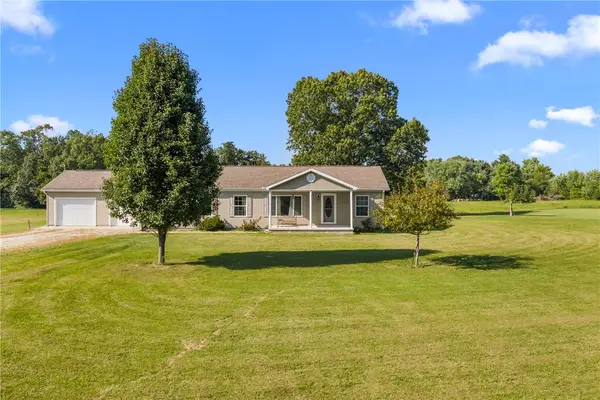 $239,900Pending2 beds 2 baths1,248 sq. ft.
15084 E Us-40, Marshall, IL 62441
MLS# 6260720Listed by: CROSSROADS REALTY $459,000Active3 beds 4 baths3,355 sq. ft.
15111 E U S Highway 40, Marshall, IL 62441
MLS# 6260630Listed by: COLDWELL BANKER CLASSIC REAL ESTATE $77,000Pending3 beds 1 baths1,245 sq. ft.
303 Elm Street, Marshall, IL 62441
MLS# 6260636Listed by: CROSSROADS REALTY


Protect your home and budget from life's surprises with an Assurant Home Warranty, backed by a partner that supports you through every step of homeownership. Explore Plans.
© 2026 Better Homes and Gardens Real Estate LLC. An Anywhere Real Estate company. All rights reserved. Better Homes and Gardens® Real Estate is a registered trademark owned by Meredith Operations Corporation, licensed to Better Homes and Gardens Real Estate LLC and used with permission. Better Homes and Gardens Real Estate LLC fully supports the principles of the Fair Housing Act and the Equal Opportunity Act. Listing information is deemed reliable but is not guaranteed accurate.
Each office is independently owned and operated.
Any services or products provided by third parties are not provided by, affiliated with or related to Better Homes and Gardens Real Estate LLC, or its affiliated companies.