
423 11th Street, Marshall, IL 62441
Local realty services provided by:Better Homes and Gardens Real Estate Service First
423 11th Street,Marshall, IL 62441
$155,000
- 2 Beds
- 1 Baths
- 1,257 sq. ft.
- Single family
- Active
Listed by: cortney fraker
Office: crossroads realty
MLS#:6261787
Source:IL_CIBOR
Price summary
- Price:$155,000
- Price per sq. ft.:$123.31
About this home
Welcome to this adorable, move-in-ready home situated on the edge of town on nearly half an acre! This charming property offers 2 bedrooms, 1 full bath, and an additional office space that could potentially serve as a 3rd bedroom. Enjoy the peaceful backyard with a country-like feel, perfect for relaxing on the deck during those warm summer evenings. Outside, you'll find a spacious 2-car detached garage and an additional outbuilding for extra storage. Enjoy the convenience of being close to town while still having that peaceful country atmosphere. This charming home is ready for its new owners!
Contact an agent
Home facts
- Year built:1915
- Listing ID #:6261787
- Added:1 day(s) ago
- Updated:November 06, 2026 at 10:45 PM
Rooms and interior
- Bedrooms:2
- Total bathrooms:1
- Full bathrooms:1
- Rooms Total:8
- Kitchen Description:Built In, Dishwasher, Microwave, Oven, Range, Refrigerator
- Basement:Yes
- Basement Description:Crawl Space, Partial, Sump Pump, Unfinished
- Living area:1,257 sq. ft.
Heating and cooling
- Cooling:Central Air
- Heating:Forced Air, Gas
- Central air:Yes
Structure and exterior
- Year built:1915
- Building area:1,257 sq. ft.
- Lot area:0.43 Acres
- Construction Materials:Vinyl Siding
- Exterior Features:Deck, Front Porch, Workshop
- Levels:1 Story
Utilities
- Water:Public
- Sewer:Public Sewer
Finances and disclosures
- Price:$155,000
- Price per sq. ft.:$123.31
- Tax amount:$1,119 (2025)
Features and amenities
- Appliances:Dishwasher, Dryer, Gas Water Heater, Microwave, Oven, Range, Refrigerator, Washer
- Laundry features:Dryer, Laundry Main Level, Washer
Parking
- Parking description:2 Car Garage, Detached, Garage
- Garage:Yes
- Garage spaces:2
New listings near 423 11th Street
- New
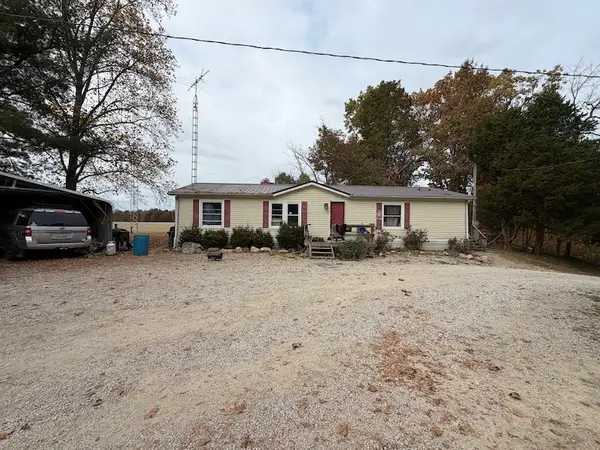 $265,000Active3 beds 3 baths3,420 sq. ft.
18782 1020th Street, Marshall, IL 62441
MLS# 6261767Listed by: WHITETAIL PROPERTIES REAL ESTATE LLC - New
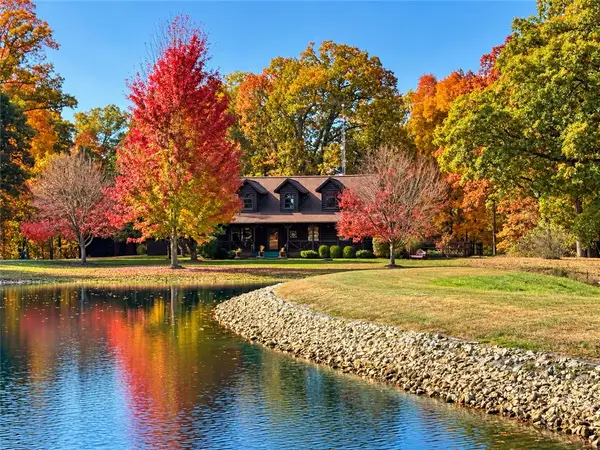 $499,900Active3 beds 2 baths2,430 sq. ft.
13865 E Elliott Drive, Marshall, IL 62441
MLS# 6261682Listed by: REMAX/RL EST ASSOC - New
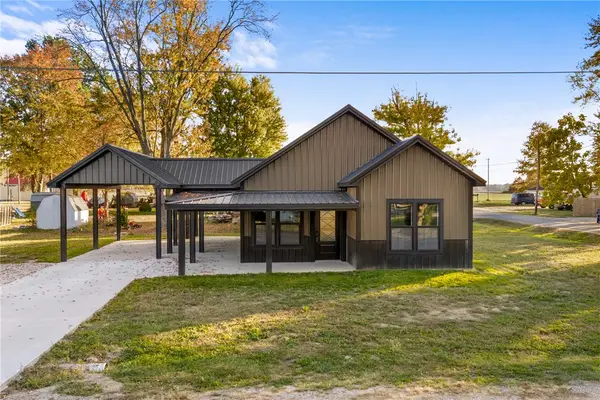 $159,900Active2 beds 1 baths792 sq. ft.
503 Pecan Street, Marshall, IL 62441
MLS# 6261667Listed by: CROSSROADS REALTY - New
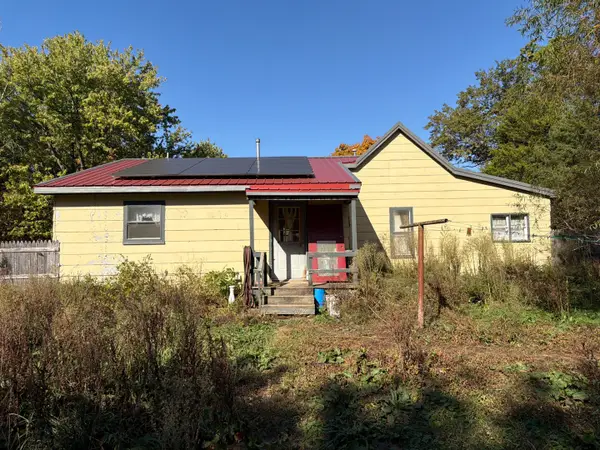 $170,000Active3 beds 1 baths1,428 sq. ft.
20555 N 1170th Street, Marshall, IL 62441
MLS# 12796603Listed by: EPIQUE REALTY
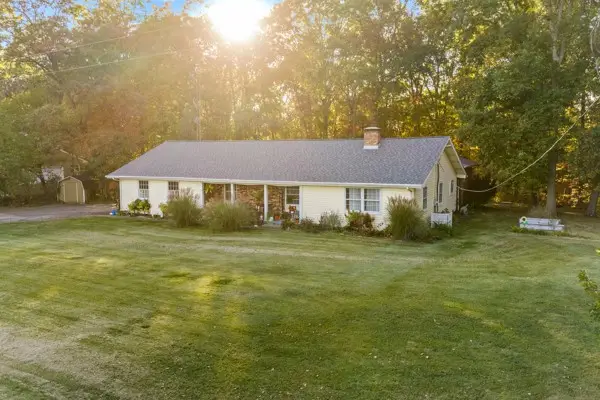 $299,700Active5 beds 3 baths3,176 sq. ft.
15855 Oak Crest Road, Marshall, IL 62441
MLS# 6261557Listed by: CROSSROADS REALTY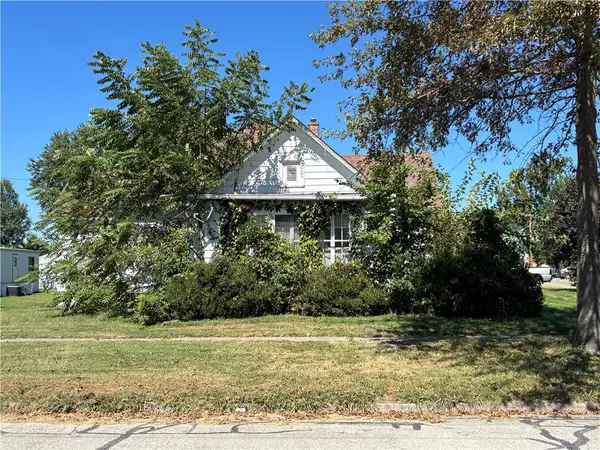 $67,500Pending2 beds 1 baths1,586 sq. ft.
502 N 3rd Street, Marshall, IL 62441
MLS# 6261464Listed by: STENCE REALTY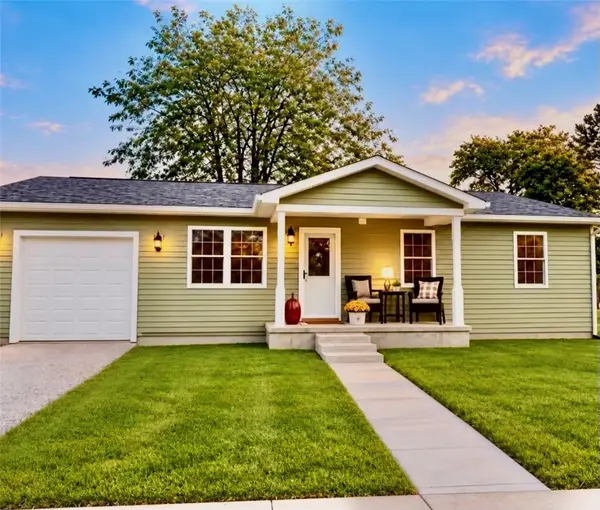 $212,700Active3 beds 2 baths1,200 sq. ft.
314 S 10th Street, Marshall, IL 62441
MLS# 6261368Listed by: CROSSROADS REALTY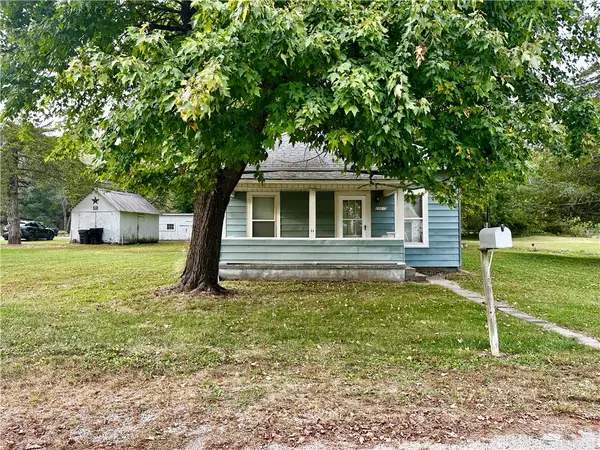 $69,900Active1 beds 1 baths764 sq. ft.
20015 Livingston Road, Marshall, IL 62441
MLS# 6261364Listed by: CROSSROADS REALTY $420,000Active4 beds 3 baths2,182 sq. ft.
13031 E 225th Road, Marshall, IL 62441
MLS# 6261342Listed by: CROSSROADS REALTY


Protect your home and budget from life's surprises with an Assurant Home Warranty, backed by a partner that supports you through every step of homeownership. Explore Plans.
© 2026 Better Homes and Gardens Real Estate LLC. An Anywhere Real Estate company. All rights reserved. Better Homes and Gardens® Real Estate is a registered trademark owned by Meredith Operations Corporation, licensed to Better Homes and Gardens Real Estate LLC and used with permission. Better Homes and Gardens Real Estate LLC fully supports the principles of the Fair Housing Act and the Equal Opportunity Act. Listing information is deemed reliable but is not guaranteed accurate.
Each office is independently owned and operated.
Any services or products provided by third parties are not provided by, affiliated with or related to Better Homes and Gardens Real Estate LLC, or its affiliated companies.