
13031 E 225th Road, Marshall, IL 62441
Local realty services provided by:Better Homes and Gardens Real Estate Service First
Listed by: zack janis
Office: crossroads realty
MLS#:6261342
Source:IL_CIBOR
Price summary
- Price:$420,000
- Price per sq. ft.:$192.48
About this home
Discover the possibilities with this 26.5-acre country property! This spacious 4-bedroom, 2.5-bath ranch offers 2,182 square feet of single-level living with a large eat-in kitchen, generous family room, and separate living room featuring a wood-burning fireplace. The oversized fourth bedroom offers flexible living space, while an updated bathroom features a soaking tub and separate shower. Outside, enjoy a beautiful mix of open ground and wooded acreage, walking trails, fruit and nut trees, and established garden areas. The 40x60 pole barn features partial concrete flooring and 220-volt electric, making it ideal for storage, equipment, or workshop space. Additional outbuildings, an attached two-car garage, and an active well for outdoor water access add to the possibilities. Whether you're interested in a hobby farm, outdoor recreation, or simply enjoying country living, this property has plenty to offer! Selling as-is. Sale contingent upon sellers purchasing a home of their choice.
Contact an agent
Home facts
- Year built:1978
- Listing ID #:6261342
- Added:1 day(s) ago
- Updated:October 09, 2026 at 05:50 PM
Rooms and interior
- Bedrooms:4
- Total bathrooms:3
- Full bathrooms:2
- Half bathrooms:1
- Rooms Total:8
- Kitchen Description:Built In, CookTop, Dishwasher, Oven, Refrigerator
- Basement:Yes
- Basement Description:Crawl Space
- Living area:2,182 sq. ft.
Heating and cooling
- Cooling:Central Air
- Heating:Forced Air, Gas, Wood
- Central air:Yes
Structure and exterior
- Year built:1978
- Building area:2,182 sq. ft.
- Lot area:26.5 Acres
- Architectural Style:Ranch
- Construction Materials:Vinyl Siding
- Exterior Features:Deck, Front Porch, Fruit Trees, Shed, Tillable, Workshop
- Levels:1 Story
Utilities
- Water:Public, Well
- Sewer:Septic Tank
Finances and disclosures
- Price:$420,000
- Price per sq. ft.:$192.48
- Tax amount:$2,213 (2025)
Features and amenities
- Appliances:Cooktop, Dishwasher, Dryer, Electric Water Heater, Oven, Refrigerator, Washer
- Laundry features:Cooktops, Dryer, Laundry Main Level, Washer
Parking
- Parking description:2 Car Garage, Attached, Garage
- Garage:Yes
- Garage spaces:2
New listings near 13031 E 225th Road
- New
 $677,000Active3 beds 3 baths3,755 sq. ft.
19340 N 1020th Street, Marshall, IL 62441
MLS# 6261293Listed by: CROSSROADS REALTY - New
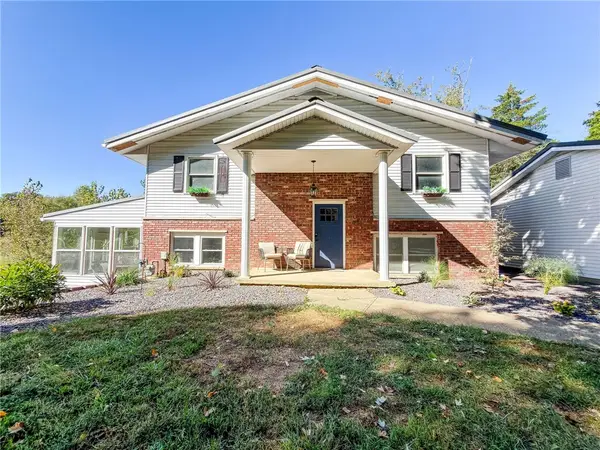 $239,000Active4 beds 3 baths2,856 sq. ft.
103 Walnut Street, Marshall, IL 62441
MLS# 6261241Listed by: STENCE REALTY 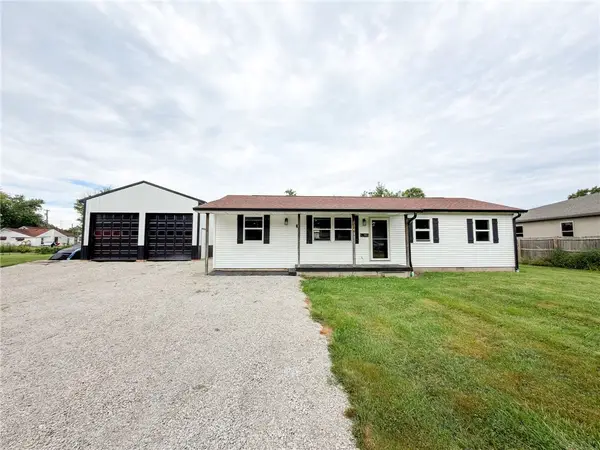 $199,000Active3 beds 2 baths1,152 sq. ft.
430 S 10th Street, Marshall, IL 62441
MLS# 6261095Listed by: STENCE REALTY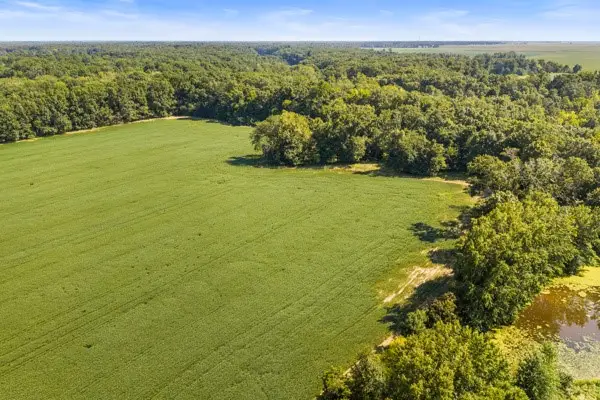 $199,700Active28.16 Acres
N Cline Orchard Road, Marshall, IL 62441
MLS# 6261090Listed by: CROSSROADS REALTY $30,000Pending2 Acres
21103 N 2180th Street, Marshall, IL 62441
MLS# 6260827Listed by: STENCE REALTY $522,000Active3 beds 4 baths3,694 sq. ft.
12730 E Us Highway 40, Marshall, IL 62441
MLS# 6260853Listed by: CROSSROADS REALTY $220,000Active3 beds 3 baths1,300 sq. ft.
714 S 6th Street, Marshall, IL 62441
MLS# 6260831Listed by: CROSSROADS REALTY $149,900Active3 beds 1 baths1,106 sq. ft.
1214 Archer Avenue, Marshall, IL 62441
MLS# 6260819Listed by: CROSSROADS REALTY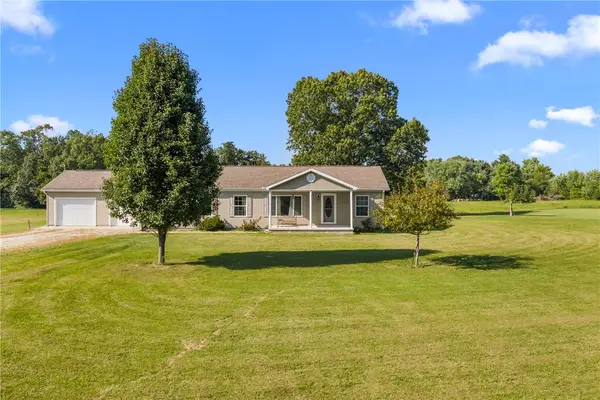 $239,900Pending2 beds 2 baths1,248 sq. ft.
15084 E Us-40, Marshall, IL 62441
MLS# 6260720Listed by: CROSSROADS REALTY


Protect your home and budget from life's surprises with an Assurant Home Warranty, backed by a partner that supports you through every step of homeownership. Explore Plans.
© 2026 Better Homes and Gardens Real Estate LLC. An Anywhere Real Estate company. All rights reserved. Better Homes and Gardens® Real Estate is a registered trademark owned by Meredith Operations Corporation, licensed to Better Homes and Gardens Real Estate LLC and used with permission. Better Homes and Gardens Real Estate LLC fully supports the principles of the Fair Housing Act and the Equal Opportunity Act. Listing information is deemed reliable but is not guaranteed accurate.
Each office is independently owned and operated.
Any services or products provided by third parties are not provided by, affiliated with or related to Better Homes and Gardens Real Estate LLC, or its affiliated companies.