
21154 Whitney Drive, Matteson, IL 60443
Local realty services provided by:Better Homes and Gardens Real Estate Connections
21154 Whitney Drive,Matteson, IL 60443
$419,900
- 4 Beds
- 3 Baths
- 3,139 sq. ft.
- Single family
- Active
Listed by: michael scanlon, cody starostka
Office: exp realty
MLS#:12697431
Source:MLSNI
Price summary
- Price:$419,900
- Price per sq. ft.:$133.77
About this home
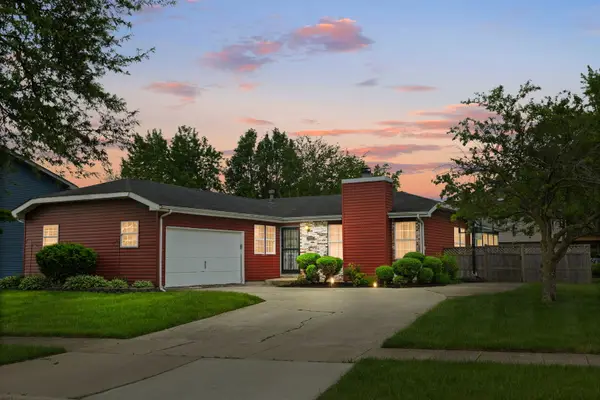
Welcome to this impressive 4-bedroom, 2.5-bath home offering spacious living, thoughtful updates, and plenty of room to entertain! Step inside to soaring ceilings, beautiful hardwood floors, and a warm, inviting fireplace. The main level features separate living, dining, and family rooms, along with an updated kitchen complete with stunning cabinetry, countertops, stainless steel appliances, and a wine fridge. Upstairs, the spacious primary suite offers his-and-hers walk-in closets, dual sinks, and a relaxing Jacuzzi tub. Additional highlights include a new roof installed in 2023, and A/C, furnace, and water heater replaced in 2017. Conveniently located near I-57, I-80, Metra, shopping, dining, and more. With generous living space, desirable updates, and an excellent location, this home is ready to impress. Schedule your showing today!
Contact an agent
Home facts
- Year built:2009
- Listing ID #:12697431
- Updated:July 09, 2026 at 12:12 PM
Rooms and interior
- Bedrooms:4
- Total bathrooms:3
- Full bathrooms:2
- Half bathrooms:1
- Rooms Total:8
- Dining Description:Separate Dining Room
- Basement Description:Full, Unfinished
- Living area:3,139 sq. ft.
Heating and cooling
- Cooling:Central Air
- Heating:Forced Air, Natural Gas
- Central air:Yes
Structure and exterior
- Year built:2009
- Building area:3,139 sq. ft.
- Lot area:0.29 Acres
- Architectural Style:Traditional
- Levels:2 Story
Utilities
- Water:Public
- Sewer:Public Sewer
Finances and disclosures
- Price:$419,900
- Price per sq. ft.:$133.77
- Tax amount:$15,236 (2024)
Parking
- Total parking spaces:2
- Parking description:Attached Garage, Garage
- Garage:Yes
- Garage spaces:2
 Copyright 2026 Midwest Real Estate Data LLC. All rights reserved. The data relating to real estate for sale on this web site comes in part from the Broker Reciprocity Program of the Midwest Real Estate Data LLC. Listing information is deemed reliable but not guaranteed.
New listings near 21154 Whitney Drive
- New
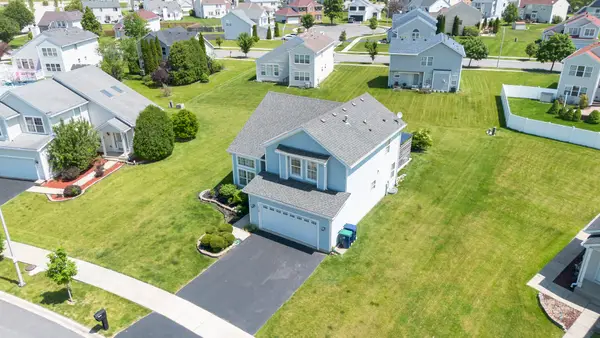 $319,900Active3 beds 3 baths1,875 sq. ft.
117 Stonebrook Avenue, Matteson, IL 60443
MLS# 12698074Listed by: HOFFMAN REALTORS LLC - New
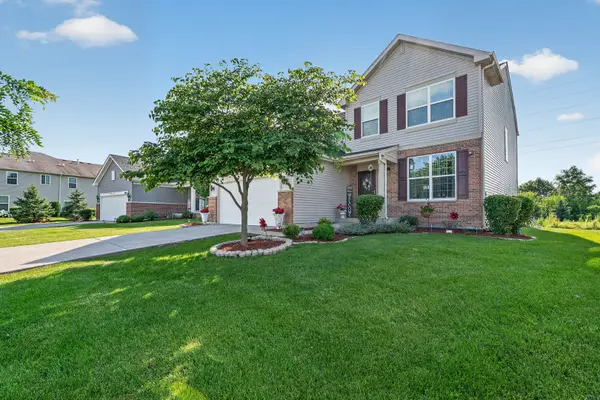 $399,900Active4 beds 4 baths2,444 sq. ft.
174 Owen Street, Matteson, IL 60443
MLS# 12690686Listed by: WIRTZ REAL ESTATE GROUP INC. - New
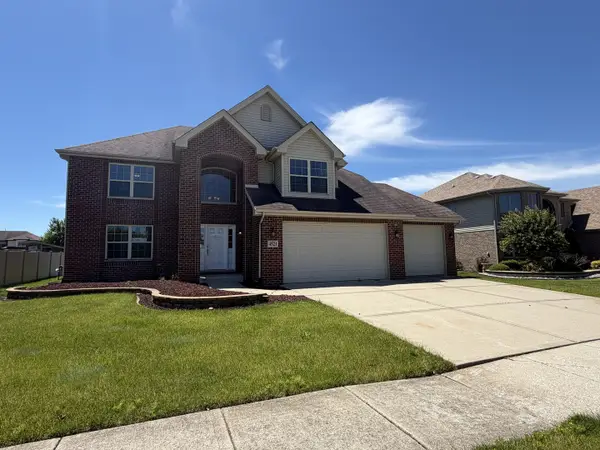 $404,000Active4 beds 3 baths3,865 sq. ft.
4521 203rd Street, Matteson, IL 60443
MLS# 12696856Listed by: WILK REAL ESTATE - New
 $315,900Active3 beds 3 baths2,100 sq. ft.
1010 Regent Drive, Matteson, IL 60443
MLS# 12697022Listed by: EXIT STRATEGY REALTY / EMA MANAGEMENT  $330,000Pending3 beds 4 baths2,281 sq. ft.
1038 Regent Drive, Matteson, IL 60443
MLS# 12694657Listed by: TWINS REALTY LLC- New
 $215,000Active2 beds 2 baths1,492 sq. ft.
21606 Dogwood Road, Matteson, IL 60443
MLS# 12689307Listed by: REDFIN CORPORATION - New
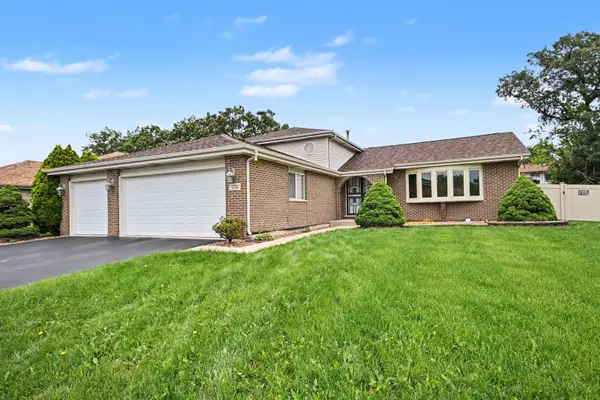 $349,900Active4 beds 3 baths1,427 sq. ft.
5712 Kathryn Lane, Matteson, IL 60443
MLS# 12691631Listed by: O'NEIL PROPERTY GROUP, LLC - New
 $39,900Active2 beds 2 baths
609 Tanglewood Road, Matteson, IL 60443
MLS# 12692840Listed by: VILLAGE REALTY, INC. - New
 $278,000Active3 beds 3 baths1,573 sq. ft.
5733 Woodgate Drive, Matteson, IL 60443
MLS# 12692325Listed by: COLDWELL BANKER REALTY


Protect your home and budget from life's surprises with an Assurant Home Warranty, backed by a partner that supports you through every step of homeownership. Explore Plans.
© 2026 Better Homes and Gardens Real Estate LLC. An Anywhere Real Estate company. All rights reserved. Better Homes and Gardens® Real Estate is a registered trademark owned by Meredith Operations Corporation, licensed to Better Homes and Gardens Real Estate LLC and used with permission. Better Homes and Gardens Real Estate LLC fully supports the principles of the Fair Housing Act and the Equal Opportunity Act. Listing information is deemed reliable but is not guaranteed accurate.
Each office is independently owned and operated.
Any services or products provided by third parties are not provided by, affiliated with or related to Better Homes and Gardens Real Estate LLC, or its affiliated companies.