
21211 Gray Hawk Drive, Matteson, IL 60443
Local realty services provided by:Better Homes and Gardens Real Estate Connections
21211 Gray Hawk Drive,Matteson, IL 60443
$269,000
- 3 Beds
- 3 Baths
- 1,794 sq. ft.
- Condominium
- Active
Listed by: toi sing-daniels
Office: chicagoland brokers inc.
MLS#:12804211
Source:MLSNI
Price summary
- Price:$269,000
- Price per sq. ft.:$149.94
- Monthly HOA dues:$183
About this home
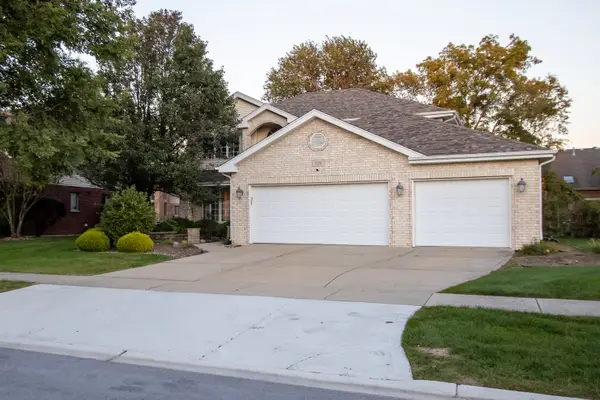
This Stunning Wilshire Townhouse on the corner lot with beautiful landscaping is the largest Model in The Point at Gleneagle Subdivision! Three Bedrooms 2.5 Baths. Unique and Spacious Floor Plan. Great for Entertaining! Hardwood Flooring throughout the First Floor and Carpeting throughout the 2nd level. Cozy & Large Master Bedroom with wood flooring and Full Bath, Double Bowl Vanity and 60" Soak Tub and Separate Shower. 2 doubled mirrored closets. Oak Railings. 42" Cabinets. Refrigerator 1yr old. Central Air. Attached 2.5 Car Garage. This beauty sits on a Large Corner Lot. You don't miss this one!
Contact an agent
Home facts
- Year built:2006
- Subdivision & Development:The Point at Gleneagle
- Listing ID #:12804211
- Updated:November 12, 2026 at 02:05 PM
Rooms and interior
- Bedrooms:3
- Total bathrooms:3
- Full bathrooms:2
- Half bathrooms:1
- Rooms Total:6
- Dining Description:Combined With Living Room
- Bathrooms Description:Double Sinks, Separate Shower, Soaking Tub
- Kitchen Description:Disposal, Microwave, Range, Range Hood, Refrigerator, Stainless Steel Appliance(s)
- Living area:1,794 sq. ft.
Heating and cooling
- Cooling:Central Air
- Heating:Forced Air, Gas
- Central air:Yes
Structure and exterior
- Year built:2006
- Building area:1,794 sq. ft.
- Exterior Features:Balcony
Utilities
- Water:Public
- Sewer:Public Sewer
Finances and disclosures
- Price:$269,000
- Price per sq. ft.:$149.94
- Tax amount:$7,826 (2025)
Features and amenities
- Laundry features:Dryer, Washer
Parking
- Total parking spaces:2
- Parking description:Asphalt, Attached Garage, Garage
- Garage:Yes
- Garage spaces:2
 Copyright 2026 Midwest Real Estate Data LLC. All rights reserved. The data relating to real estate for sale on this web site comes in part from the Broker Reciprocity Program of the Midwest Real Estate Data LLC. Listing information is deemed reliable but not guaranteed.
New listings near 21211 Gray Hawk Drive
- New
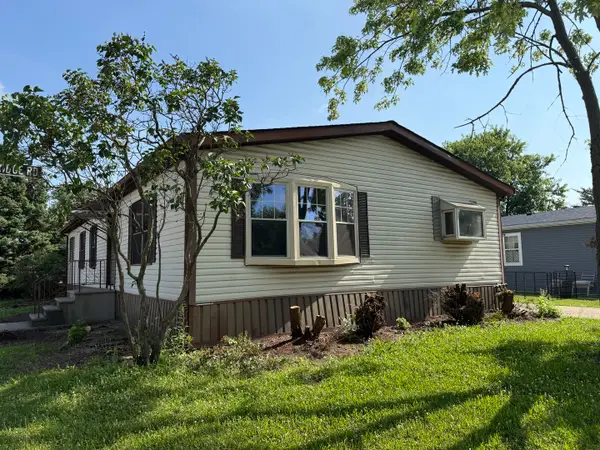 $79,900Active2 beds 2 baths
735 Thorntree Terrace, Matteson, IL 60443
MLS# 12806785Listed by: EXP REALTY - New
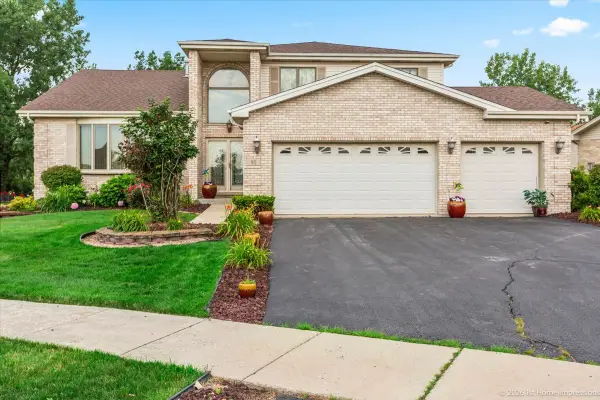 $469,900Active4 beds 3 baths3,070 sq. ft.
80 Maryview Parkway, Matteson, IL 60443
MLS# 12805598Listed by: KELLER WILLIAMS PREFERRED RLTY - New
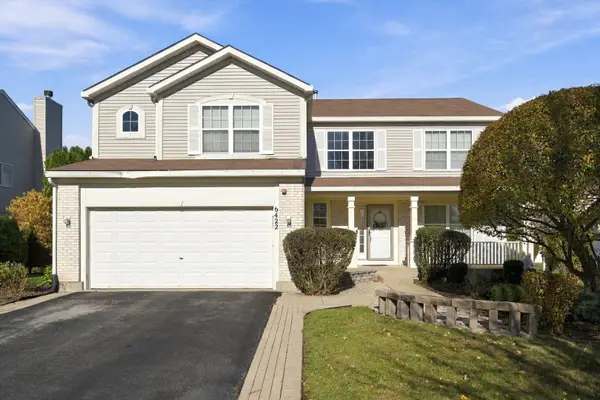 $465,000Active4 beds 4 baths2,287 sq. ft.
6422 Old Plank Boulevard, Matteson, IL 60443
MLS# 12799523Listed by: KELLER WILLIAMS PREFERRED REALTY - New
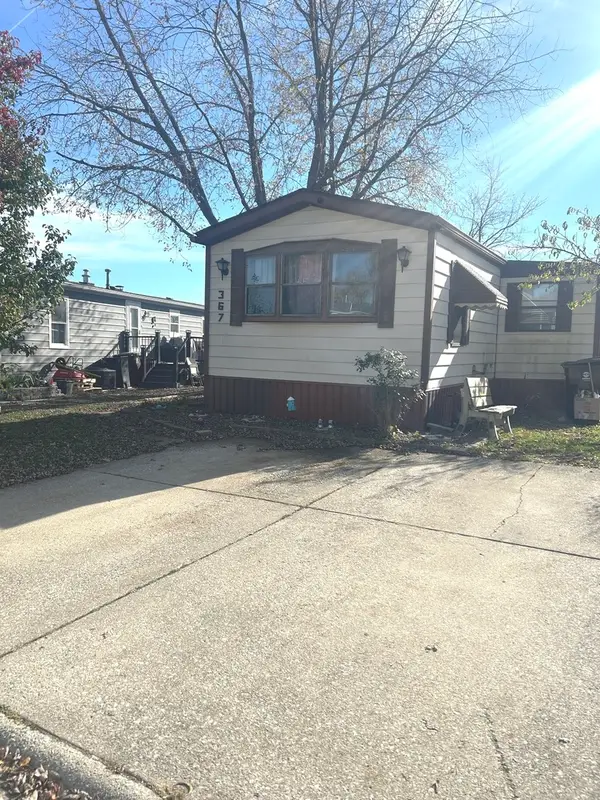 $53,500Active2 beds 2 baths
367 Wildrock Terrace, Matteson, IL 60443
MLS# 12805344Listed by: EXP REALTY - New
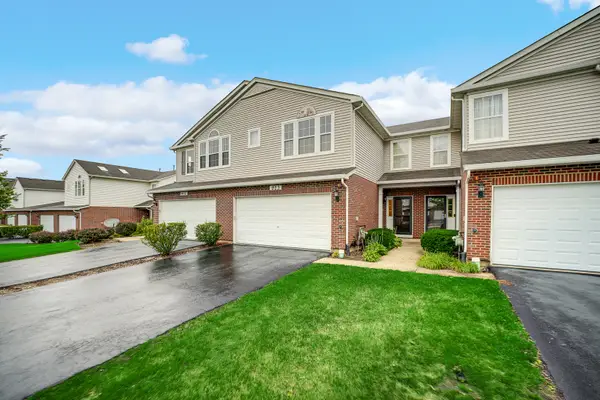 $260,000Active3 beds 3 baths1,900 sq. ft.
923 Fieldside Drive, Matteson, IL 60443
MLS# 12803815Listed by: EXP REALTY - New
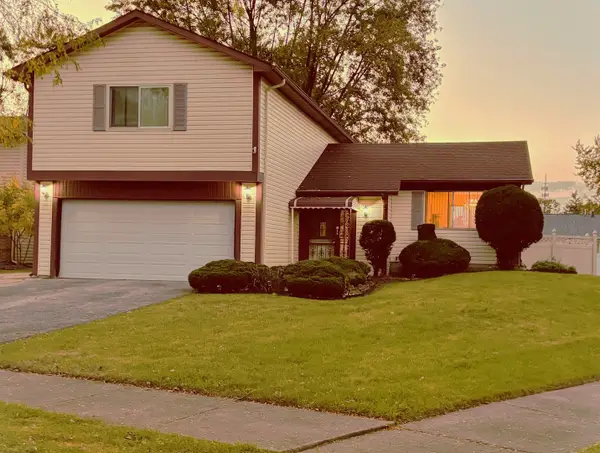 $305,000Active4 beds 3 baths1,398 sq. ft.
24 Timberlane Road, Matteson, IL 60443
MLS# 12805270Listed by: WHITEURST PROPERTIES LLC - New
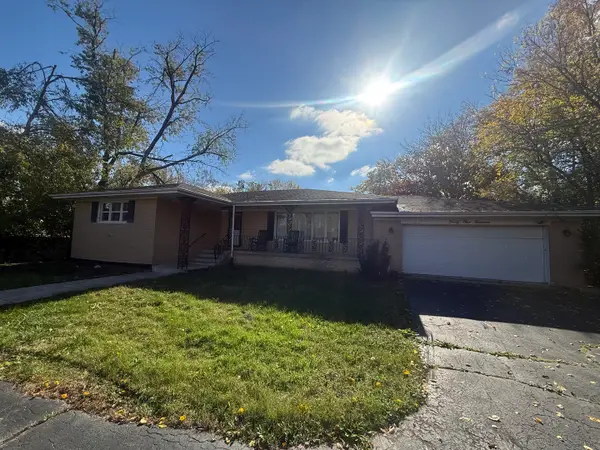 $240,000Active3 beds 2 baths1,372 sq. ft.
4111 Vollmer Road, Matteson, IL 60443
MLS# 12803717Listed by: HOFF, REALTORS - New
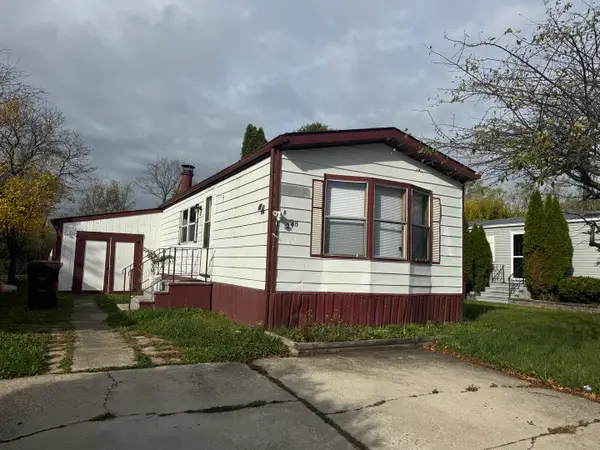 $50,000Active2 beds 2 baths
248 Blackthorn Road, Matteson, IL 60443
MLS# 12802645Listed by: EXP REALTY - New
 $359,000Active4 beds 3 baths2,916 sq. ft.
329 Homeland Road, Matteson, IL 60443
MLS# 12799215Listed by: KELLER WILLIAMS ONECHICAGO


Protect your home and budget from life's surprises with an Assurant Home Warranty, backed by a partner that supports you through every step of homeownership. Explore Plans.
© 2026 Better Homes and Gardens Real Estate LLC. An Anywhere Real Estate company. All rights reserved. Better Homes and Gardens® Real Estate is a registered trademark owned by Meredith Operations Corporation, licensed to Better Homes and Gardens Real Estate LLC and used with permission. Better Homes and Gardens Real Estate LLC fully supports the principles of the Fair Housing Act and the Equal Opportunity Act. Listing information is deemed reliable but is not guaranteed accurate.
Each office is independently owned and operated.
Any services or products provided by third parties are not provided by, affiliated with or related to Better Homes and Gardens Real Estate LLC, or its affiliated companies.