
24 Timberlane Road, Matteson, IL 60443
Local realty services provided by:Better Homes and Gardens Real Estate Connections
24 Timberlane Road,Matteson, IL 60443
$305,000
- 4 Beds
- 3 Baths
- 1,398 sq. ft.
- Single family
- Active
Listed by: carolyn whiteurst
Office: whiteurst properties llc.
MLS#:12805270
Source:MLSNI
Price summary
- Price:$305,000
- Price per sq. ft.:$218.17
About this home
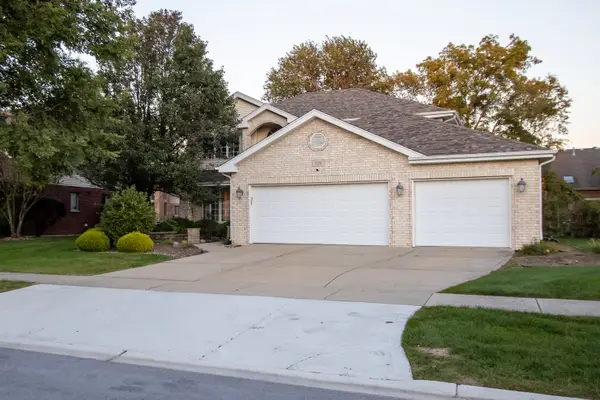
ROOM TO LIVE, ENTERTAIN, AND MAKE IT YOUR OWN! Located on a quiet cul-de-sac in Matteson, this spacious three-level single-family home offers 4 bedrooms, 2.5 bathrooms, and plenty of room to spread out. Enjoy the warmth and charm of a wood-burning fireplace, complemented by a combination of beautiful wood and ceramic flooring throughout. Step outside and discover a HUGE backyard with a separate storage house, perfect for tools, equipment, and additional storage needs. Love entertaining? The enclosed screened seasonal room is a special added amenity, featuring a convenient drop-down 60-inch screen that creates the perfect setting for summer gatherings, relaxing evenings, and enjoying the outdoors while staying comfortably covered. Additional highlights include an attached two-car attached garage PLUS a separate side driveway for extra parking. With three levels of living space, generous outdoor amenities, and a desirable cul-de-sac location, this property offers plenty of possibilities for its next owner. This is an ESTATE SALE and the property is being sold AS-IS. Bring your vision, explore the possibilities, and make this house your next home! This home is Move-In Ready....
Contact an agent
Home facts
- Year built:1978
- Listing ID #:12805270
- Updated:November 12, 2026 at 02:05 PM
Rooms and interior
- Bedrooms:4
- Total bathrooms:3
- Full bathrooms:2
- Half bathrooms:1
- Rooms Total:9
- Dining Description:Separate Dining Room
- Kitchen Description:Dishwasher, Gas Cooktop, Microwave, Range, Refrigerator
- Living area:1,398 sq. ft.
Heating and cooling
- Cooling:Central Air
- Heating:Forced Air, Gas
- Central air:Yes
Structure and exterior
- Roof:Asphalt
- Year built:1978
- Building area:1,398 sq. ft.
- Lot area:0.22 Acres
- Foundation Description:Concrete Perimeter
Schools
- High school:Rich Township High School
Utilities
- Water:Lake Michigan
- Sewer:Public Sewer
Finances and disclosures
- Price:$305,000
- Price per sq. ft.:$218.17
- Tax amount:$7,421 (2024)
Features and amenities
- Laundry features:Dryer, Washer
Parking
- Total parking spaces:4
- Parking description:Asphalt, Attached Garage, Garage
- Garage:Yes
- Garage spaces:2
 Copyright 2026 Midwest Real Estate Data LLC. All rights reserved. The data relating to real estate for sale on this web site comes in part from the Broker Reciprocity Program of the Midwest Real Estate Data LLC. Listing information is deemed reliable but not guaranteed.
New listings near 24 Timberlane Road
- New
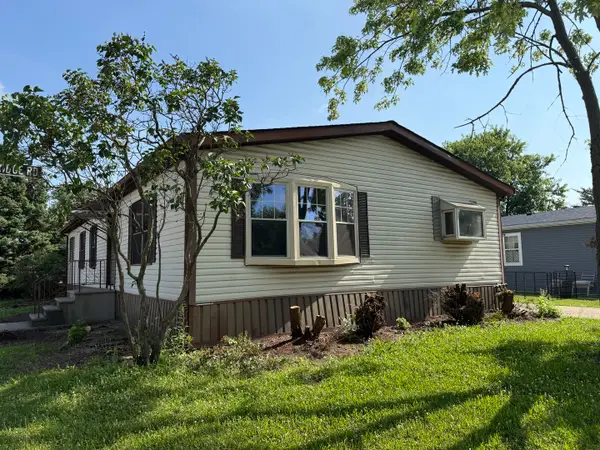 $79,900Active2 beds 2 baths
735 Thorntree Terrace, Matteson, IL 60443
MLS# 12806785Listed by: EXP REALTY - New
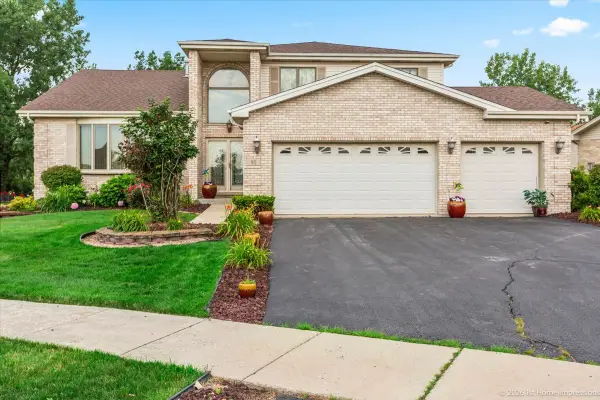 $469,900Active4 beds 3 baths3,070 sq. ft.
80 Maryview Parkway, Matteson, IL 60443
MLS# 12805598Listed by: KELLER WILLIAMS PREFERRED RLTY - New
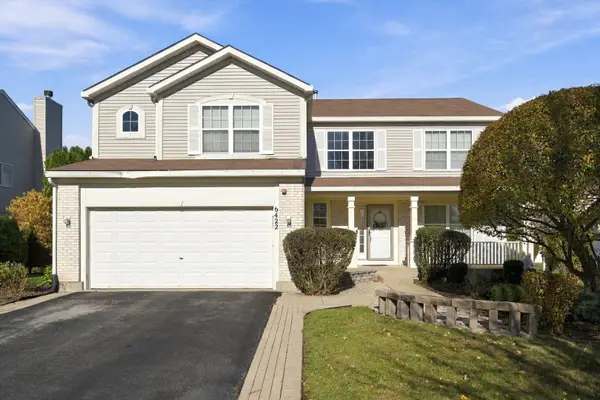 $465,000Active4 beds 4 baths2,287 sq. ft.
6422 Old Plank Boulevard, Matteson, IL 60443
MLS# 12799523Listed by: KELLER WILLIAMS PREFERRED REALTY - New
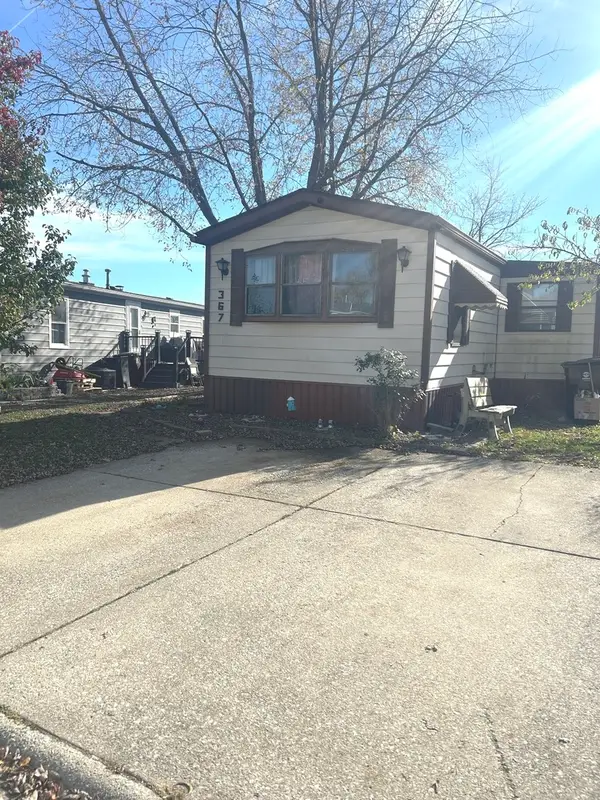 $53,500Active2 beds 2 baths
367 Wildrock Terrace, Matteson, IL 60443
MLS# 12805344Listed by: EXP REALTY - New
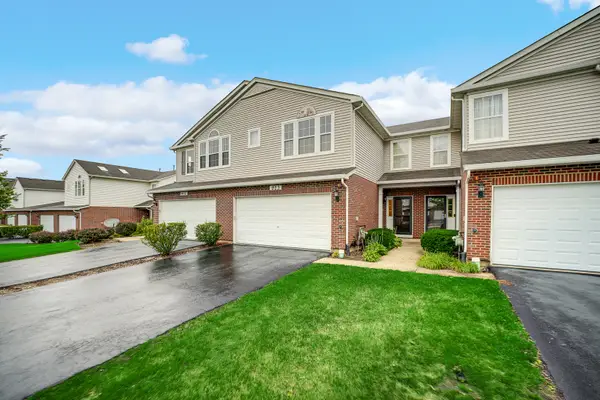 $260,000Active3 beds 3 baths1,900 sq. ft.
923 Fieldside Drive, Matteson, IL 60443
MLS# 12803815Listed by: EXP REALTY - New
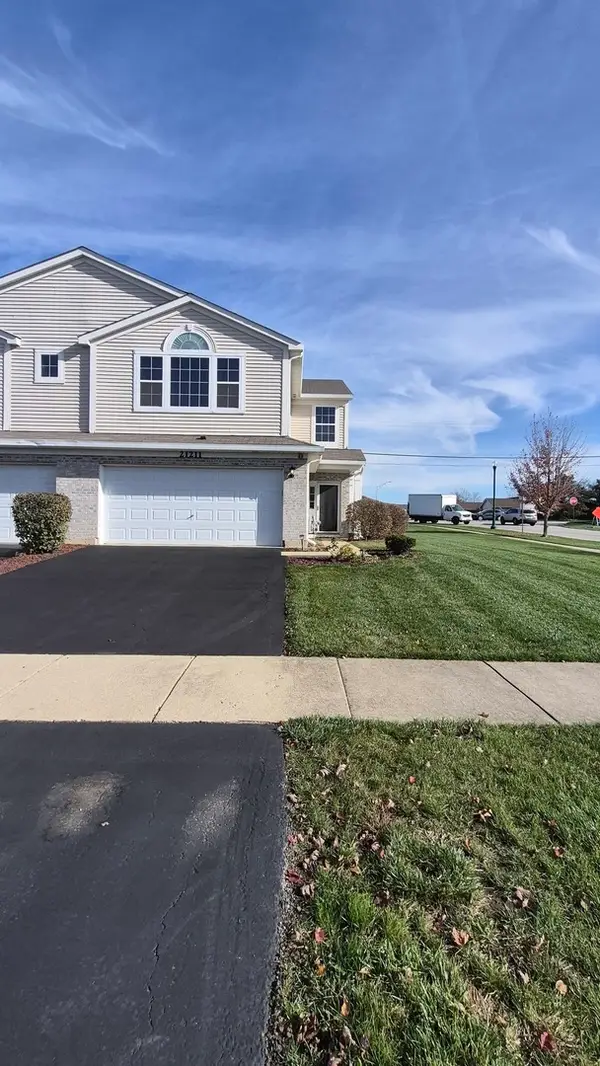 $269,000Active3 beds 3 baths1,794 sq. ft.
21211 Gray Hawk Drive, Matteson, IL 60443
MLS# 12804211Listed by: CHICAGOLAND BROKERS INC. - New
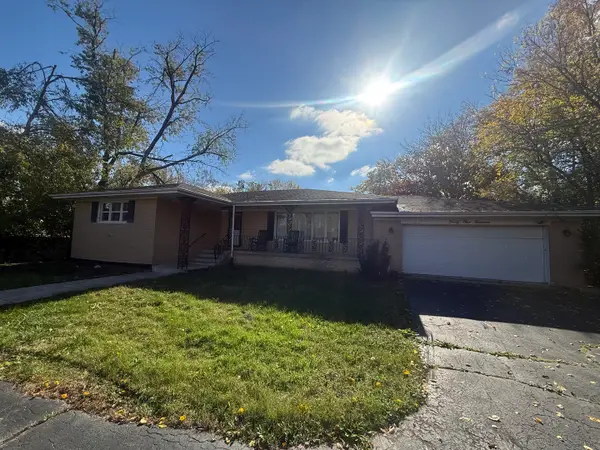 $240,000Active3 beds 2 baths1,372 sq. ft.
4111 Vollmer Road, Matteson, IL 60443
MLS# 12803717Listed by: HOFF, REALTORS - New
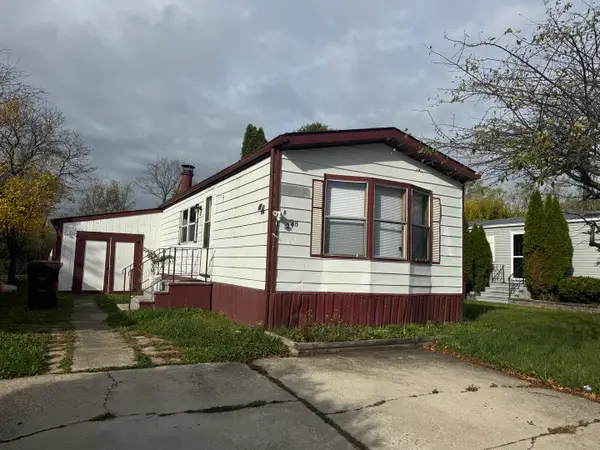 $50,000Active2 beds 2 baths
248 Blackthorn Road, Matteson, IL 60443
MLS# 12802645Listed by: EXP REALTY - New
 $359,000Active4 beds 3 baths2,916 sq. ft.
329 Homeland Road, Matteson, IL 60443
MLS# 12799215Listed by: KELLER WILLIAMS ONECHICAGO


Protect your home and budget from life's surprises with an Assurant Home Warranty, backed by a partner that supports you through every step of homeownership. Explore Plans.
© 2026 Better Homes and Gardens Real Estate LLC. An Anywhere Real Estate company. All rights reserved. Better Homes and Gardens® Real Estate is a registered trademark owned by Meredith Operations Corporation, licensed to Better Homes and Gardens Real Estate LLC and used with permission. Better Homes and Gardens Real Estate LLC fully supports the principles of the Fair Housing Act and the Equal Opportunity Act. Listing information is deemed reliable but is not guaranteed accurate.
Each office is independently owned and operated.
Any services or products provided by third parties are not provided by, affiliated with or related to Better Homes and Gardens Real Estate LLC, or its affiliated companies.