
322 Central Avenue, Matteson, IL 60443
Local realty services provided by:Better Homes and Gardens Real Estate Connections
322 Central Avenue,Matteson, IL 60443
$325,000
- 3 Beds
- 3 Baths
- 1,840 sq. ft.
- Single family
- Active
Upcoming open houses
- Sun, Aug 2301:00 pm - 03:00 pm
Listed by: sachet white
Office: century 21 impact
MLS#:12738836
Source:MLSNI
Price summary
- Price:$325,000
- Price per sq. ft.:$176.63
About this home
Welcome to this spacious 3-bedroom, 3-full-bath Matteson home offering approximately 1,840 sq. ft. of above-grade living space with a comfortable, flexible layout. Vaulted ceilings, updated flooring, abundant natural light, and a wood-burning fireplace create a warm and inviting atmosphere. The updated kitchen offers ample cabinetry and included appliances, while a cozy den and main-level laundry add everyday convenience. The generous primary suite features a private bath and walk-in closets. Need more space? The full unfinished sub-basement offers endless possibilities for a family room, home gym, workshop, or additional storage. Outside, enjoy a large fenced backyard and attached 2-car garage. Conveniently located near shopping, dining, parks, transportation, and expressways. Plenty of space, great potential, and ready for its next owner. Schedule your showing today! Property sold AS-IS.
Contact an agent
Home facts
- Year built:1993
- Subdivision & Development:Woodgate
- Listing ID #:12738836
- Updated:August 23, 2026 at 11:30 AM
Rooms and interior
- Bedrooms:3
- Total bathrooms:3
- Full bathrooms:3
- Rooms Total:8
- Dining Description:Combined With Family Room
- Bathrooms Description:Separate Shower, Soaking Tub, Whirlpool
- Kitchen Description:Dishwasher, Microwave, Range, Refrigerator
- Basement Description:Partial, Unfinished
- Living area:1,840 sq. ft.
Heating and cooling
- Cooling:Central Air
- Heating:Forced Air, Natural Gas
- Central air:Yes
Structure and exterior
- Roof:Asphalt
- Year built:1993
- Building area:1,840 sq. ft.
- Lot area:0.23 Acres
- Foundation Description:Brick/Mortar
- Levels:Split Level with Sub
Schools
- High school:Rich Township High School
- Middle school:O W Huth Middle School
- Elementary school:Matteson Elementary School
Utilities
- Water:Public
- Sewer:Public Sewer
Finances and disclosures
- Price:$325,000
- Price per sq. ft.:$176.63
- Tax amount:$8,304 (2023)
Features and amenities
- Laundry features:Dryer, Washer
Parking
- Total parking spaces:2
- Parking description:Attached Garage, Concrete, Garage
- Garage:Yes
- Garage spaces:2
 Copyright 2026 Midwest Real Estate Data LLC. All rights reserved. The data relating to real estate for sale on this web site comes in part from the Broker Reciprocity Program of the Midwest Real Estate Data LLC. Listing information is deemed reliable but not guaranteed.
New listings near 322 Central Avenue
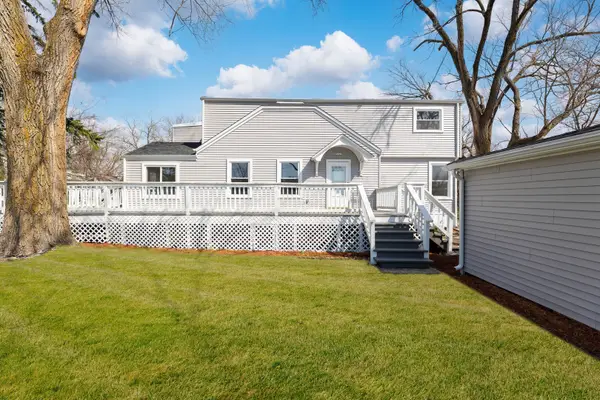 $400,000Pending7 beds 3 baths3,865 sq. ft.
21835 1/2 Richton Road, Matteson, IL 60443
MLS# 12740311Listed by: EXP REALTY- New
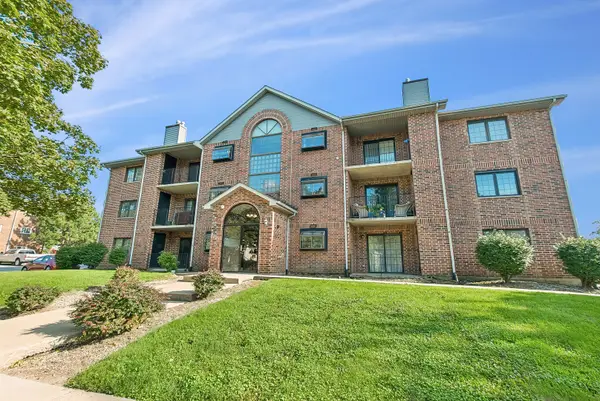 $155,000Active2 beds 2 baths1,073 sq. ft.
3727 214th Place #1B, Matteson, IL 60443
MLS# 12717360Listed by: BAIRD & WARNER - New
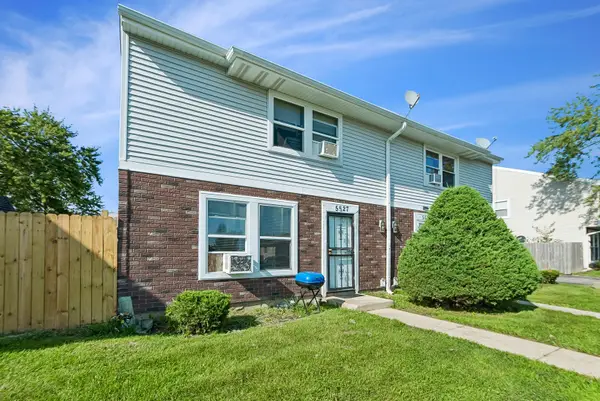 $137,500Active2 beds 1 baths884 sq. ft.
5527 Allemong Drive, Matteson, IL 60443
MLS# 12738222Listed by: BAIRD & WARNER - New
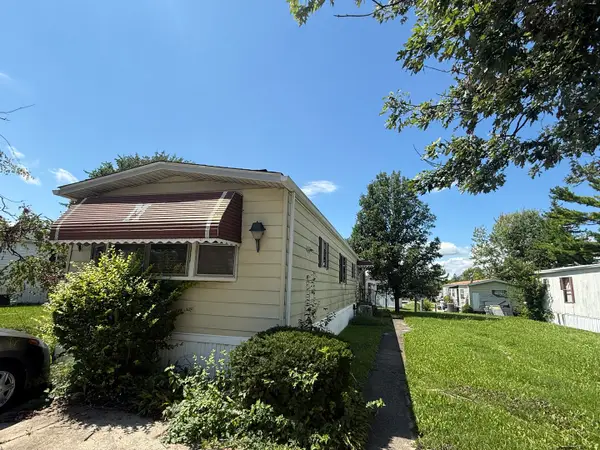 $39,900Active2 beds 1 baths
114 Huntsbridge Road, Matteson, IL 60443
MLS# 12737186Listed by: EXP REALTY - New
 $214,900Active3 beds 1 baths1,040 sq. ft.
3750 215th Street, Matteson, IL 60443
MLS# 12713424Listed by: VILLAGE REALTY INC - New
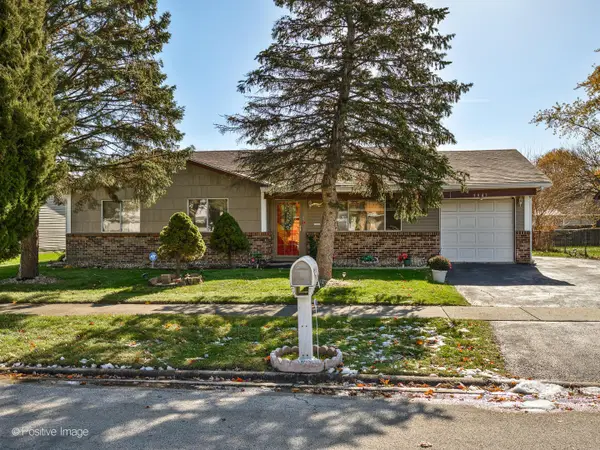 $199,900Active4 beds 2 baths1,611 sq. ft.
5943 Woodgate Drive, Matteson, IL 60443
MLS# 12736064Listed by: EXP REALTY - New
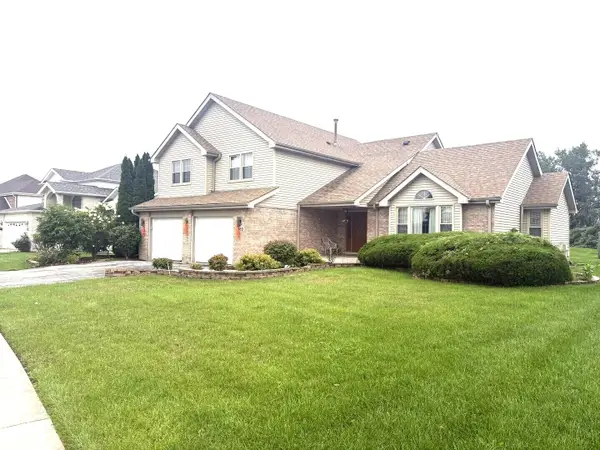 $395,500Active4 beds 3 baths2,638 sq. ft.
683 Primrose Lane, Matteson, IL 60443
MLS# 12733938Listed by: KINGDOM BUILDERS REALTY, LLC - New
 $297,000Active3 beds 3 baths1,900 sq. ft.
923 Fieldside Drive, Matteson, IL 60443
MLS# 12733481Listed by: REAL PEOPLE REALTY - New
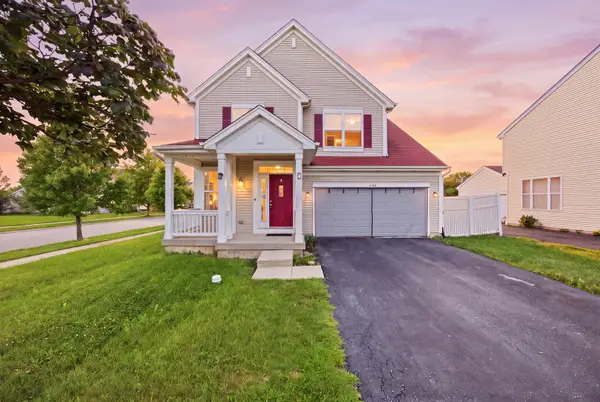 $339,500Active4 beds 3 baths1,887 sq. ft.
3106 Holden Circle, Matteson, IL 60443
MLS# 12733522Listed by: RE/MAX MI CASA


Protect your home and budget from life's surprises with an Assurant Home Warranty, backed by a partner that supports you through every step of homeownership. Explore Plans.
© 2026 Better Homes and Gardens Real Estate LLC. An Anywhere Real Estate company. All rights reserved. Better Homes and Gardens® Real Estate is a registered trademark owned by Meredith Operations Corporation, licensed to Better Homes and Gardens Real Estate LLC and used with permission. Better Homes and Gardens Real Estate LLC fully supports the principles of the Fair Housing Act and the Equal Opportunity Act. Listing information is deemed reliable but is not guaranteed accurate.
Each office is independently owned and operated.
Any services or products provided by third parties are not provided by, affiliated with or related to Better Homes and Gardens Real Estate LLC, or its affiliated companies.