
1401 Stinson, Mattoon, IL 61938
Local realty services provided by:Better Homes and Gardens Real Estate Service First
1401 Stinson,Mattoon, IL 61938
$329,000
- 4 Beds
- 4 Baths
- 2,474 sq. ft.
- Single family
- Active
Listed by: kathy carson
Office: all-american realty
MLS#:6260166
Source:IL_CIBOR
Price summary
- Price:$329,000
- Price per sq. ft.:$132.98
About this home
WOW! 4 Bedrooms/2 Full Baths/2 Half Baths and 2 Car Garage.. located on a beautiful huge corner lot with open countryside behind it…. Sits this brick and vinyl Beauty! Inviting front porch and deck and patio in back, with a shed and fenced backyard. You are sure to love the gorgeous fireplace and 2 dining areas. The laundry room is spacious with tile flooring, an adjoining half bath and a huge walk-in closet. Lots of windows for enjoying beautiful views of the many awesome trees and natural lighting. Another half bath is conveniently located by the entryway and coat closet. Upstairs are 4 nice bedrooms; with a spacious master suite and another full bath between two of the bedrooms. Lots of storage throughout…. This well loved home has So much to offer and homes like this one don’t come along every day! New HVAC downstairs 2025, Complete New Roof 2020, including awesome new Copala and weather vane ($3700). Fireplace has new liner. Deck has wiring in Place and is ready for for a hot tub! A Must See and Move in and Enjoy!! Showings begin Friday!...
Contact an agent
Home facts
- Year built:1978
- Listing ID #:6260166
- Added:46 day(s) ago
- Updated:September 21, 2026 at 03:06 PM
Rooms and interior
- Bedrooms:4
- Total bathrooms:4
- Full bathrooms:2
- Half bathrooms:2
- Rooms Total:5
- Kitchen Description:Built In, CookTop, Dishwasher, Disposal
- Basement:Yes
- Basement Description:Crawl Space
- Living area:2,474 sq. ft.
Heating and cooling
- Cooling:Central Air
- Heating:Electric
- Central air:Yes
Structure and exterior
- Year built:1978
- Building area:2,474 sq. ft.
- Lot area:0.3 Acres
- Architectural Style:Traditional
- Construction Materials:Brick, Vinyl Siding
- Exterior Features:Deck, Fence, Front Porch, Open, Patio, Shed, Workshop
- Levels:2 Stories
Utilities
- Water:Public
- Sewer:Public Sewer
Finances and disclosures
- Price:$329,000
- Price per sq. ft.:$132.98
- Tax amount:$6,070 (2025)
Features and amenities
- Appliances:Cooktop, Dishwasher, Disposal, Electric Water Heater
- Laundry features:Cooktops, Laundry Main Level
- Amenities:Smoke Detectors, Walk In Closets
Parking
- Parking description:2 Car Garage, Attached, Garage
- Garage:Yes
- Garage spaces:2
New listings near 1401 Stinson
- New
 $165,000Active3 beds 1 baths1,260 sq. ft.
3233 Champaign Avenue, Mattoon, IL 61938
MLS# 6261010Listed by: CENTURY 21 KIMA PROPERTIES - New
 $289,500Active4 beds 3 baths2,393 sq. ft.
300 Charleston Avenue, Mattoon, IL 61938
MLS# 6260979Listed by: CENTURY 21 KIMA PROPERTIES - New
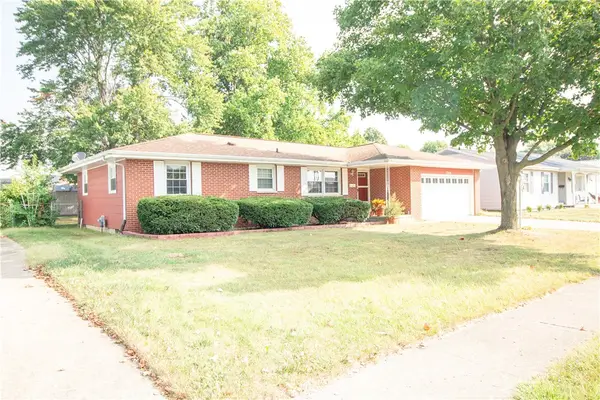 $174,500Active3 beds 2 baths1,565 sq. ft.
2316 Essex Avenue, Mattoon, IL 61938
MLS# 6260964Listed by: PRICE AVENUE - New
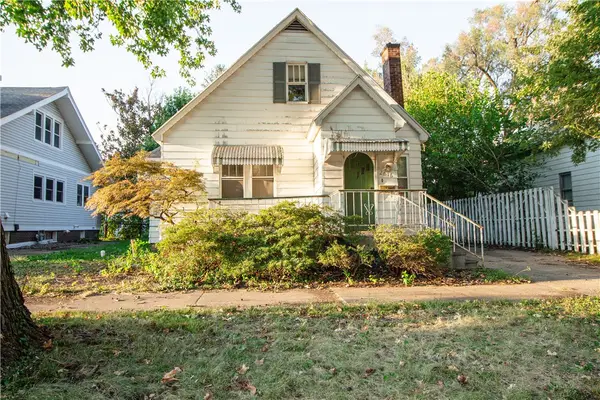 $79,900Active2 beds 1 baths1,128 sq. ft.
2616 Prairie Avenue, Mattoon, IL 61938
MLS# 6260992Listed by: PRICE AVENUE - New
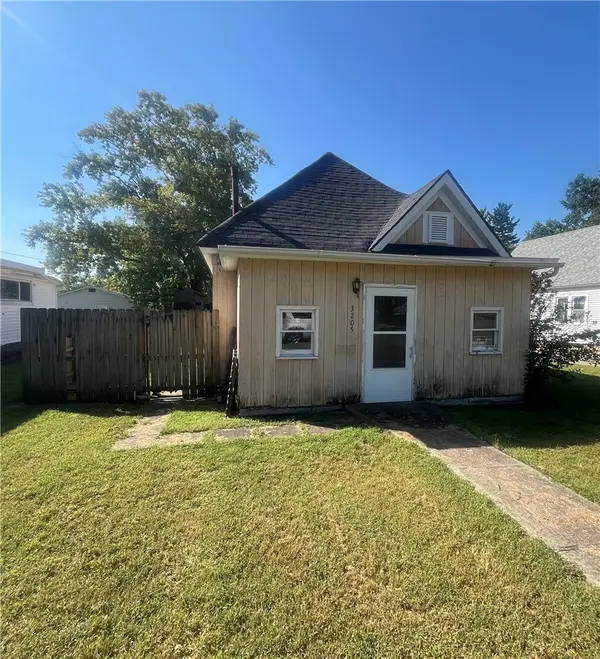 $38,000Active2 beds -- baths572 sq. ft.
3205 Broadway Avenue, Mattoon, IL 61938
MLS# 6260922Listed by: CENTURY 21 KIMA PROPERTIES - New
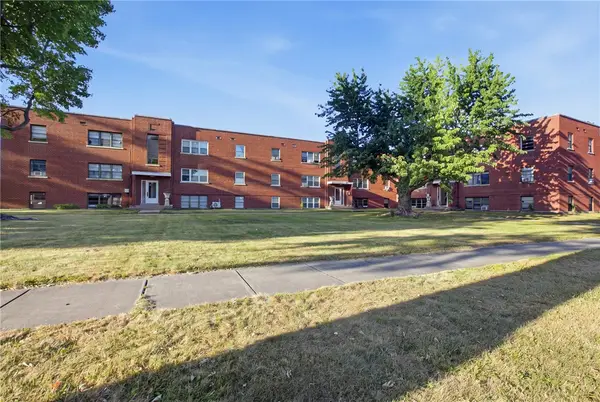 $35,000Active2 beds 1 baths750 sq. ft.
520 Wabash Avenue #4, Mattoon, IL 61938
MLS# 6260910Listed by: KELLER WILLIAMS-TREC - New
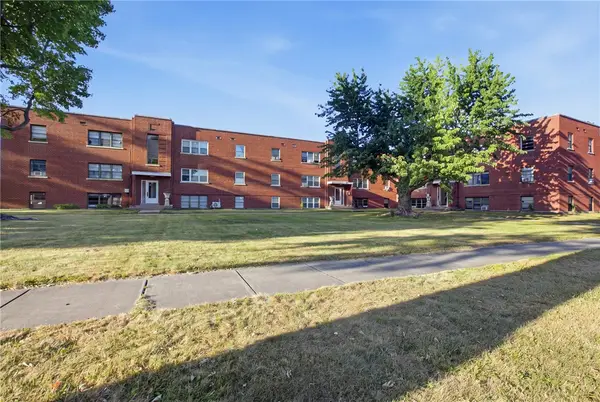 $35,000Active2 beds 1 baths750 sq. ft.
520 Wabash Avenue #14, Mattoon, IL 61938
MLS# 6260911Listed by: KELLER WILLIAMS-TREC - New
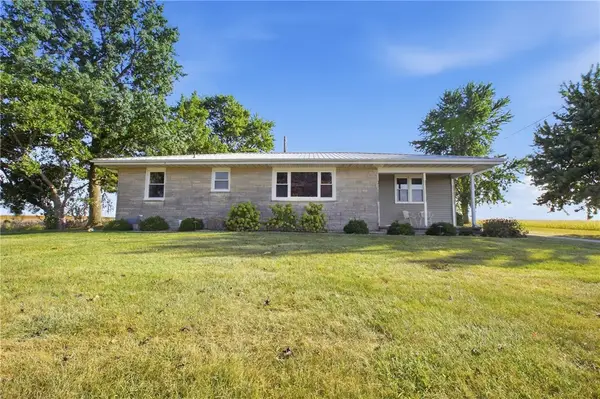 $309,000Active3 beds 2 baths1,576 sq. ft.
5158 County Road 1100 N, Mattoon, IL 61938
MLS# 6260950Listed by: COLDWELL BANKER CLASSIC REAL ESTATE - New
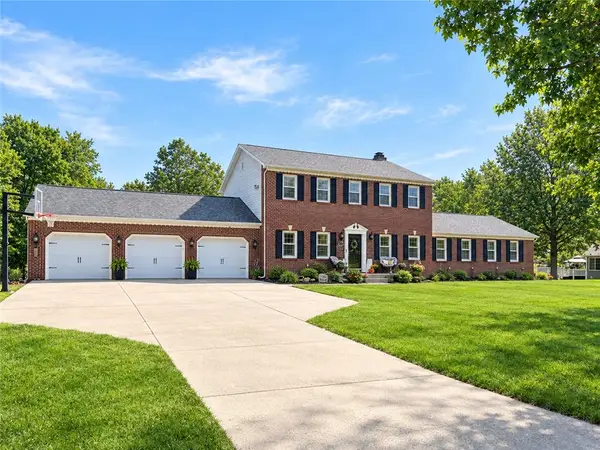 $549,000Active5 beds 4 baths5,678 sq. ft.
9 Meadowview Estate, Mattoon, IL 61938
MLS# 6260980Listed by: CENTURY 21 KIMA PROPERTIES - New
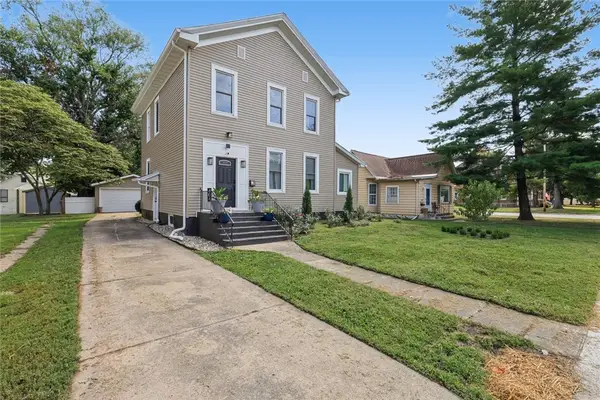 $184,900Active3 beds 2 baths1,876 sq. ft.
404 21st Street, Mattoon, IL 61938
MLS# 6260959Listed by: KELLER WILLIAMS-TREC


Protect your home and budget from life's surprises with an Assurant Home Warranty, backed by a partner that supports you through every step of homeownership. Explore Plans.
© 2026 Better Homes and Gardens Real Estate LLC. An Anywhere Real Estate company. All rights reserved. Better Homes and Gardens® Real Estate is a registered trademark owned by Meredith Operations Corporation, licensed to Better Homes and Gardens Real Estate LLC and used with permission. Better Homes and Gardens Real Estate LLC fully supports the principles of the Fair Housing Act and the Equal Opportunity Act. Listing information is deemed reliable but is not guaranteed accurate.
Each office is independently owned and operated.
Any services or products provided by third parties are not provided by, affiliated with or related to Better Homes and Gardens Real Estate LLC, or its affiliated companies.