
1521 Broadmoor, Mattoon, IL 61938
Local realty services provided by:Better Homes and Gardens Real Estate Service First
1521 Broadmoor,Mattoon, IL 61938
$499,900
- 4 Beds
- 3 Baths
- 3,624 sq. ft.
- Single family
- Active
Listed by: ryan dallas
Office: ryan dallas real estate
MLS#:6260868
Source:IL_CIBOR
Price summary
- Price:$499,900
- Price per sq. ft.:$137.94
About this home
Custom-built with exceptional attention to detail, this impressive 4 bedroom, 3.5 bath home offers over 3,600 finished sq ft of quality craftsmanship & high-end finishes. The main level features beautiful Amish hardwood floors, formal living and dining rooms, family room with gas fireplace, breakfast nook, chef-inspired kitchen with granite countertops & stainless-steel appliances, & oversized laundry room. Abundant windows provide natural light & views of the incredible outdoor entertaining space with in-ground pool, patio, and privacy vinyl fencing. Upstairs, the spacious primary suite includes cosmetic updates from 2023, while three additional bedrooms offer generous space & walk-in closets. The finished lower level adds a recreation room, family room, wet bar/kitchenette, office, storage, & full bath. Recent updates include a new heat pump & furnace (2024), stair railings (2024), & pool equipment including chlorinator, pump, filter, & valve (2025). A truly exceptional home!
Contact an agent
Home facts
- Year built:1996
- Subdivision & Development:Augusta Lakes
- Listing ID #:6260868
- Added:5 day(s) ago
- Updated:September 18, 2026 at 03:23 PM
Rooms and interior
- Bedrooms:4
- Total bathrooms:3
- Full bathrooms:2
- Half bathrooms:1
- Rooms Total:13
- Kitchen Description:Dishwasher, Microwave, Oven, Refrigerator
- Basement:Yes
- Basement Description:Finished, Full
- Living area:3,624 sq. ft.
Heating and cooling
- Cooling:Central Air
- Heating:Forced Air, Gas
- Central air:Yes
Structure and exterior
- Year built:1996
- Building area:3,624 sq. ft.
- Lot area:0.67 Acres
- Architectural Style:Traditional
- Construction Materials:Brick, Vinyl Siding
- Exterior Features:Patio
- Levels:2 Stories
Utilities
- Water:Public
- Sewer:Septic Tank
Finances and disclosures
- Price:$499,900
- Price per sq. ft.:$137.94
- Tax amount:$11,743 (2025)
Features and amenities
- Appliances:Dishwasher, Gas Water Heater, Microwave, Oven, Refrigerator
- Laundry features:Laundry Main Level
- Amenities:Walk In Closets
- Pool features:In Ground
Parking
- Parking description:2 Car Garage, Attached, Garage
- Garage:Yes
- Garage spaces:2
New listings near 1521 Broadmoor
- New
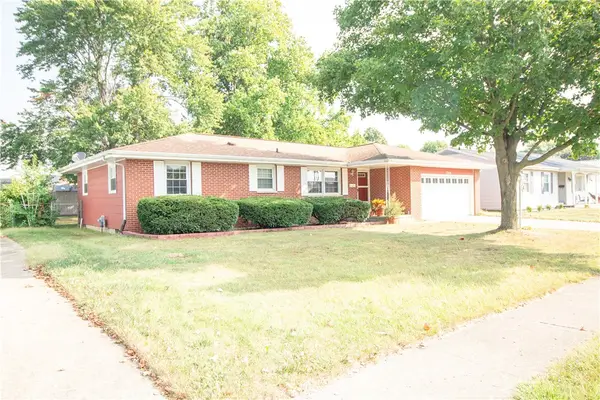 $174,500Active3 beds 2 baths1,565 sq. ft.
2316 Essex Avenue, Mattoon, IL 61938
MLS# 6260964Listed by: PRICE AVENUE - New
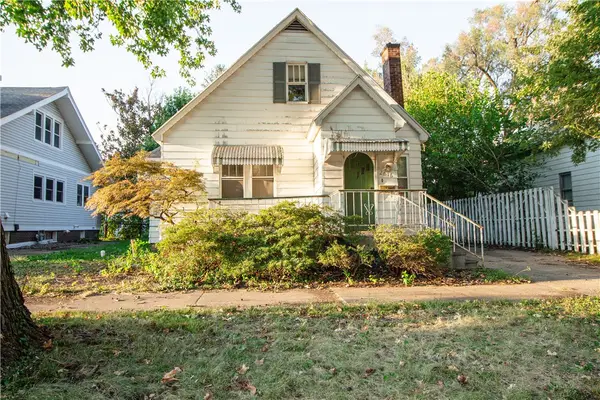 $79,900Active2 beds 1 baths1,128 sq. ft.
2616 Prairie Avenue, Mattoon, IL 61938
MLS# 6260992Listed by: PRICE AVENUE - New
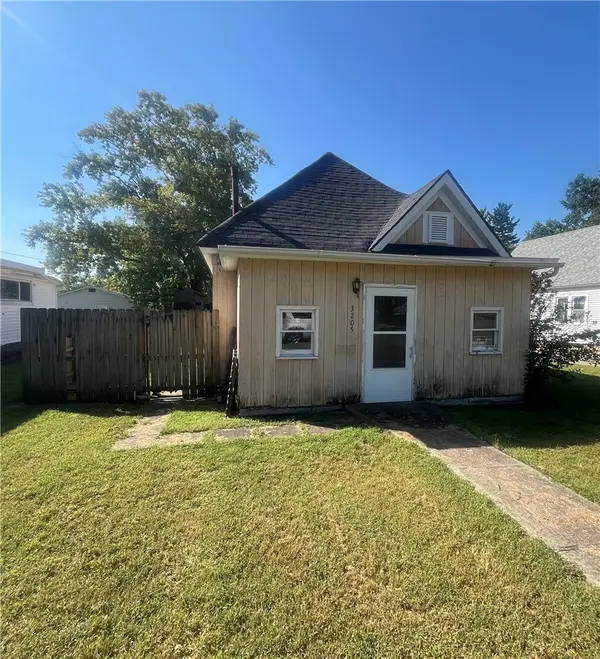 $38,000Active2 beds -- baths572 sq. ft.
3205 Broadway Avenue, Mattoon, IL 61938
MLS# 6260922Listed by: CENTURY 21 KIMA PROPERTIES - New
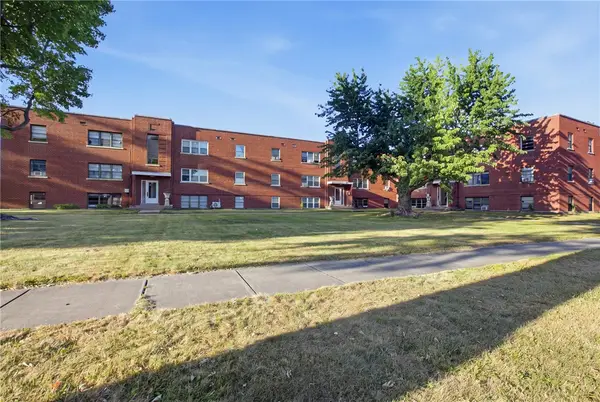 $35,000Active2 beds 1 baths750 sq. ft.
520 Wabash Avenue #4, Mattoon, IL 61938
MLS# 6260910Listed by: KELLER WILLIAMS-TREC - New
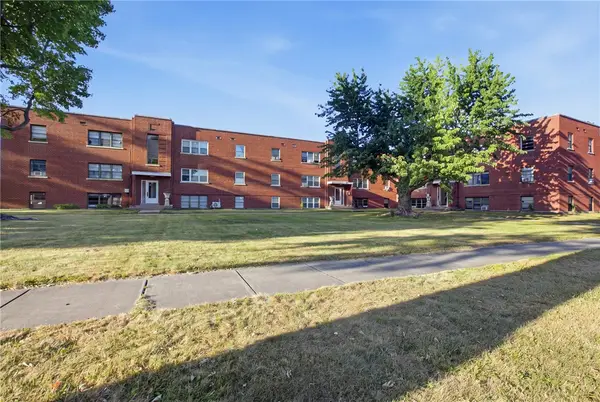 $35,000Active2 beds 1 baths750 sq. ft.
520 Wabash Avenue #14, Mattoon, IL 61938
MLS# 6260911Listed by: KELLER WILLIAMS-TREC - New
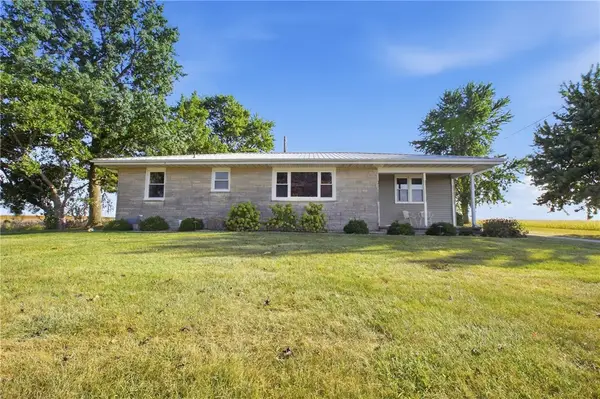 $309,000Active3 beds 2 baths1,576 sq. ft.
5158 County Road 1100 N, Mattoon, IL 61938
MLS# 6260950Listed by: COLDWELL BANKER CLASSIC REAL ESTATE - New
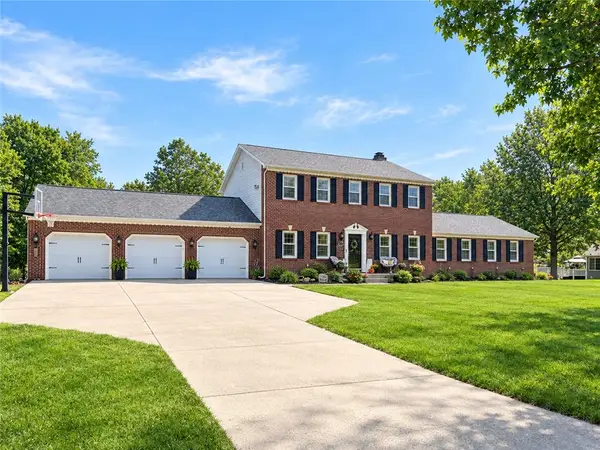 $549,000Active5 beds 4 baths5,678 sq. ft.
9 Meadowview Estate, Mattoon, IL 61938
MLS# 6260980Listed by: CENTURY 21 KIMA PROPERTIES - New
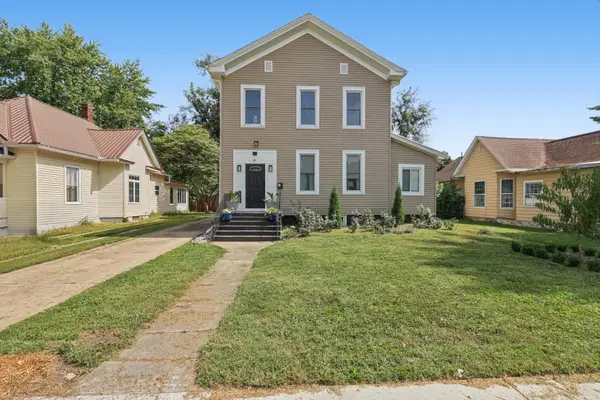 $184,900Active3 beds 2 baths1,876 sq. ft.
404 N 21st Street, Mattoon, IL 61938
MLS# 12755894Listed by: KELLER WILLIAMS-TREC
- New
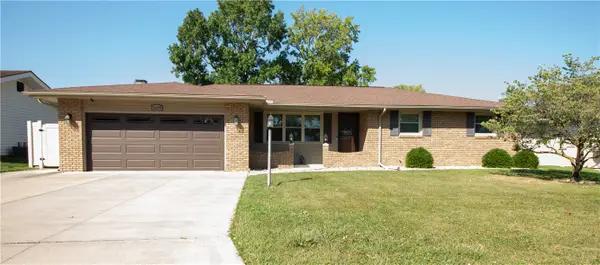 $259,900Active3 beds 2 baths1,876 sq. ft.
1609 Frostwood Lane, Mattoon, IL 61938
MLS# 6260924Listed by: PRICE AVENUE - New
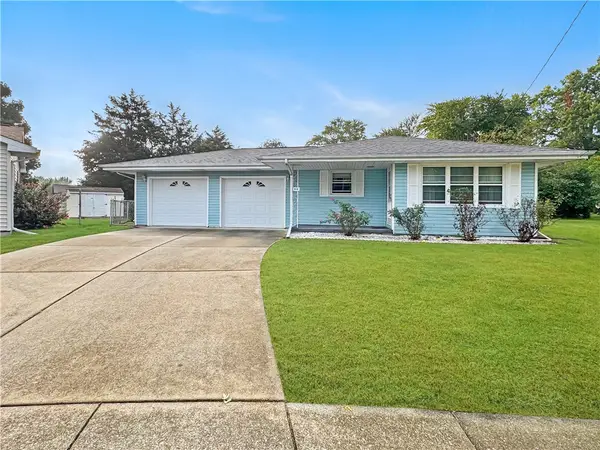 $174,900Active3 beds 1 baths1,130 sq. ft.
910 N 33rd Street, Mattoon, IL 61938
MLS# 6260941Listed by: CENTURY 21 KIMA PROPERTIES


Protect your home and budget from life's surprises with an Assurant Home Warranty, backed by a partner that supports you through every step of homeownership. Explore Plans.
© 2026 Better Homes and Gardens Real Estate LLC. An Anywhere Real Estate company. All rights reserved. Better Homes and Gardens® Real Estate is a registered trademark owned by Meredith Operations Corporation, licensed to Better Homes and Gardens Real Estate LLC and used with permission. Better Homes and Gardens Real Estate LLC fully supports the principles of the Fair Housing Act and the Equal Opportunity Act. Listing information is deemed reliable but is not guaranteed accurate.
Each office is independently owned and operated.
Any services or products provided by third parties are not provided by, affiliated with or related to Better Homes and Gardens Real Estate LLC, or its affiliated companies.