
1809 Dewitt Avenue, Mattoon, IL 61938
Local realty services provided by:Better Homes and Gardens Real Estate Service First
1809 Dewitt Avenue,Mattoon, IL 61938
$115,000
- 3 Beds
- 1 Baths
- 1,257 sq. ft.
- Single family
- Active
Listed by: sandra spaulding
Office: century 21 kima properties
MLS#:6261880
Source:IL_CIBOR
Price summary
- Price:$115,000
- Price per sq. ft.:$91.49
About this home
Step back in time with the charm and character of this home. Featuring 3 bedrooms, 1 full bath, a welcoming living room, separate dining room, kitchen with island and sunroom, this home offers plenty of space to make your own. One of the newest highlights is the incredible new front porch. This home offers timeless appeal and a wonderful opportunity to make it your own. Don't miss out on this property. Sole AS IS.
Contact an agent
Home facts
- Year built:1900
- Listing ID #:6261880
- Added:1 day(s) ago
- Updated:November 13, 2026 at 04:49 PM
Rooms and interior
- Bedrooms:3
- Total bathrooms:1
- Full bathrooms:1
- Rooms Total:8
- Kitchen Description:Dishwasher, Freezer, Microwave, Oven, Range, Refrigerator
- Basement:Yes
- Basement Description:Crawl Space
- Living area:1,257 sq. ft.
Heating and cooling
- Cooling:Central Air
- Heating:Gas
- Central air:Yes
Structure and exterior
- Year built:1900
- Building area:1,257 sq. ft.
- Lot area:0.16 Acres
- Construction Materials:Vinyl Siding
- Exterior Features:Fence, Front Porch
- Levels:1 Story
Utilities
- Water:Public
- Sewer:Public Sewer
Finances and disclosures
- Price:$115,000
- Price per sq. ft.:$91.49
- Tax amount:$430 (2025)
Features and amenities
- Appliances:Dishwasher, Dryer, Freezer, Gas Water Heater, Microwave, Oven, Range, Refrigerator, Washer
- Laundry features:Dryer, Laundry Main Level, Washer
- Amenities:Attic
Parking
- Parking description:2 Car Garage, Attached, Garage
- Garage:Yes
- Garage spaces:2
New listings near 1809 Dewitt Avenue
- New
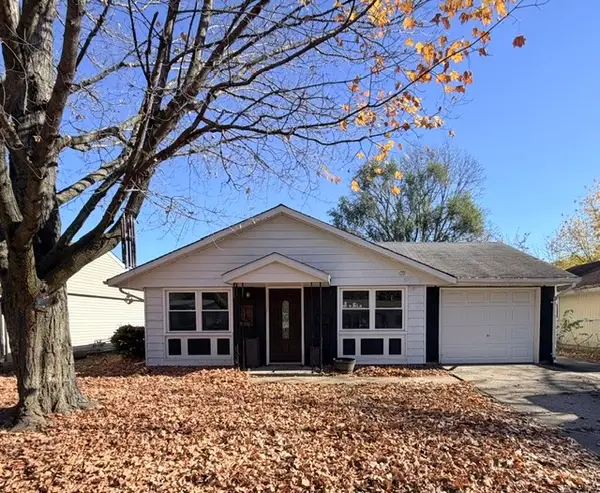 $95,900Active3 beds 1 baths925 sq. ft.
1520 S 2nd Street, Mattoon, IL 61938
MLS# 6261882Listed by: CENTURY 21 KIMA PROPERTIES - New
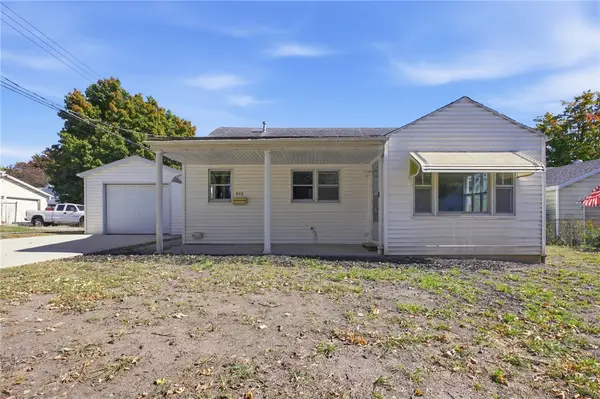 $78,000Active2 beds 1 baths796 sq. ft.
512 S 13th Street, Mattoon, IL 61938
MLS# 6261296Listed by: ALL-AMERICAN REALTY - New
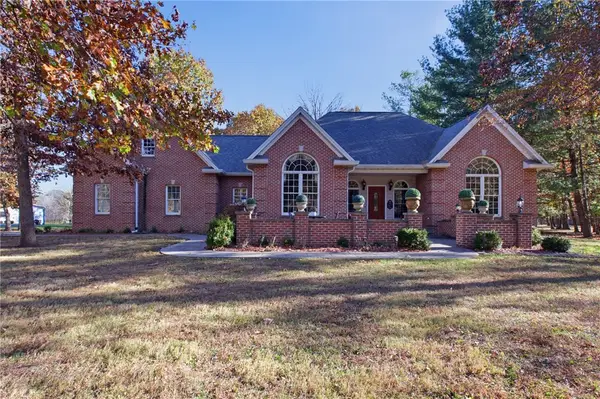 $725,000Active4 beds 3 baths2,754 sq. ft.
23 Falcon Ridge, Mattoon, IL 61938
MLS# 6261843Listed by: CENTURY 21 KIMA PROPERTIES - New
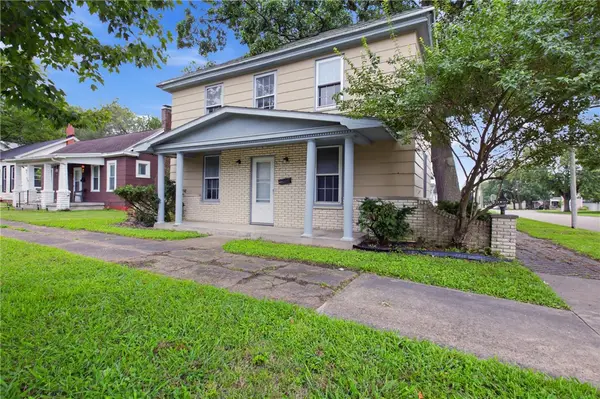 $82,500Active3 beds 2 baths1,560 sq. ft.
1621 Edgar Avenue, Mattoon, IL 61938
MLS# 6261839Listed by: KELLER WILLIAMS-TREC - New
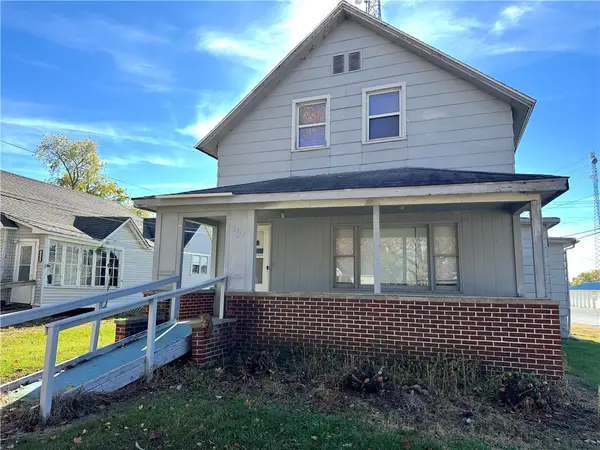 $118,000Active-- beds -- baths1,162 sq. ft.
1117 Marshall Avenue, Mattoon, IL 61938
MLS# 6261791Listed by: CENTURY 21 KIMA PROPERTIES - New
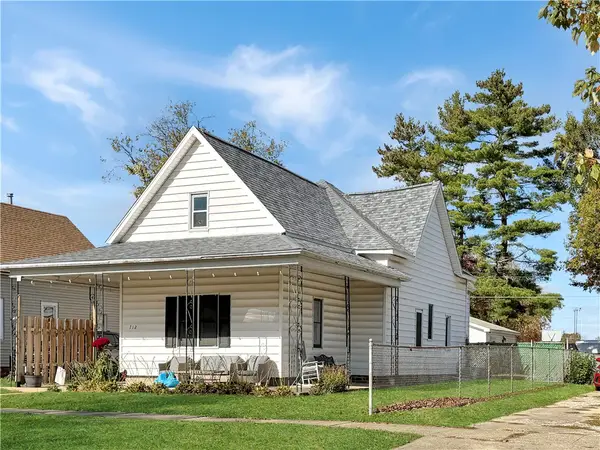 $123,500Active3 beds 1 baths1,234 sq. ft.
712 Prairie Avenue, Mattoon, IL 61938
MLS# 6261821Listed by: CENTURY 21 KIMA PROPERTIES - New
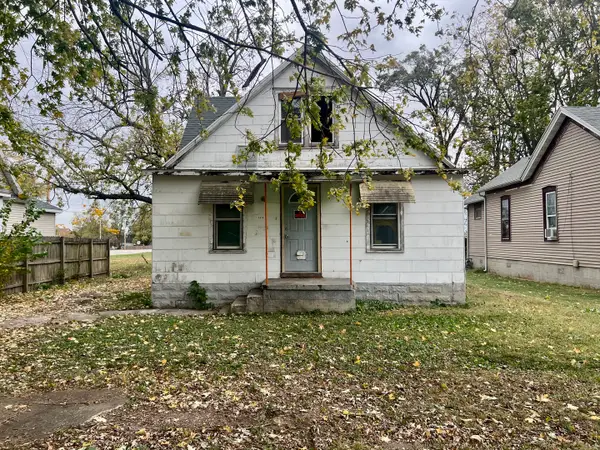 $22,500Active2 beds 1 baths1,700 sq. ft.
1616 Moultrie Avenue, Mattoon, IL 61938
MLS# 12801406Listed by: RYAN DALLAS REAL ESTATE
- New
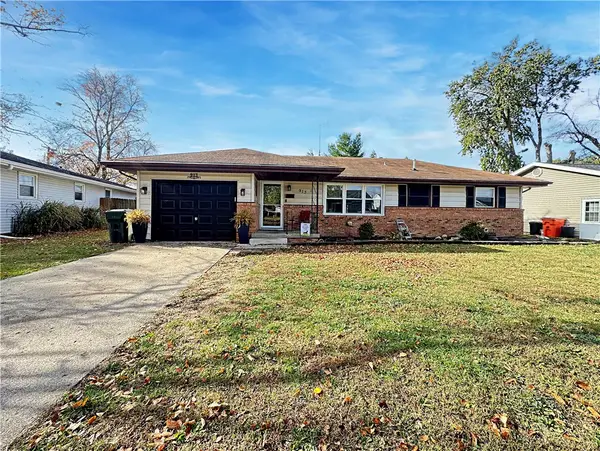 $162,000Active3 beds 2 baths1,327 sq. ft.
913 Oklahoma Avenue, Mattoon, IL 61938
MLS# 6261721Listed by: CENTURY 21 KIMA PROPERTIES - New
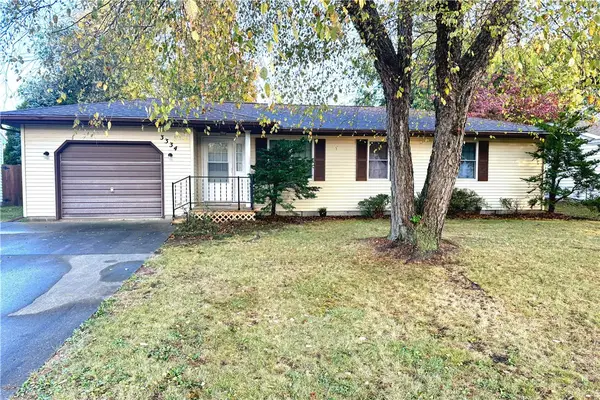 $144,900Active3 beds 2 baths1,160 sq. ft.
3334 Moultrie Avenue, Mattoon, IL 61938
MLS# 6261778Listed by: COLDWELL BANKER CLASSIC REAL ESTATE


Protect your home and budget from life's surprises with an Assurant Home Warranty, backed by a partner that supports you through every step of homeownership. Explore Plans.
© 2026 Better Homes and Gardens Real Estate LLC. An Anywhere Real Estate company. All rights reserved. Better Homes and Gardens® Real Estate is a registered trademark owned by Meredith Operations Corporation, licensed to Better Homes and Gardens Real Estate LLC and used with permission. Better Homes and Gardens Real Estate LLC fully supports the principles of the Fair Housing Act and the Equal Opportunity Act. Listing information is deemed reliable but is not guaranteed accurate.
Each office is independently owned and operated.
Any services or products provided by third parties are not provided by, affiliated with or related to Better Homes and Gardens Real Estate LLC, or its affiliated companies.