
300 Charleston Avenue, Mattoon, IL 61938
Local realty services provided by:Better Homes and Gardens Real Estate Service First
300 Charleston Avenue,Mattoon, IL 61938
$289,500
- 4 Beds
- 3 Baths
- 2,393 sq. ft.
- Single family
- Active
Listed by: karol scrimager
Office: century 21 kima properties
MLS#:6260979
Source:IL_CIBOR
Price summary
- Price:$289,500
- Price per sq. ft.:$120.98
About this home
Spacious ranch home offering just shy of 2,400 square feet of living space, 4 bedrooms, and 2.5 baths. The versatile layout includes a living room, family room, and den, providing plenty of room for everyday living, entertaining, or creating a home office or hobby space. The kitchen features beautiful granite countertops and a cozy breakfast nook surrounded by oversized windows that fill the space with natural sunlight. Both full bathrooms have been completely renovated, adding a fresh, updated touch. An attached 2-car garage provides convenient parking, while the additional 18' x 30' single-car garage offers a workshop area and even more storage or workspace. Situated on a nice corner lot, the property also features a cedar privacy-fenced backyard for added seclusion and outdoor enjoyment. With generous living space, multiple gathering areas, an inviting kitchen, and excellent garage options, this home offers plenty of flexibility for its next owner. Complete list of updates & Improvements available! Call for your showing today!!...
Contact an agent
Home facts
- Year built:1963
- Subdivision & Development:Lumpkin Heights
- Listing ID #:6260979
- Added:1 day(s) ago
- Updated:September 21, 2026 at 03:57 PM
Rooms and interior
- Bedrooms:4
- Total bathrooms:3
- Full bathrooms:2
- Half bathrooms:1
- Rooms Total:11
- Kitchen Description:CookTop, Dishwasher, Oven, Refrigerator
- Basement:Yes
- Basement Description:Crawl Space
- Living area:2,393 sq. ft.
Heating and cooling
- Cooling:Central Air
- Heating:Forced Air, Gas, Heat Pump, Hot Water
- Central air:Yes
Structure and exterior
- Year built:1963
- Building area:2,393 sq. ft.
- Lot area:0.32 Acres
- Architectural Style:Ranch
- Construction Materials:Brick
- Exterior Features:Fence, Front Porch, Patio, Rear Porch, Workshop
- Levels:1 Story
Utilities
- Water:Public
- Sewer:Public Sewer
Finances and disclosures
- Price:$289,500
- Price per sq. ft.:$120.98
- Tax amount:$4,707 (2025)
Features and amenities
- Appliances:Cooktop, Dishwasher, Dryer, Gas Water Heater, Oven, Refrigerator
- Laundry features:Cooktops, Dryer, Laundry Main Level
- Amenities:Breakfast Area, Paneling Wainscoting
Parking
- Parking description:3 Car Garage, Attached, Detached, Garage
- Garage:Yes
- Garage spaces:3
New listings near 300 Charleston Avenue
- New
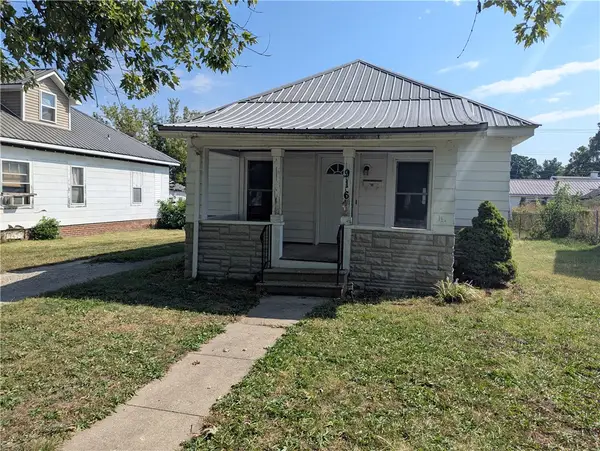 $69,000Active3 beds 1 baths976 sq. ft.
916 N 12th Street, Mattoon, IL 61938
MLS# 6260820Listed by: TCI REALTY, LLC - New
 $165,000Active3 beds 1 baths1,260 sq. ft.
3233 Champaign Avenue, Mattoon, IL 61938
MLS# 6261010Listed by: CENTURY 21 KIMA PROPERTIES - New
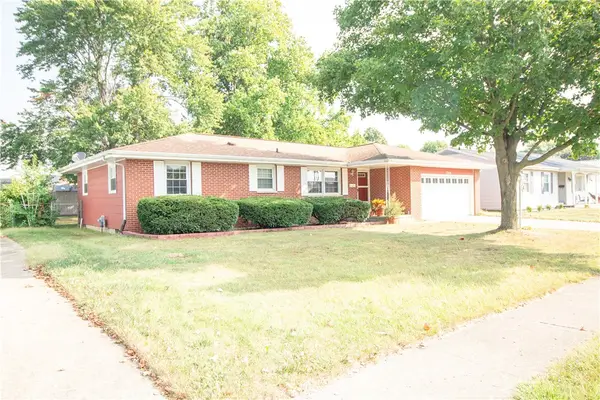 $174,500Active3 beds 2 baths1,565 sq. ft.
2316 Essex Avenue, Mattoon, IL 61938
MLS# 6260964Listed by: PRICE AVENUE - New
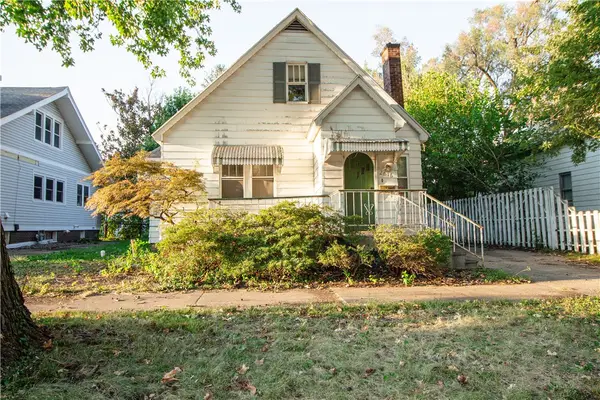 $79,900Active2 beds 1 baths1,128 sq. ft.
2616 Prairie Avenue, Mattoon, IL 61938
MLS# 6260992Listed by: PRICE AVENUE - New
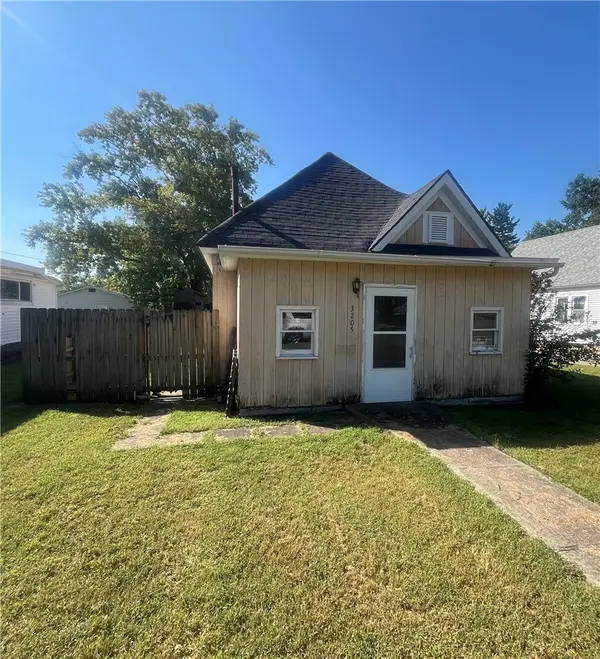 $38,000Active2 beds -- baths572 sq. ft.
3205 Broadway Avenue, Mattoon, IL 61938
MLS# 6260922Listed by: CENTURY 21 KIMA PROPERTIES - New
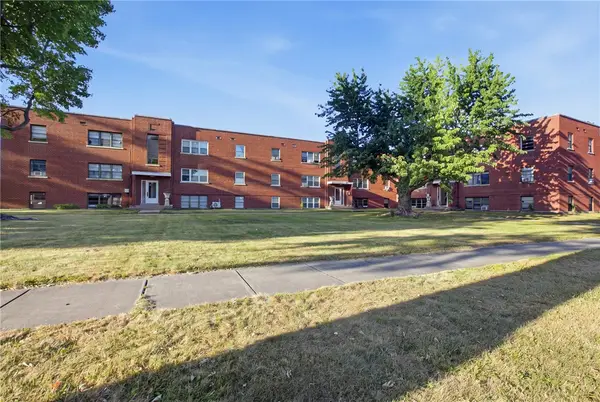 $35,000Active2 beds 1 baths750 sq. ft.
520 Wabash Avenue #4, Mattoon, IL 61938
MLS# 6260910Listed by: KELLER WILLIAMS-TREC - New
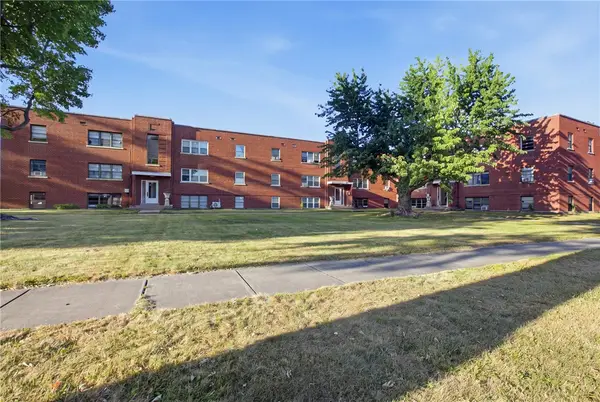 $35,000Active2 beds 1 baths750 sq. ft.
520 Wabash Avenue #14, Mattoon, IL 61938
MLS# 6260911Listed by: KELLER WILLIAMS-TREC - Open Thu, 4 to 6pmNew
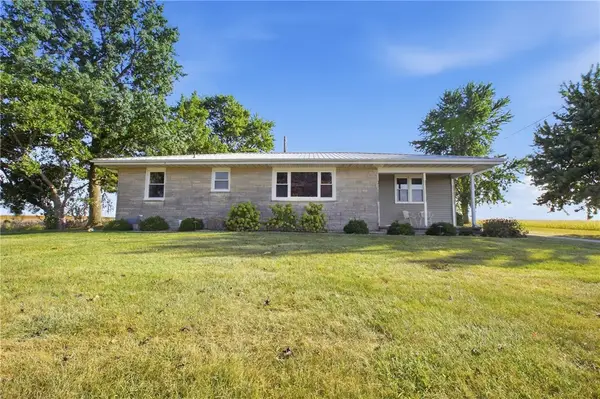 $309,000Active3 beds 2 baths1,576 sq. ft.
5158 County Road 1100 N, Mattoon, IL 61938
MLS# 6260950Listed by: COLDWELL BANKER CLASSIC REAL ESTATE - New
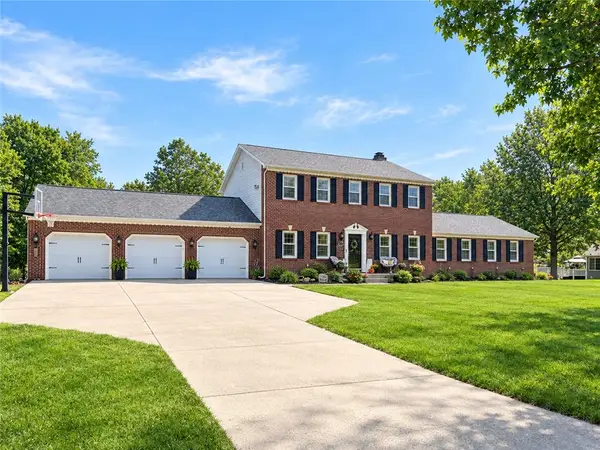 $549,000Active5 beds 4 baths5,678 sq. ft.
9 Meadowview Estate, Mattoon, IL 61938
MLS# 6260980Listed by: CENTURY 21 KIMA PROPERTIES


Protect your home and budget from life's surprises with an Assurant Home Warranty, backed by a partner that supports you through every step of homeownership. Explore Plans.
© 2026 Better Homes and Gardens Real Estate LLC. An Anywhere Real Estate company. All rights reserved. Better Homes and Gardens® Real Estate is a registered trademark owned by Meredith Operations Corporation, licensed to Better Homes and Gardens Real Estate LLC and used with permission. Better Homes and Gardens Real Estate LLC fully supports the principles of the Fair Housing Act and the Equal Opportunity Act. Listing information is deemed reliable but is not guaranteed accurate.
Each office is independently owned and operated.
Any services or products provided by third parties are not provided by, affiliated with or related to Better Homes and Gardens Real Estate LLC, or its affiliated companies.