
916 N 12th Street, Mattoon, IL 61938
Local realty services provided by:Better Homes and Gardens Real Estate Service First
916 N 12th Street,Mattoon, IL 61938
$69,000
- 3 Beds
- 1 Baths
- 976 sq. ft.
- Single family
- Active
Listed by: john inyart
Office: tci realty, llc.
MLS#:6260820
Source:IL_CIBOR
Price summary
- Price:$69,000
- Price per sq. ft.:$70.7
About this home
Welcome to a property that balances classic charm with functional living. From the moment you step onto the inviting front porch you will feel the warmth of this delightful residence. Inside, the home features a spacious living room and dedicated dining area perfect for entertaining and daily living. The heart of the home is a fully equipped kitchen that meets your needs. The layout includes three comfortable bedrooms , a full bathroom, and laundry, offering plenty of space for everyone. Outdoors you will find a fully fenced in back yard and rounding out this home is a one-car garage featuring a separate workshop space, a dream setup for hobbyists, DIY enthusiasts, or extra storage. Whether you are looking for the perfect starter home to begin your homeownership journey or a robust, turnkey addition to your real estate portfolio, this property is an absolute must-see. Call Today!!
Contact an agent
Home facts
- Year built:1917
- Subdivision & Development:Jontes 2nd Add
- Listing ID #:6260820
- Added:1 day(s) ago
- Updated:September 21, 2026 at 09:46 PM
Rooms and interior
- Bedrooms:3
- Total bathrooms:1
- Full bathrooms:1
- Rooms Total:5
- Kitchen Description:Range, Refrigerator
- Basement:Yes
- Basement Description:Crawl Space
- Living area:976 sq. ft.
Heating and cooling
- Cooling:Central Air
- Heating:Forced Air, Gas
- Central air:Yes
Structure and exterior
- Year built:1917
- Building area:976 sq. ft.
- Lot area:0.18 Acres
- Architectural Style:Bungalow
- Construction Materials:Vinyl Siding
- Exterior Features:Front Porch, Workshop
- Levels:1 Story
Utilities
- Water:Public
- Sewer:Public Sewer
Finances and disclosures
- Price:$69,000
- Price per sq. ft.:$70.7
- Tax amount:$1,558 (2025)
Features and amenities
- Appliances:Dryer, Gas Water Heater, Range, Refrigerator, Washer
- Laundry features:Dryer, Laundry Main Level, Washer
Parking
- Parking description:1 Car Garage, Detached, Garage
- Garage:Yes
- Garage spaces:1
New listings near 916 N 12th Street
- New
 $165,000Active3 beds 1 baths1,260 sq. ft.
3233 Champaign Avenue, Mattoon, IL 61938
MLS# 6261010Listed by: CENTURY 21 KIMA PROPERTIES - New
 $289,500Active4 beds 3 baths2,393 sq. ft.
300 Charleston Avenue, Mattoon, IL 61938
MLS# 6260979Listed by: CENTURY 21 KIMA PROPERTIES - New
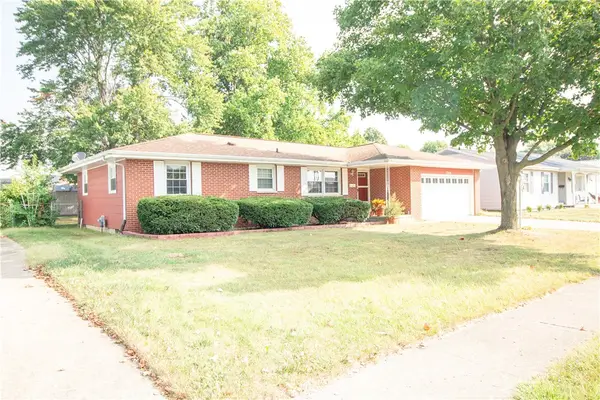 $174,500Active3 beds 2 baths1,565 sq. ft.
2316 Essex Avenue, Mattoon, IL 61938
MLS# 6260964Listed by: PRICE AVENUE - New
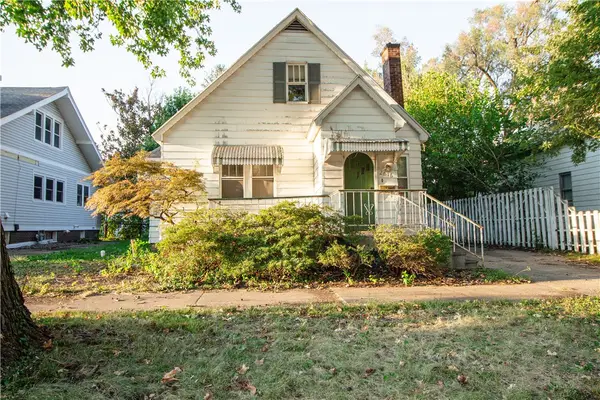 $79,900Active2 beds 1 baths1,128 sq. ft.
2616 Prairie Avenue, Mattoon, IL 61938
MLS# 6260992Listed by: PRICE AVENUE - New
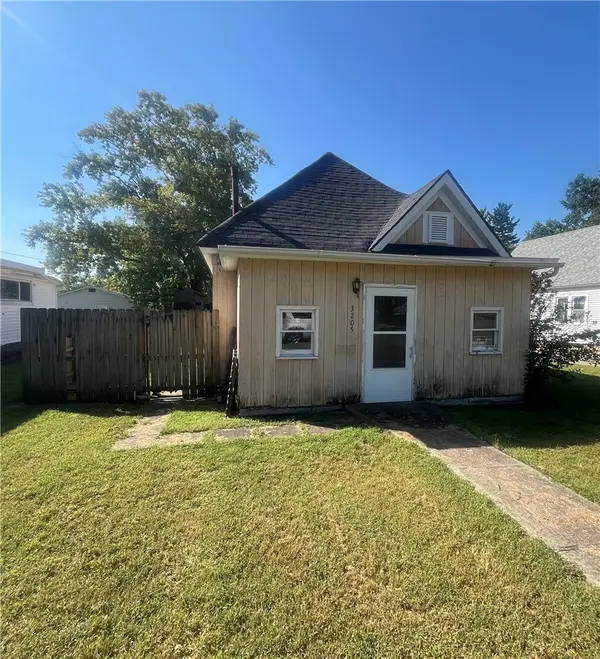 $38,000Active2 beds -- baths572 sq. ft.
3205 Broadway Avenue, Mattoon, IL 61938
MLS# 6260922Listed by: CENTURY 21 KIMA PROPERTIES - New
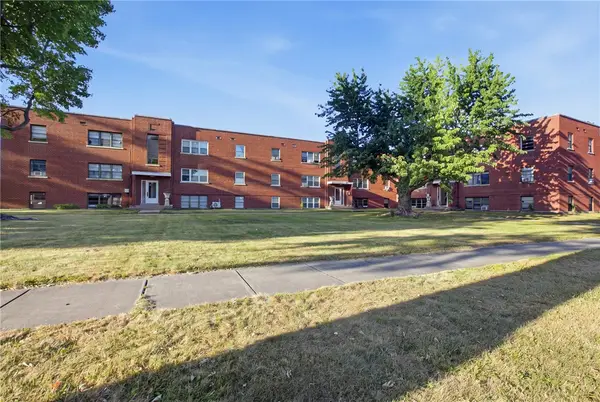 $35,000Active2 beds 1 baths750 sq. ft.
520 Wabash Avenue #4, Mattoon, IL 61938
MLS# 6260910Listed by: KELLER WILLIAMS-TREC - New
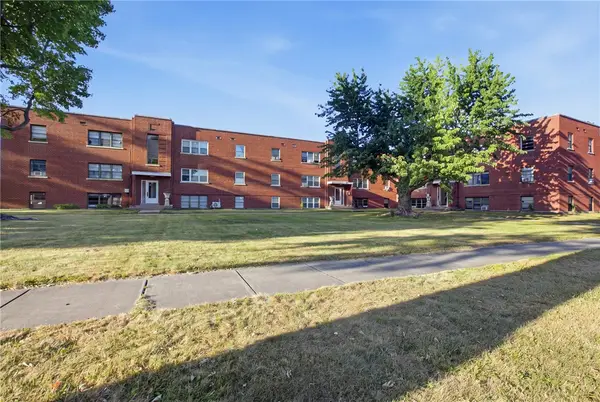 $35,000Active2 beds 1 baths750 sq. ft.
520 Wabash Avenue #14, Mattoon, IL 61938
MLS# 6260911Listed by: KELLER WILLIAMS-TREC - Open Thu, 4 to 6pm
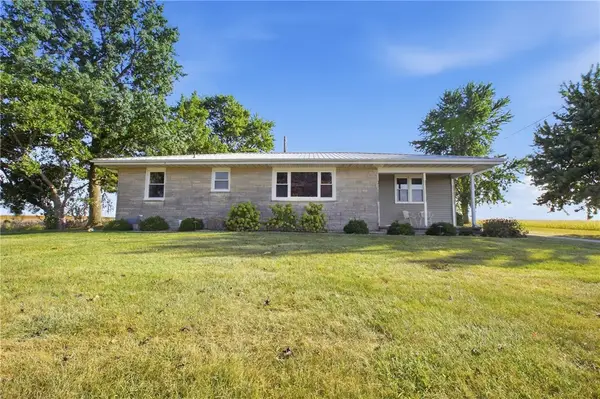 $309,000Pending3 beds 2 baths1,576 sq. ft.
5158 County Road 1100 N, Mattoon, IL 61938
MLS# 6260950Listed by: COLDWELL BANKER CLASSIC REAL ESTATE - New
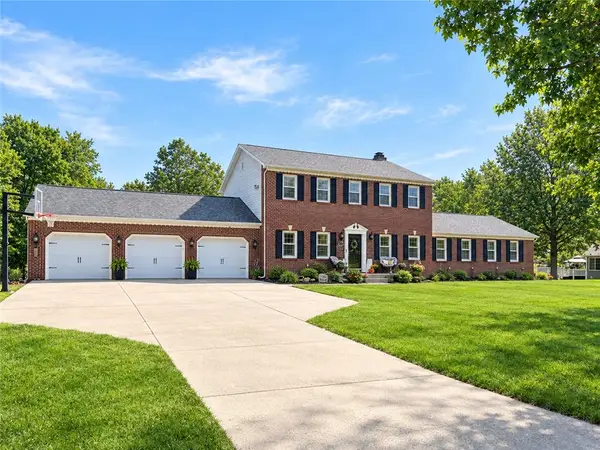 $549,000Active5 beds 4 baths5,678 sq. ft.
9 Meadowview Estate, Mattoon, IL 61938
MLS# 6260980Listed by: CENTURY 21 KIMA PROPERTIES


Protect your home and budget from life's surprises with an Assurant Home Warranty, backed by a partner that supports you through every step of homeownership. Explore Plans.
© 2026 Better Homes and Gardens Real Estate LLC. An Anywhere Real Estate company. All rights reserved. Better Homes and Gardens® Real Estate is a registered trademark owned by Meredith Operations Corporation, licensed to Better Homes and Gardens Real Estate LLC and used with permission. Better Homes and Gardens Real Estate LLC fully supports the principles of the Fair Housing Act and the Equal Opportunity Act. Listing information is deemed reliable but is not guaranteed accurate.
Each office is independently owned and operated.
Any services or products provided by third parties are not provided by, affiliated with or related to Better Homes and Gardens Real Estate LLC, or its affiliated companies.