
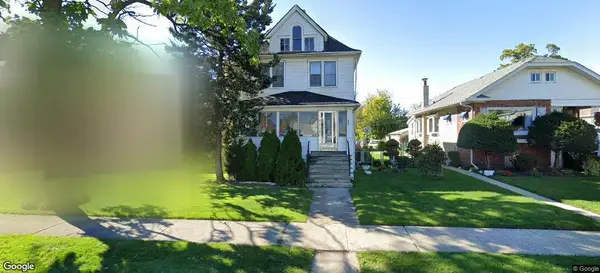
1601 S 20th Avenue, Maywood, IL 60153
Local realty services provided by:Better Homes and Gardens Real Estate Star Homes
Listed by: judith de la mora-macias, jesse macias
Office: parks homes real estate inc
MLS#:12768155
Source:MLSNI
Price summary
- Price:$355,000
- Price per sq. ft.:$435.05
About this home
Beautifully rehabbed Maywood home situated on a spacious CORNER DOUBLE LOT with a 2.5-car garage! Step inside to a bright, open-concept main level featuring a seamless living room, dining room and kitchen combination-ideal for everyday living and entertaining. The updated kitchen features granite countertops and new appliances, including stove, refrigerator and microwave. Beautiful hardwood floors flow throughout the main level, which also offers 2 bedrooms and a newly updated full bathroom featuring a Bluetooth speaker/exhaust fan. The full finished basement adds plenty of additional living space with 2 finished rooms, a family room, second full bathroom, and utility/laundry room-offering flexibility for a home office, guest space, exercise room, hobbies and more. This rehab goes beyond cosmetic updates with new plumbing, new 100-amp electrical service and several new windows. Outside, enjoy a generous yard, double lot, corner location and 2.5-car garage. The double lot can be separated, offering additional possibilities for the new owner. Conveniently located near I-290 with easy access to surrounding suburbs and Chicago. Move-in ready with the space, updates and flexibility you've been looking for....
Contact an agent
Home facts
- Year built:1924
- Listing ID #:12768155
- Updated:September 24, 2026 at 05:51 PM
Rooms and interior
- Bedrooms:4
- Total bathrooms:2
- Full bathrooms:2
- Rooms Total:8
- Dining Description:Combined With Living Room
- Kitchen Description:Microwave, Range, Refrigerator
- Basement Description:Finished, Full
- Living area:816 sq. ft.
Heating and cooling
- Cooling:Central Air
- Heating:Forced Air, Natural Gas
- Central air:Yes
Structure and exterior
- Year built:1924
- Building area:816 sq. ft.
- Architectural Style:Contemporary, Mediterranean, Ranch
- Levels:1 Story
Utilities
- Water:Public
- Sewer:Public Sewer
Finances and disclosures
- Price:$355,000
- Price per sq. ft.:$435.05
- Tax amount:$6,597 (2025)
Features and amenities
- Amenities:Ceiling Fan(s)
Parking
- Total parking spaces:2
- Parking description:Detached Garage, Garage
- Garage:Yes
- Garage spaces:2.5
 Copyright 2026 Midwest Real Estate Data LLC. All rights reserved. The data relating to real estate for sale on this web site comes in part from the Broker Reciprocity Program of the Midwest Real Estate Data LLC. Listing information is deemed reliable but not guaranteed.
New listings near 1601 S 20th Avenue
- New
 $289,900Active3 beds 2 baths
1404 S 8th Avenue, Maywood, IL 60153
MLS# 12767343Listed by: REDFIN CORPORATION - New
 $189,000Active3 beds 2 baths926 sq. ft.
1904 Washington Boulevard, Maywood, IL 60153
MLS# 12767104Listed by: ERA PARTNERS - New
 $410,000Active5 beds 2 baths2,008 sq. ft.
2123 S 10th Avenue, Maywood, IL 60153
MLS# 12766566Listed by: NAPIER REAL ESTATE CONSULTANTS INC. - New
 $295,000Active4 beds 2 baths
Address Withheld By Seller, Maywood, IL 60153
MLS# 12766161Listed by: NAPIER REAL ESTATE CONSULTANTS INC. - New
 $159,900Active3 beds 1 baths2,500 sq. ft.
Address Withheld By Seller, Maywood, IL 60153
MLS# 12764646Listed by: CHOICE REALTY GROUP INC. - Open Sat, 11am to 2pmNew
 $284,999Active3 beds 2 baths998 sq. ft.
2105 S 7th Avenue, Maywood, IL 60153
MLS# 12765692Listed by: REALTY OF AMERICA, LLC - Open Sat, 1 to 3pmNew
 $465,000Active4 beds 4 baths3,600 sq. ft.
612 S 13th Avenue, Maywood, IL 60153
MLS# 12765167Listed by: POWER REALTY CHICAGOLAND,PLLC - New
 $324,900Active4 beds 3 baths1,100 sq. ft.
1817 S 23rd Avenue, Maywood, IL 60153
MLS# 12756235Listed by: REAL PEOPLE REALTY - New
 $399,999Active6 beds 3 baths2,400 sq. ft.
1936 S 17th Avenue, Maywood, IL 60153
MLS# 12762904Listed by: REALTY OF AMERICA, LLC


Protect your home and budget from life's surprises with an Assurant Home Warranty, backed by a partner that supports you through every step of homeownership. Explore Plans.
© 2026 Better Homes and Gardens Real Estate LLC. An Anywhere Real Estate company. All rights reserved. Better Homes and Gardens® Real Estate is a registered trademark owned by Meredith Operations Corporation, licensed to Better Homes and Gardens Real Estate LLC and used with permission. Better Homes and Gardens Real Estate LLC fully supports the principles of the Fair Housing Act and the Equal Opportunity Act. Listing information is deemed reliable but is not guaranteed accurate.
Each office is independently owned and operated.
Any services or products provided by third parties are not provided by, affiliated with or related to Better Homes and Gardens Real Estate LLC, or its affiliated companies.