
1827 S 23rd Avenue, Maywood, IL 60153
Local realty services provided by:Better Homes and Gardens Real Estate Star Homes
1827 S 23rd Avenue,Maywood, IL 60153
$349,900
- 3 Beds
- 2 Baths
- 975 sq. ft.
- Single family
- Active
Upcoming open houses
- Sat, Aug 0811:00 am - 01:00 pm
Listed by: sheena baker
Office: keller williams innovate
MLS#:12708487
Source:MLSNI
Price summary
- Price:$349,900
- Price per sq. ft.:$358.87
About this home
Beautifully updated and meticulously maintained, this spacious 3-bedroom, 2-bath home offers generous living areas and quality finishes throughout. The brand-new main-level kitchen features elegant quartz countertops, while rich hardwood floors and stunning bay windows fill the home with abundant natural light, creating a warm and inviting atmosphere. The spacious main bathroom includes a double vanity and a relaxing jetted tub. The fully finished basement is an entertainer's dream, boasting a second custom kitchen complete with granite countertops, custom cabinetry, a pantry, double ovens, a 5-burner gas range, and a stainless steel hood. This level also features a full bathroom with a walk-in shower, a dedicated laundry area, and a large recreation room, providing exceptional flexibility for gatherings or everyday living. Additional highlights include ceramic tile flooring throughout the finished basement, a tankless water heater, a whole-home humidifier, and numerous thoughtful updates throughout the home. Step outside to a fully fenced backyard, perfect for relaxing or entertaining on warm summer evenings, along with a detached two-car garage. Move-in ready and waiting to welcome its next owner!...
Contact an agent
Home facts
- Year built:1956
- Listing ID #:12708487
- Updated:August 07, 2026 at 07:54 PM
Rooms and interior
- Bedrooms:3
- Total bathrooms:2
- Full bathrooms:2
- Rooms Total:8
- Dining Description:Separate Dining Room
- Kitchen Description:Dishwasher, Double Oven, Gas Oven, High End Refrigerator, Kitchen, Microwave, Range, Range Hood, Refrigerator, Stainless Steel Appliance(s)
- Basement Description:Finished, Full
- Living area:975 sq. ft.
Heating and cooling
- Cooling:Central Air
- Heating:Forced Air, Natural Gas
- Central air:Yes
Structure and exterior
- Roof:Asphalt
- Year built:1956
- Building area:975 sq. ft.
- Lot area:0.12 Acres
- Foundation Description:Concrete Perimeter
- Levels:1 Story
Schools
- High school:Proviso West High School
- Middle school:Roosevelt Junior High School
- Elementary school:Thurgood Marshall Elementary Sch
Utilities
- Water:Public
- Sewer:Public Sewer
Finances and disclosures
- Price:$349,900
- Price per sq. ft.:$358.87
- Tax amount:$6,721 (2024)
Features and amenities
- Laundry features:Dryer, Washer
Parking
- Total parking spaces:2
- Parking description:Concrete, Detached Garage, Garage
- Garage:Yes
- Garage spaces:2
 Copyright 2026 Midwest Real Estate Data LLC. All rights reserved. The data relating to real estate for sale on this web site comes in part from the Broker Reciprocity Program of the Midwest Real Estate Data LLC. Listing information is deemed reliable but not guaranteed.
New listings near 1827 S 23rd Avenue
- Open Sat, 10am to 12pmNew
 $345,000Active3 beds 2 baths1,378 sq. ft.
1911 S 11th Avenue, Maywood, IL 60153
MLS# 12687239Listed by: COLDWELL BANKER REALTY - New
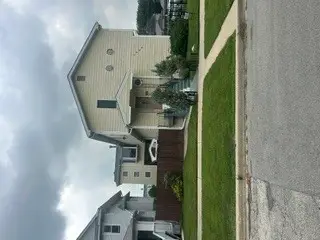 $495,000Active8 beds 6 baths
1700 S 7th Avenue, Maywood, IL 60153
MLS# 12701407Listed by: UNITED REAL ESTATE - CHICAGO - Open Sat, 1 to 3pmNew
 $419,000Active5 beds 2 baths2,400 sq. ft.
2030 S 4th Avenue, Maywood, IL 60153
MLS# 12726610Listed by: REALTY OF AMERICA, LLC - New
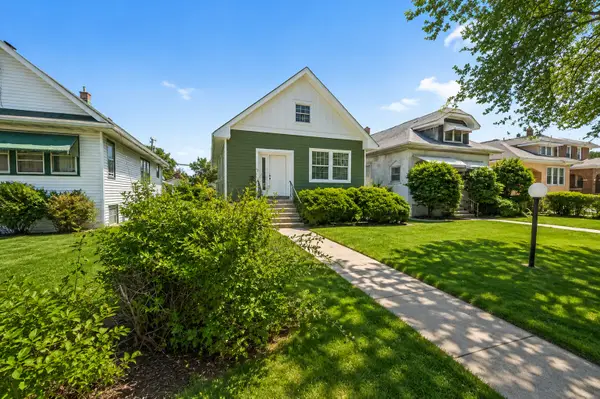 $374,000Active6 beds 2 baths1,450 sq. ft.
635 S 18th Avenue, Maywood, IL 60153
MLS# 12726734Listed by: RE/MAX 1ST SERVICE - New
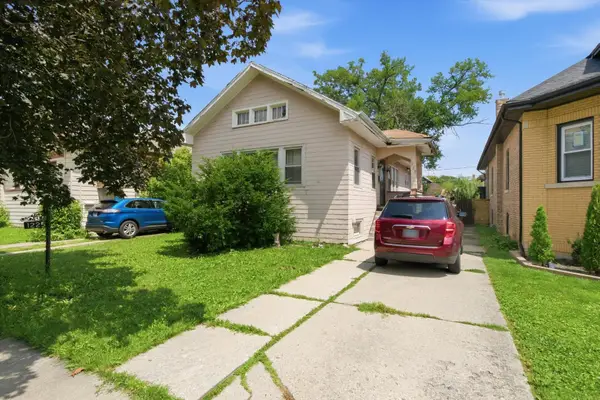 $170,000Active3 beds 2 baths1,780 sq. ft.
1225 S 16th Avenue, Maywood, IL 60153
MLS# 12718839Listed by: KELLER WILLIAMS PREFERRED RLTY - New
 $409,000Active5 beds 2 baths2,300 sq. ft.
309 S 8th Avenue, Maywood, IL 60153
MLS# 12726533Listed by: NAPIER REAL ESTATE CONSULTANTS INC. - New
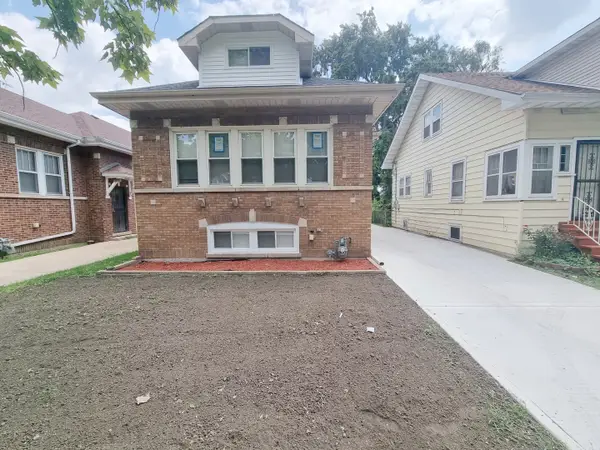 $419,000Active5 beds 2 baths2,008 sq. ft.
Address Withheld By Seller, Maywood, IL 60153
MLS# 12725933Listed by: NAPIER REAL ESTATE CONSULTANTS INC. - New
 $240,000Active4 beds 2 baths896 sq. ft.
1922 S 18th Avenue, Maywood, IL 60153
MLS# 12725212Listed by: REALTY OF AMERICA, LLC - Open Sat, 10am to 12pmNew
 $289,900Active3 beds 1 baths1,400 sq. ft.
1602 Saint Charles Road, Maywood, IL 60153
MLS# 12716649Listed by: COMPASS


Protect your home and budget from life's surprises with an Assurant Home Warranty, backed by a partner that supports you through every step of homeownership. Explore Plans.
© 2026 Better Homes and Gardens Real Estate LLC. An Anywhere Real Estate company. All rights reserved. Better Homes and Gardens® Real Estate is a registered trademark owned by Meredith Operations Corporation, licensed to Better Homes and Gardens Real Estate LLC and used with permission. Better Homes and Gardens Real Estate LLC fully supports the principles of the Fair Housing Act and the Equal Opportunity Act. Listing information is deemed reliable but is not guaranteed accurate.
Each office is independently owned and operated.
Any services or products provided by third parties are not provided by, affiliated with or related to Better Homes and Gardens Real Estate LLC, or its affiliated companies.