
519 S 7th Avenue, Maywood, IL 60153
Local realty services provided by:Better Homes and Gardens Real Estate Connections
519 S 7th Avenue,Maywood, IL 60153
$349,900
- 5 Beds
- 4 Baths
- 2,423 sq. ft.
- Single family
- Active
Listed by: brent wilk
Office: wilk real estate
MLS#:12684244
Source:MLSNI
Price summary
- Price:$349,900
- Price per sq. ft.:$144.41
About this home
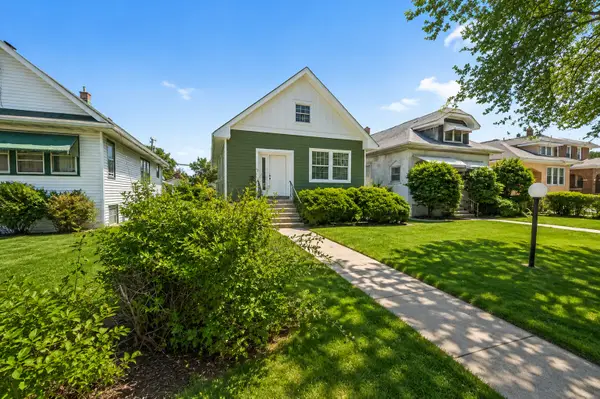
Corner lot 5 bedroom, 3 1/2 bath luxury stone and vinyl sided home with a full basement, fully fenced yard with deck as well as a private detached 2-car garage with driveway! Full 1st floor master bedroom with private bath addition expands the overall square footage of the home. Private master bathroom has separate jetted tub/stand up shower & pedestal sink. Great room sizes with the first floor living room and separate dining room. The gathering spot of the home is the well thought out dream kitchen with subzero refrigerator, Viking 6 burner range, 32" maple cabinets, some with glass doors, built-in oven with heat tray. Full-sized 8 foot island is the hub of the room. 2 additional bedrooms and full bath on the main level. Additional bedrooms on 2nd floor with a full-sized bathroom. HWT 2014, AC 2011, furnace around 2010. Newer electrical panel and roof is 1st layer. Rear 22x16 deck off the back of the home.
Contact an agent
Home facts
- Year built:1921
- Listing ID #:12684244
- Updated:August 13, 2026 at 01:41 PM
Rooms and interior
- Bedrooms:5
- Total bathrooms:4
- Full bathrooms:3
- Half bathrooms:1
- Rooms Total:9
- Kitchen Description:Dishwasher, Double Oven, Microwave, Range, Refrigerator
- Basement Description:Finished, Full
- Living area:2,423 sq. ft.
Heating and cooling
- Cooling:Central Air
- Heating:Forced Air
- Central air:Yes
Structure and exterior
- Year built:1921
- Building area:2,423 sq. ft.
- Levels:1.5 Story
Utilities
- Water:Public
- Sewer:Public Sewer
Finances and disclosures
- Price:$349,900
- Price per sq. ft.:$144.41
- Tax amount:$10,068 (2023)
Features and amenities
- Laundry features:Dryer, Washer
Parking
- Total parking spaces:2
- Parking description:Detached Garage, Garage
- Garage:Yes
- Garage spaces:2
 Copyright 2026 Midwest Real Estate Data LLC. All rights reserved. The data relating to real estate for sale on this web site comes in part from the Broker Reciprocity Program of the Midwest Real Estate Data LLC. Listing information is deemed reliable but not guaranteed.
New listings near 519 S 7th Avenue
- New
 $140,000Active2 beds 1 baths1,145 sq. ft.
1407 S 16th Avenue, Maywood, IL 60153
MLS# 12724039Listed by: KELLER WILLIAMS ONECHICAGO - New
 $344,000Active4 beds 1 baths1,050 sq. ft.
1808 S 22nd Avenue, Maywood, IL 60153
MLS# 12731433Listed by: RE/MAX PARTNERS - Open Sun, 12 to 3pmNew
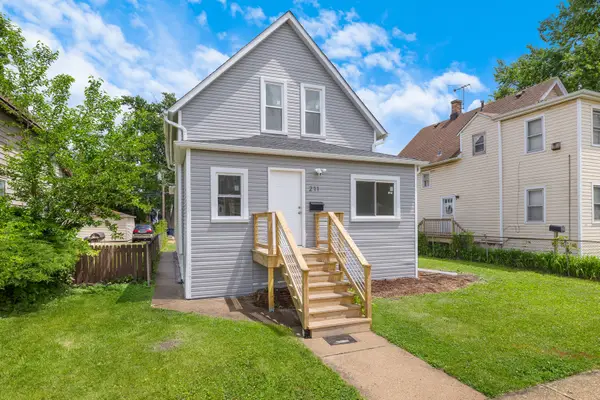 $405,000Active6 beds 3 baths2,330 sq. ft.
211 S 9th Avenue, Maywood, IL 60153
MLS# 12728368Listed by: CHICAGOLAND BROKERS INC. - New
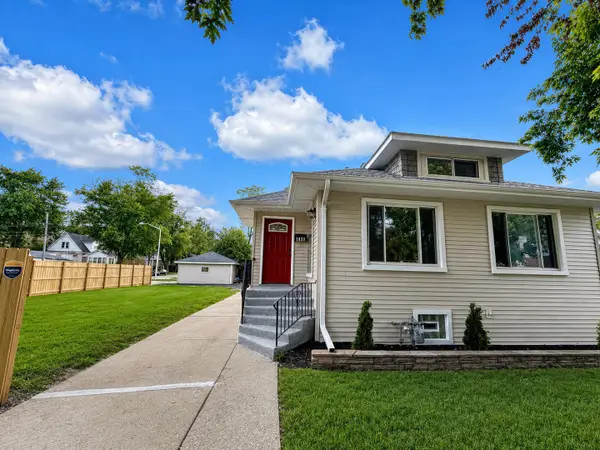 $419,999Active6 beds 3 baths2,400 sq. ft.
1936 S 17th Avenue, Maywood, IL 60153
MLS# 12727867Listed by: REALTY OF AMERICA, LLC - New
 $325,000Active3 beds 2 baths1,700 sq. ft.
1201 S 14th Avenue, Maywood, IL 60153
MLS# 12727887Listed by: MASCVEA REAL ESTATE INC. - New
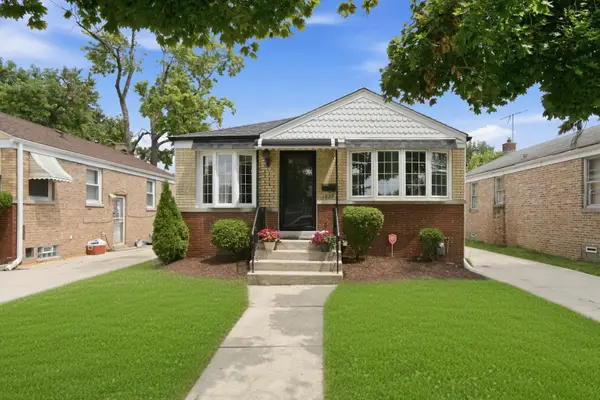 $349,900Active3 beds 2 baths975 sq. ft.
1827 S 23rd Avenue, Maywood, IL 60153
MLS# 12708487Listed by: KELLER WILLIAMS INNOVATE - New
 $495,000Active8 beds 6 baths
1700 S 7th Avenue, Maywood, IL 60153
MLS# 12701407Listed by: UNITED REAL ESTATE - CHICAGO - New
 $419,000Active5 beds 2 baths2,400 sq. ft.
2030 S 4th Avenue, Maywood, IL 60153
MLS# 12726610Listed by: REALTY OF AMERICA, LLC - New
 $374,000Active6 beds 2 baths1,450 sq. ft.
635 S 18th Avenue, Maywood, IL 60153
MLS# 12726734Listed by: RE/MAX 1ST SERVICE


Protect your home and budget from life's surprises with an Assurant Home Warranty, backed by a partner that supports you through every step of homeownership. Explore Plans.
© 2026 Better Homes and Gardens Real Estate LLC. An Anywhere Real Estate company. All rights reserved. Better Homes and Gardens® Real Estate is a registered trademark owned by Meredith Operations Corporation, licensed to Better Homes and Gardens Real Estate LLC and used with permission. Better Homes and Gardens Real Estate LLC fully supports the principles of the Fair Housing Act and the Equal Opportunity Act. Listing information is deemed reliable but is not guaranteed accurate.
Each office is independently owned and operated.
Any services or products provided by third parties are not provided by, affiliated with or related to Better Homes and Gardens Real Estate LLC, or its affiliated companies.