
1402 Appaloosa Trail, McHenry, IL 60051
Local realty services provided by:Better Homes and Gardens Real Estate Star Homes
1402 Appaloosa Trail,McHenry, IL 60051
$625,000
- 4 Beds
- 4 Baths
- 3,589 sq. ft.
- Single family
- Active
Listed by: kimberly schnoor, jeannine thompson
Office: re/max advantage
MLS#:12751790
Source:MLSNI
Price summary
- Price:$625,000
- Price per sq. ft.:$174.14
- Monthly HOA dues:$8.33
About this home
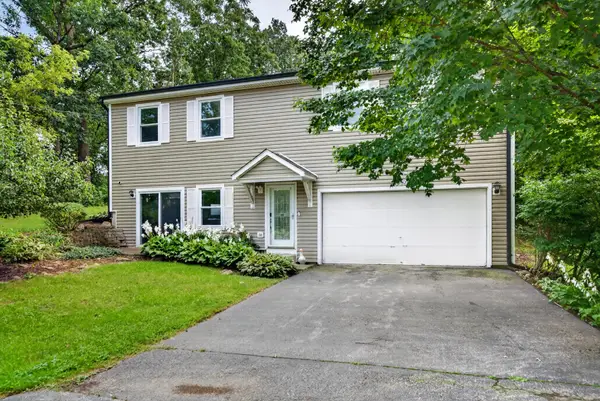
Gorgeous and beautifully maintained custom home with 4 bedrooms and 3.5 bathrooms on 1.42 acres overlooking a pond. The Main floor features volume ceilings, custom built-ins, a renovated kitchen with NEW (2025) appliances, a main floor laundry plus a pretty patio off the kitchen, perfect for grilling or morning coffee. The Primary bedroom with ensuite has a private balcony that overlooks the inground pool. 2 additional bedrooms and a full bath complete the 2nd floor. The walkout level offers a spacious family room and 4th bedroom with a walk-in closet. Enjoy the private backyard and fabulous inground pool with large entertaining patio. Water softener 2024, complete kitchen remodel & appliances 2025, Wood floors, foyer tile & LVP 2025, front door 2024. Get ready to live your best life here! Professional photos coming soon.
Contact an agent
Home facts
- Year built:1979
- Subdivision & Development:Val Mar Estates
- Listing ID #:12751790
- Updated:September 08, 2026 at 11:07 AM
Rooms and interior
- Bedrooms:4
- Total bathrooms:4
- Full bathrooms:3
- Half bathrooms:1
- Rooms Total:9
- Dining Description:Eating Area, Separate Dining Room
- Bathrooms Description:Double Sinks
- Kitchen Description:Dishwasher, Disposal, Microwave, Range, Refrigerator, Stainless Steel Appliance(s), Trash Compactor, Wine Refrigerator
- Basement Description:Finished
- Living area:3,589 sq. ft.
Heating and cooling
- Cooling:Central Air
- Heating:Forced Air, Natural Gas
- Central air:Yes
Structure and exterior
- Year built:1979
- Building area:3,589 sq. ft.
- Lot area:1.42 Acres
- Exterior Features:Balcony
- Foundation Description:Concrete Perimeter
- Levels:Split Level
Schools
- Middle school:Mchenry Middle School
- Elementary school:Hilltop Elementary School
Finances and disclosures
- Price:$625,000
- Price per sq. ft.:$174.14
- Tax amount:$11,159 (2025)
Features and amenities
- Laundry features:Dryer, Washer
- Amenities:CO Detectors, Ceiling Fan(s), Water-Softener Owned
Parking
- Total parking spaces:2
- Parking description:Asphalt, Attached Garage, Garage
- Garage:Yes
- Garage spaces:2
 Copyright 2026 Midwest Real Estate Data LLC. All rights reserved. The data relating to real estate for sale on this web site comes in part from the Broker Reciprocity Program of the Midwest Real Estate Data LLC. Listing information is deemed reliable but not guaranteed.
New listings near 1402 Appaloosa Trail
- New
 $300,000Active3 beds 3 baths1,700 sq. ft.
2702 Kendall Crossing, McHenry, IL 60051
MLS# 12749235Listed by: BERKSHIRE HATHAWAY HOMESERVICES STARCK REAL ESTATE - New
 $399,000Active4 beds 3 baths3,598 sq. ft.
214 S Katie Lane, McHenry, IL 60050
MLS# 12752473Listed by: RE/MAX PLAZA - New
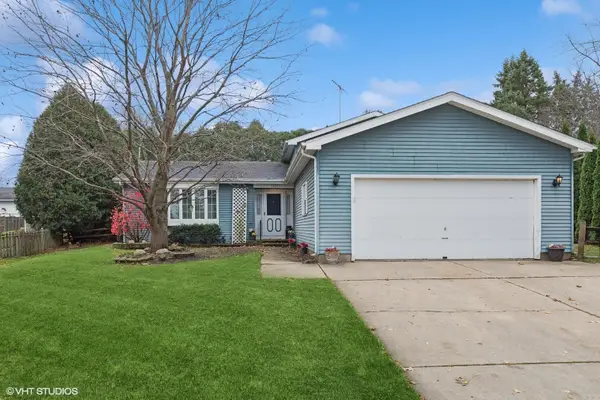 $305,000Active3 beds 3 baths1,875 sq. ft.
5401 W Chasefield Circle, McHenry, IL 60050
MLS# 12740872Listed by: BERKSHIRE HATHAWAY HOMESERVICES CHICAGO - New
 $200,000Active2 beds 2 baths1,112 sq. ft.
5205 Woodmar Court #C, McHenry, IL 60050
MLS# 12751954Listed by: KURMAN REALTY GROUP 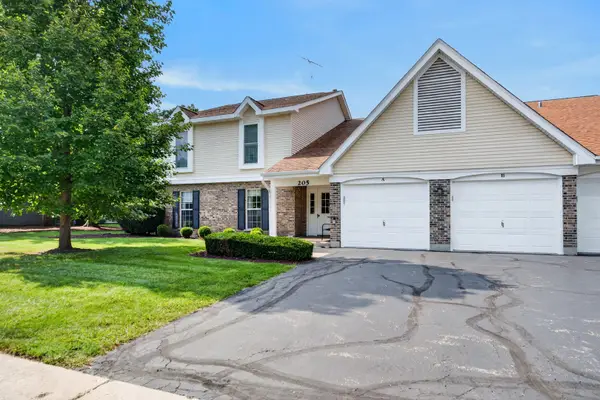 $219,900Pending2 beds 2 baths1,104 sq. ft.
205 N Creekside Trail #A, McHenry, IL 60050
MLS# 12750345Listed by: REALTY EXECUTIVES CORNERSTONE- New
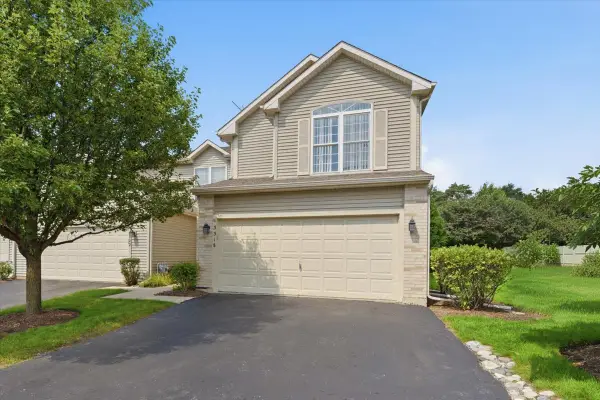 $297,000Active5 beds 4 baths2,300 sq. ft.
3318 Cottonwood Court, McHenry, IL 60051
MLS# 12739918Listed by: EXP REALTY - New
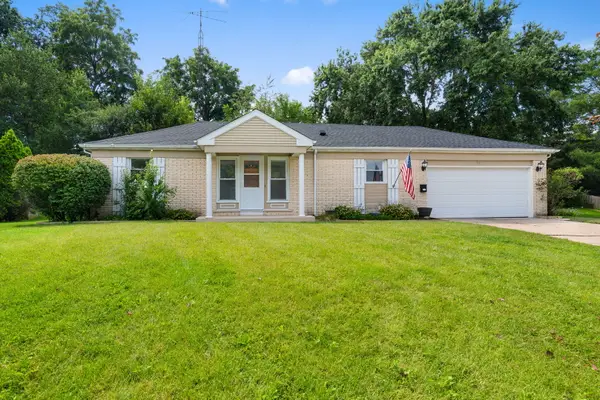 $329,900Active2 beds 2 baths1,596 sq. ft.
901 Hampton Court, McHenry, IL 60050
MLS# 12727084Listed by: COLDWELL BANKER REALTY  $359,900Pending3 beds 2 baths2,087 sq. ft.
3705 W Young Street, McHenry, IL 60050
MLS# 12750325Listed by: CENTURY 21 INTEGRA- New
 $379,000Active3 beds 3 baths2,464 sq. ft.
919 W Dale Avenue, McHenry, IL 60051
MLS# 12744305Listed by: REDFIN CORPORATION


Protect your home and budget from life's surprises with an Assurant Home Warranty, backed by a partner that supports you through every step of homeownership. Explore Plans.
© 2026 Better Homes and Gardens Real Estate LLC. An Anywhere Real Estate company. All rights reserved. Better Homes and Gardens® Real Estate is a registered trademark owned by Meredith Operations Corporation, licensed to Better Homes and Gardens Real Estate LLC and used with permission. Better Homes and Gardens Real Estate LLC fully supports the principles of the Fair Housing Act and the Equal Opportunity Act. Listing information is deemed reliable but is not guaranteed accurate.
Each office is independently owned and operated.
Any services or products provided by third parties are not provided by, affiliated with or related to Better Homes and Gardens Real Estate LLC, or its affiliated companies.