
2116 N Pebble Drive, McHenry, IL 60051
Local realty services provided by:Better Homes and Gardens Real Estate Star Homes
2116 N Pebble Drive,McHenry, IL 60051
$535,000
- 3 Beds
- 3 Baths
- 2,744 sq. ft.
- Single family
- Active
Listed by: kevin dombrowski, dana dombrowski
Office: homesmart connect llc.
MLS#:12693618
Source:MLSNI
Price summary
- Price:$535,000
- Price per sq. ft.:$194.97
About this home
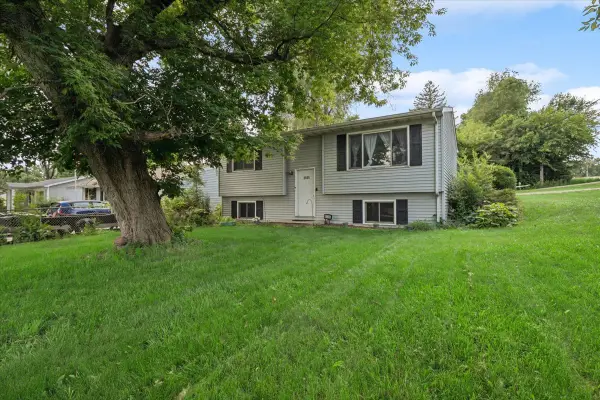
Welcome to 2116 N. Pebble Drive, where timeless craftsmanship meets everyday comfort. Situated on nearly one professionally landscaped acre, this custom-built ranch offers over 2,700 square feet of thoughtfully designed living space with quality finishes rarely found at this price point. From the moment you step inside, you're greeted by soaring vaulted ceilings, abundant natural light, rich hardwood flooring, and warm oak trim throughout. The spacious great room is centered around a beautiful fireplace and skylights, creating an inviting space for both relaxing evenings and entertaining guests. The heart of the home is the impressive chef's kitchen featuring extensive countertop space, a large center island, breakfast bar seating, custom cabinetry, and room for everyone to gather. Whether hosting holidays or enjoying a quiet morning coffee, this kitchen was designed to be lived in. The primary suite provides a peaceful retreat with generous space and a private bath, while two additional bedrooms offer flexibility for family, guests, or hobbies. A dedicated office creates the perfect work-from-home setup. Downstairs, the partially finished basement expands your possibilities with space for a recreation room, fitness area, workshop, or additional storage. Step outside to enjoy the private backyard oasis complete with an expansive deck, brick paver patio, mature landscaping, and a fully fenced yard-ideal for entertaining, pets, or simply enjoying the peaceful surroundings....
Contact an agent
Home facts
- Year built:1989
- Listing ID #:12693618
- Updated:July 07, 2026 at 10:47 PM
Rooms and interior
- Bedrooms:3
- Total bathrooms:3
- Full bathrooms:2
- Half bathrooms:1
- Rooms Total:8
- Bathrooms Description:Double Shower
- Kitchen Description:Dishwasher, Range, Refrigerator
- Basement Description:Finished, Partial
- Living area:2,744 sq. ft.
Heating and cooling
- Cooling:Central Air, Zoned
- Heating:Forced Air, Natural Gas, Sep Heating Systems - 2+, Zoned
- Central air:Yes
Structure and exterior
- Roof:Asphalt
- Year built:1989
- Building area:2,744 sq. ft.
- Lot area:0.89 Acres
- Lot Features:Landscaped
- Architectural Style:Ranch
- Foundation Description:Concrete Perimeter
- Levels:1 Story
Finances and disclosures
- Price:$535,000
- Price per sq. ft.:$194.97
- Tax amount:$9,586 (2025)
Features and amenities
- Amenities:CO Detectors
Parking
- Total parking spaces:2
- Parking description:Asphalt, Attached Garage, Garage
- Garage:Yes
- Garage spaces:2
 Copyright 2026 Midwest Real Estate Data LLC. All rights reserved. The data relating to real estate for sale on this web site comes in part from the Broker Reciprocity Program of the Midwest Real Estate Data LLC. Listing information is deemed reliable but not guaranteed.
New listings near 2116 N Pebble Drive
- New
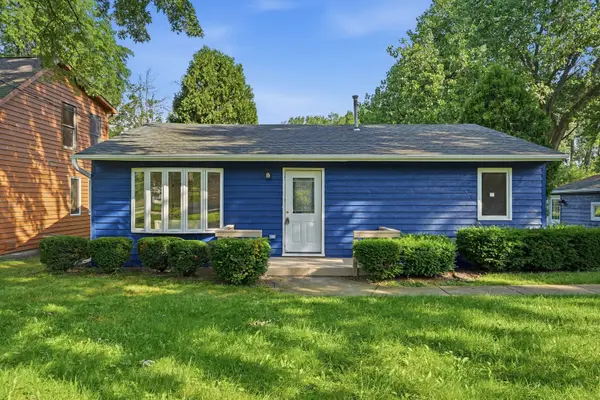 $319,900Active2 beds 1 baths936 sq. ft.
Address Withheld By Seller, McHenry, IL 60050
MLS# 12614772Listed by: BERKSHIRE HATHAWAY HOMESERVICES STARCK REAL ESTATE - Open Sat, 12 to 2pmNew
 $345,000Active3 beds 2 baths1,562 sq. ft.
198 S Driftwood Trail, McHenry, IL 60050
MLS# 12689157Listed by: KELLER WILLIAMS NORTH SHORE WEST - New
 $389,000Active4 beds 3 baths3,044 sq. ft.
1318 W Lincoln Road, McHenry, IL 60051
MLS# 12697703Listed by: BAIRD & WARNER - New
 $280,000Active3 beds 2 baths1,354 sq. ft.
2504 W Fairview Lane, McHenry, IL 60051
MLS# 12695598Listed by: KELLER WILLIAMS THRIVE - New
 $489,000Active4 beds 3 baths3,046 sq. ft.
4570 Loyola Drive, McHenry, IL 60050
MLS# 12696290Listed by: KELLER WILLIAMS SUCCESS REALTY - New
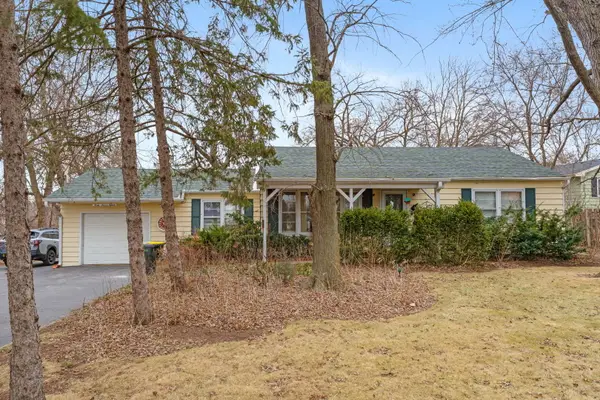 $270,000Active2 beds 1 baths1,256 sq. ft.
4715 W Crystal Lake Road, McHenry, IL 60050
MLS# 12697039Listed by: KELLER WILLIAMS SUCCESS REALTY - New
 $379,900Active3 beds 3 baths1,621 sq. ft.
305 N Timothy Lane, McHenry, IL 60050
MLS# 12695986Listed by: NALLEY REALTY - New
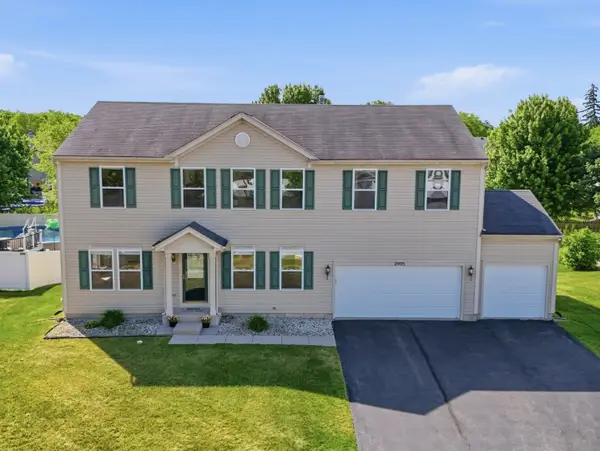 $459,900Active4 beds 3 baths3,176 sq. ft.
2905 Plumrose Lane, McHenry, IL 60050
MLS# 12649401Listed by: EXP REALTY - Open Sat, 11am to 1pmNew
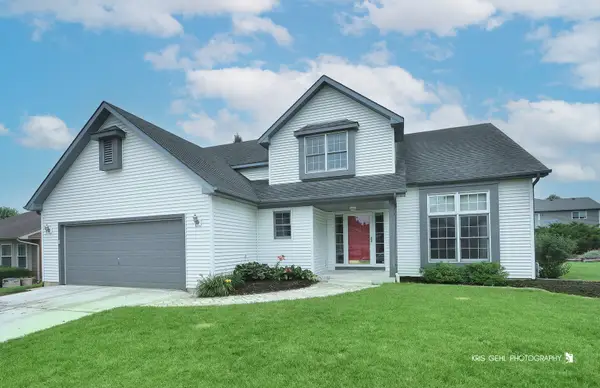 $429,900Active4 beds 4 baths2,210 sq. ft.
4713 Crystal Trail, McHenry, IL 60050
MLS# 12695849Listed by: RE/MAX PLAZA - New
 $229,000Active3 beds 1 baths844 sq. ft.
5505 Lucina Avenue, McHenry, IL 60050
MLS# 12692262Listed by: @PROPERTIES CHRISTIE'S INTERNATIONAL REAL ESTATE


Protect your home and budget from life's surprises with an Assurant Home Warranty, backed by a partner that supports you through every step of homeownership. Explore Plans.
© 2026 Better Homes and Gardens Real Estate LLC. An Anywhere Real Estate company. All rights reserved. Better Homes and Gardens® Real Estate is a registered trademark owned by Meredith Operations Corporation, licensed to Better Homes and Gardens Real Estate LLC and used with permission. Better Homes and Gardens Real Estate LLC fully supports the principles of the Fair Housing Act and the Equal Opportunity Act. Listing information is deemed reliable but is not guaranteed accurate.
Each office is independently owned and operated.
Any services or products provided by third parties are not provided by, affiliated with or related to Better Homes and Gardens Real Estate LLC, or its affiliated companies.