
2711 Old Oak Drive, McHenry, IL 60050
Local realty services provided by:Better Homes and Gardens Real Estate Connections
2711 Old Oak Drive,McHenry, IL 60050
$575,000
- 5 Beds
- 4 Baths
- 3,294 sq. ft.
- Single family
- Active
Listed by: lisa jensen
Office: keller williams north shore west
MLS#:12754646
Source:MLSNI
Price summary
- Price:$575,000
- Price per sq. ft.:$174.56
About this home
BE HOME FOR THE HOLIDAYS! NEARLY 5 ACRES * NO HOA * 5 BEDROOMS * BEAUTIFULLY REMODELED! Looking for space, privacy, and the freedom to truly enjoy your property? Welcome to 2711 Old Oak Drive in McHenry, where peaceful country living meets modern comfort, just minutes from downtown McHenry! NO HOA means room for your work trucks, boats, trailers, recreational toys, furry friends, and even chickens! Situated on nearly 5 acres in unincorporated McHenry County, this beautifully remodeled 5-bedroom, 3.5-bath home offers over 3,000 square feet of finished living space, including a fully finished basement designed for entertaining! Step inside to discover a thoughtfully updated interior featuring a gorgeous custom kitchen, beautifully remodeled bathrooms, and spacious living areas perfect for gathering with family and friends. The inviting family room features a wood-burning fireplace and peaceful views of your private property. LOVE TO ENTERTAIN? The finished basement takes it to another level with a custom bar, kegerator, and heated floors, creating the perfect space for game days, holiday celebrations, or relaxing evenings at home! MAJOR UPDATES ALREADY DONE! Enjoy peace of mind with new siding and gutters (2026), A/C (2025), water heater (2023), roof approximately 7 years old, and appliances approximately 4 years old. Outside, discover something truly special: YOUR OWN PRIVATE ORCHARD! Enjoy peach, apple, pear, and plum trees, along with blueberries, grapes, raspberries, and strawberries. There's even a custom fully fenced dog run with turf for your four-legged family members! Imagine spending the holidays in your new home, with room for everyone to gather, acreage to explore, and the freedom that comes with NO HOA! All this privacy and country charm, yet just minutes from shopping, restaurants, and everything downtown McHenry has to offer. WHY SETTLE FOR A SMALL LOT AND HOA RESTRICTIONS WHEN YOU CAN HAVE NEARLY 5 ACRES TO CALL YOUR OWN? Schedule your private showing and make your move before the holidays!...
Contact an agent
Home facts
- Year built:1993
- Listing ID #:12754646
- Updated:November 07, 2026 at 12:19 PM
Rooms and interior
- Bedrooms:5
- Total bathrooms:4
- Full bathrooms:3
- Half bathrooms:1
- Rooms Total:9
- Bathrooms Description:Separate Shower, Soaking Tub
- Kitchen Description:Dishwasher, Double Oven, High End Refrigerator, Refrigerator, Stainless Steel Appliance(s), Wine Refrigerator
- Basement Description:Finished, Full
- Living area:3,294 sq. ft.
Heating and cooling
- Cooling:Central Air
- Heating:Forced Air, Gas
- Central air:Yes
Structure and exterior
- Year built:1993
- Building area:3,294 sq. ft.
- Lot area:4.78 Acres
- Lot Features:Mature Trees, Wooded
- Exterior Features:Dog Run
- Levels:2 Story
Schools
- High school:Mchenry Campus
- Middle school:Mchenry Middle School
- Elementary school:Hilltop Elementary School
Finances and disclosures
- Price:$575,000
- Price per sq. ft.:$174.56
- Tax amount:$12,643 (2025)
Features and amenities
- Laundry features:Dryer, Washer
Parking
- Total parking spaces:2
- Parking description:Asphalt, Attached Garage, Garage
- Garage:Yes
- Garage spaces:2.5
 Copyright 2026 Midwest Real Estate Data LLC. All rights reserved. The data relating to real estate for sale on this web site comes in part from the Broker Reciprocity Program of the Midwest Real Estate Data LLC. Listing information is deemed reliable but not guaranteed.
New listings near 2711 Old Oak Drive
- Open Sat, 11am to 1pmNew
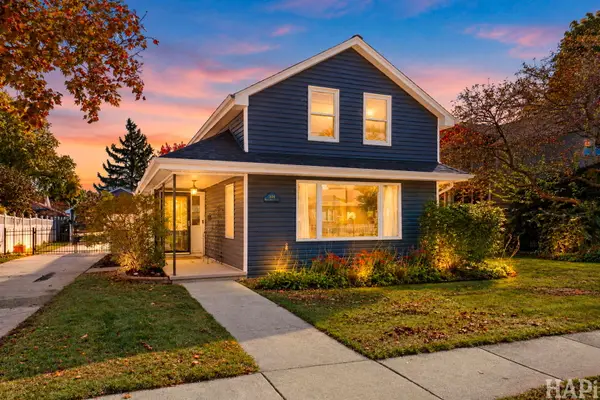 $324,900Active3 beds 2 baths1,246 sq. ft.
1404 N Green Street, McHenry, IL 60050
MLS# 12803710Listed by: KELLER WILLIAMS SUCCESS REALTY - Open Sat, 11am to 1pmNew
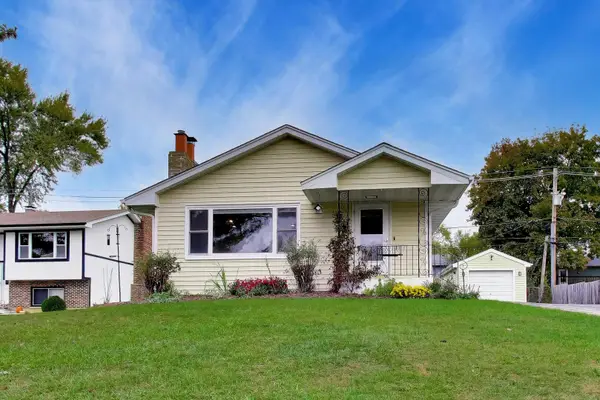 $335,000Active3 beds 1 baths1,200 sq. ft.
3212 Still Hill Drive, McHenry, IL 60050
MLS# 12789985Listed by: BERKSHIRE HATHAWAY HOMESERVICES STARCK REAL ESTATE - New
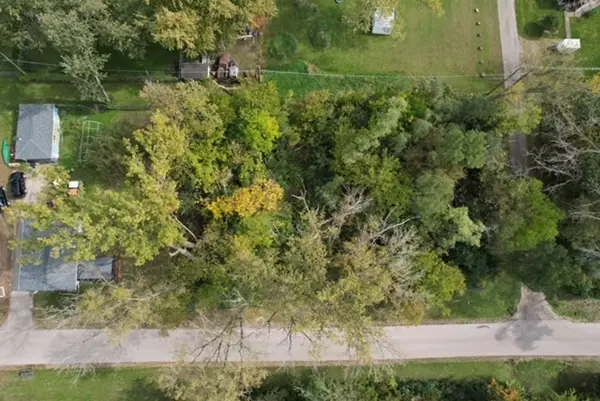 $21,900Active0 Acres
0 Riverdale Road, McHenry, IL 60050
MLS# 12802039Listed by: BERKSHIRE HATHAWAY HOMESERVICES STARCK REAL ESTATE - New
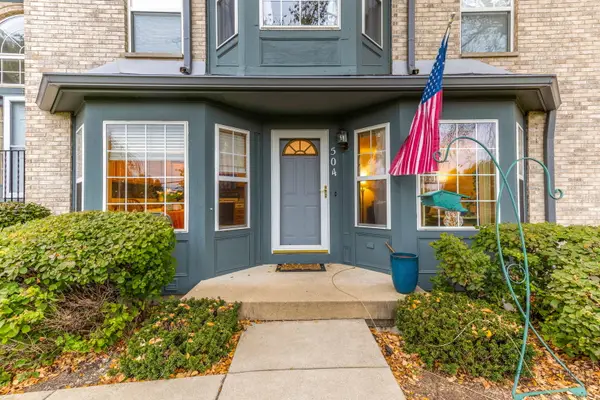 $270,000Active2 beds 2 baths1,400 sq. ft.
504 Kresswood Drive #504, McHenry, IL 60050
MLS# 12800056Listed by: BLUE FENCE REAL ESTATE INC. - Open Sat, 12 to 2pmNew
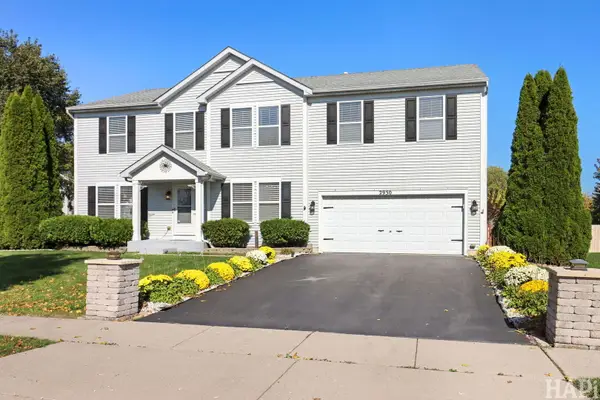 $444,000Active4 beds 3 baths3,136 sq. ft.
2930 Plumrose Lane, McHenry, IL 60050
MLS# 12800792Listed by: KELLER WILLIAMS SUCCESS REALTY 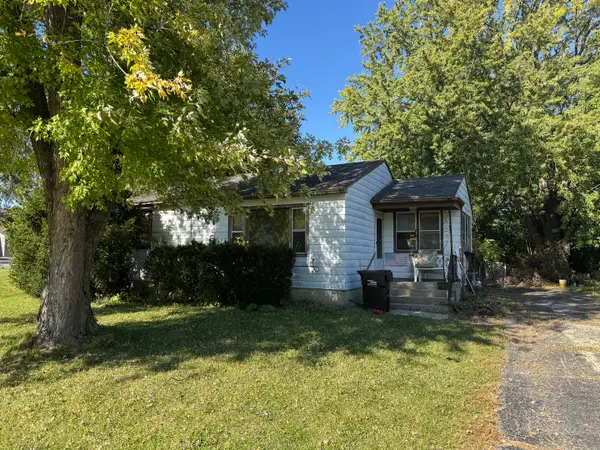 $109,900Pending2 beds 1 baths900 sq. ft.
5220 Shorehill Drive, McHenry, IL 60050
MLS# 12800310Listed by: RE/MAX PLAZA- Open Sat, 11am to 1pmNew
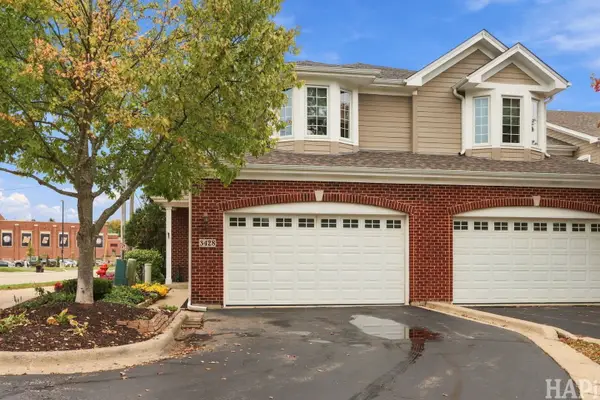 $479,900Active2 beds 3 baths2,454 sq. ft.
3428 Waukegan Road, McHenry, IL 60050
MLS# 12800048Listed by: KELLER WILLIAMS SUCCESS REALTY - New
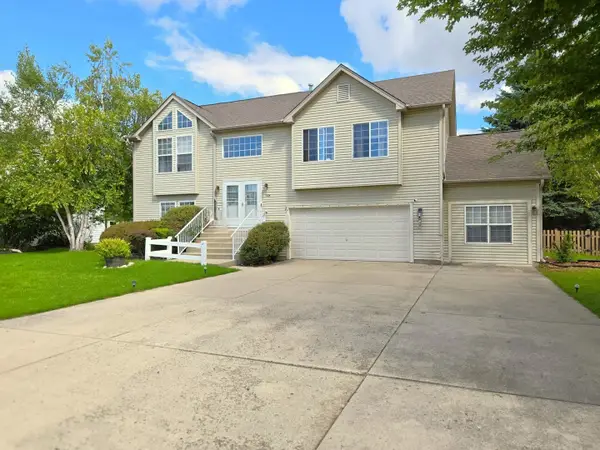 $399,900Active3 beds 2 baths2,767 sq. ft.
504 Cartwright Trail, McHenry, IL 60050
MLS# 12799649Listed by: RE/MAX LIBERTY - New
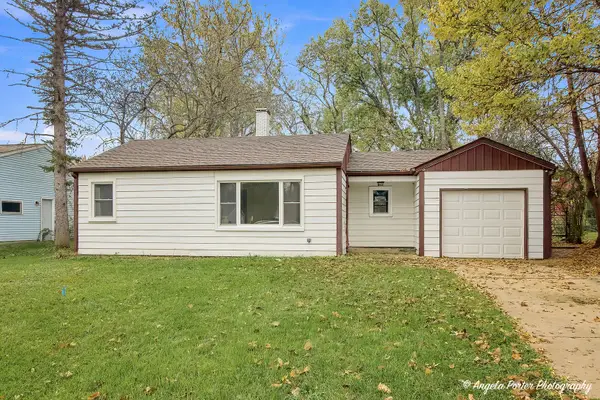 $205,000Active2 beds 1 baths768 sq. ft.
513 Rand Road, McHenry, IL 60051
MLS# 12799780Listed by: RE/MAX PLAZA - New
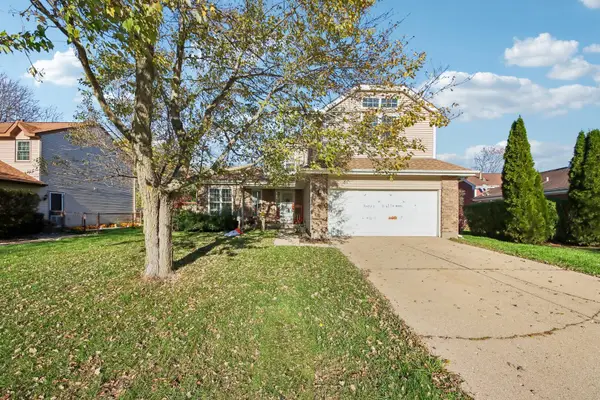 $390,000Active4 beds 3 baths2,335 sq. ft.
1704 N Donovan Street, McHenry, IL 60050
MLS# 12796061Listed by: REDFIN CORPORATION


Protect your home and budget from life's surprises with an Assurant Home Warranty, backed by a partner that supports you through every step of homeownership. Explore Plans.
© 2026 Better Homes and Gardens Real Estate LLC. An Anywhere Real Estate company. All rights reserved. Better Homes and Gardens® Real Estate is a registered trademark owned by Meredith Operations Corporation, licensed to Better Homes and Gardens Real Estate LLC and used with permission. Better Homes and Gardens Real Estate LLC fully supports the principles of the Fair Housing Act and the Equal Opportunity Act. Listing information is deemed reliable but is not guaranteed accurate.
Each office is independently owned and operated.
Any services or products provided by third parties are not provided by, affiliated with or related to Better Homes and Gardens Real Estate LLC, or its affiliated companies.