
2804 Russett Road, McHenry, IL 60050
Local realty services provided by:Better Homes and Gardens Real Estate Star Homes
2804 Russett Road,McHenry, IL 60050
$319,900
- 2 Beds
- 1 Baths
- 936 sq. ft.
- Single family
- Active
Listed by: desislava vukov
Office: berkshire hathaway homeservices starck real estate
MLS#:12614772
Source:MLSNI
Price summary
- Price:$319,900
- Price per sq. ft.:$341.77
- Monthly HOA dues:$8.33
About this home
Adorable updated 2-bedroom, 1-bath ranch on a double lot of nearly half an acre with Chain-O-Lakes channel frontage on the Fox. This channel-front property is navigable for canoes and fishing boats and offers a peaceful natural setting with mature trees, open yard space, and local wildlife often seen in the area, including deer and eagles.The home features a spacious living room, bright sunroom, two large bedrooms, fresh paint, updated flooring, and a fully updated kitchen with new 42-inch cabinets, quartz countertops, stainless steel appliances, updated lighting, and new plumbing and electric in the whole house. The updated bathroom includes a modern vanity, black fixtures, and marble-look tile surrounding the tub-shower combination.Brand new water heater.Newer septic system.Outdoor features include a huge back deck that has been recently refinished and painted, a spacious yard, an oversized detached garage, big shed, new garage door, and concrete side apron. Enjoy nature views, outdoor space, and sunsets from the back deck. Taxes do not reflect any exemptions....
Contact an agent
Home facts
- Year built:1955
- Listing ID #:12614772
- Updated:July 09, 2026 at 12:28 PM
Rooms and interior
- Bedrooms:2
- Total bathrooms:1
- Full bathrooms:1
- Rooms Total:5
- Dining Description:Combined With Living Room
- Kitchen Description:Range, Refrigerator
- Living area:936 sq. ft.
Heating and cooling
- Cooling:Central Air
- Heating:Forced Air, Natural Gas
- Central air:Yes
Structure and exterior
- Roof:Asphalt
- Year built:1955
- Building area:936 sq. ft.
- Lot area:0.45 Acres
- Lot Features:Channel Front, Mature Trees, Natural Preserve Adjacent, Water Rights
- Architectural Style:Ranch
- Foundation Description:Concrete Perimeter
- Levels:1 Story
Finances and disclosures
- Price:$319,900
- Price per sq. ft.:$341.77
- Tax amount:$5,100 (2024)
Features and amenities
- Laundry features:Dryer, Washer
- Amenities:CO Detectors, Ceiling Fan(s), Sump Pump, Water-Softener Owned
Parking
- Total parking spaces:2
- Parking description:Asphalt, Concrete, Detached Garage, Garage
- Garage:Yes
- Garage spaces:2.5
 Copyright 2026 Midwest Real Estate Data LLC. All rights reserved. The data relating to real estate for sale on this web site comes in part from the Broker Reciprocity Program of the Midwest Real Estate Data LLC. Listing information is deemed reliable but not guaranteed.
New listings near 2804 Russett Road
- New
 $395,000Active5 beds 3 baths2,384 sq. ft.
5903 Castlewood Trail, McHenry, IL 60050
MLS# 12698414Listed by: BERKSHIRE HATHAWAY HOMESERVICES STARCK REAL ESTATE - New
 $369,900Active3 beds 2 baths1,916 sq. ft.
4220 Ponca Street, McHenry, IL 60050
MLS# 12696625Listed by: EXP REALTY - New
 $286,000Active3 beds 1 baths988 sq. ft.
2804 Old Oak Drive, McHenry, IL 60050
MLS# 12692066Listed by: RE/MAX AMERICAN DREAM - New
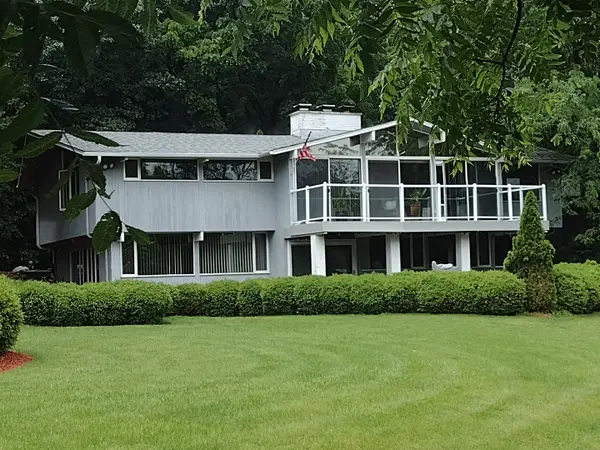 $529,900Active3 beds 3 baths3,328 sq. ft.
6106 Chickaloon Drive, McHenry, IL 60050
MLS# 12683310Listed by: BAIRD & WARNER - Open Sat, 11am to 1pmNew
 $269,900Active2 beds 1 baths1,100 sq. ft.
4605 Ashley Drive, McHenry, IL 60050
MLS# 12698696Listed by: RE/MAX ULTIMATE PROFESSIONALS - Open Sat, 11am to 1pmNew
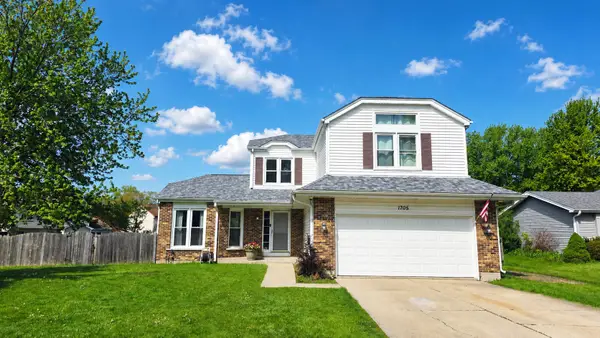 $399,900Active4 beds 3 baths2,335 sq. ft.
1705 N Ryan Street, McHenry, IL 60050
MLS# 12698730Listed by: BERKSHIRE HATHAWAY HOMESERVICES STARCK REAL ESTATE - New
 $454,000Active3 beds 2 baths1,866 sq. ft.
6706 Killala Drive, McHenry, IL 60050
MLS# 12698736Listed by: BERKSHIRE HATHAWAY HOMESERVICES STARCK REAL ESTATE - New
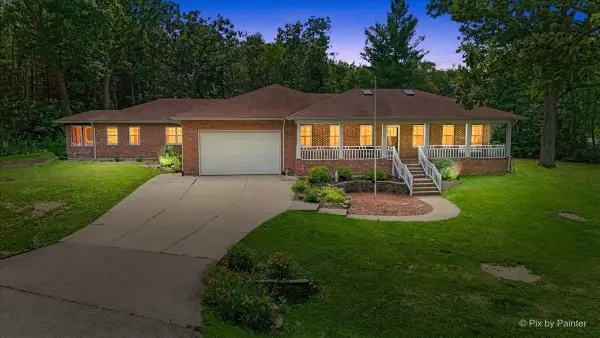 $585,000Active5 beds 4 baths2,820 sq. ft.
4703 N Waltshire Lane, McHenry, IL 60051
MLS# 12696940Listed by: RE/MAX PLAZA - New
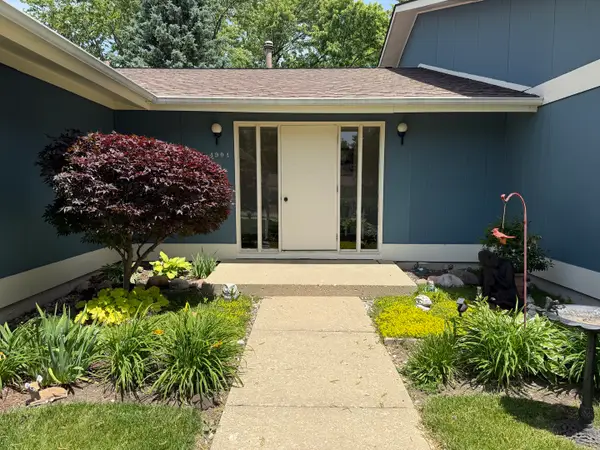 $164,900Active2 beds 2 baths1,246 sq. ft.
4904 W Oakwood Drive #A, McHenry, IL 60050
MLS# 12667315Listed by: SHALEH HOMES INC.


Protect your home and budget from life's surprises with an Assurant Home Warranty, backed by a partner that supports you through every step of homeownership. Explore Plans.
© 2026 Better Homes and Gardens Real Estate LLC. An Anywhere Real Estate company. All rights reserved. Better Homes and Gardens® Real Estate is a registered trademark owned by Meredith Operations Corporation, licensed to Better Homes and Gardens Real Estate LLC and used with permission. Better Homes and Gardens Real Estate LLC fully supports the principles of the Fair Housing Act and the Equal Opportunity Act. Listing information is deemed reliable but is not guaranteed accurate.
Each office is independently owned and operated.
Any services or products provided by third parties are not provided by, affiliated with or related to Better Homes and Gardens Real Estate LLC, or its affiliated companies.