
5903 Castlewood Trail, McHenry, IL 60050
Local realty services provided by:Better Homes and Gardens Real Estate Connections
5903 Castlewood Trail,McHenry, IL 60050
$410,000
- 5 Beds
- 3 Baths
- - sq. ft.
- Single family
- Sold
Listed by: marlene castagna
Office: berkshire hathaway homeservices starck real estate
MLS#:12698414
Source:MLSNI
Sorry, we are unable to map this address
Price summary
- Price:$410,000
- Monthly HOA dues:$7.92
About this home
Rare Opportunity in Boone Creek! Have you been waiting for a home in the highly sought-after Boone Creek subdivision? Then 5903 Castlewood Trail is the one you've been waiting for! From the moment you pull up, this 5-bedroom, 3-full-bath home makes a statement with its stone veneer accents, newer siding, and a spacious 2-car garage, all set on a beautifully manicured lot with mature landscaping. This home is well maintained, and you will love all the designer touches throughout. Step inside to an open-concept main level featuring vaulted ceilings with wood beam accents, creating an airy feel throughout the kitchen, living room, and dining area. The updated kitchen shines with white cabinetry, granite countertops, stainless steel appliances, and a tile backsplash - all flowing seamlessly into the dining and living areas, ideal for entertaining. Newer wood laminate flooring runs through the kitchen and eating area, while the entire lower level features vinyl wood-look laminate extending through the living room and hall. A stylish fandelier tops off the primary bedroom and ensuite, adding both elegance and functionality. All 5 bedrooms are true bedrooms, each with its own closet! Updated bathrooms complete this home's move-in-ready appeal. Major mechanical updates give buyers extra peace of mind, including newer siding, roof, doors, furnace, air conditioner, and windows. The garage offers a handy workshop space, allowing room for tool storage. There is also direct entry to the basement for easy accessibility. Enjoy a private backyard oasis featuring a large, fenced yard, a Trex deck and patio with a covered gazebo sitting area, and an above-ground pool with a sundeck - perfect for summer days. Unwind by the custom fire pit with seating tucked beneath a graceful willow tree, tend to the charming flower garden along the fence line, and take advantage of the storage shed for all your outdoor equipment. Mature arborvitae trees provide extra privacy on this beautifully landscaped lot. Situated in a great neighborhood close to town, this home combines curb appeal, space, style, and outdoor living in one incredible package. Opportunities like this in Boone Creek don't come along often - schedule your showing today before it's gone!...
Contact an agent
Home facts
- Year built:2001
- Subdivision & Development:Boone Creek
- Listing ID #:12698414
- Updated:September 05, 2026 at 07:18 AM
Rooms and interior
- Bedrooms:5
- Total bathrooms:3
- Full bathrooms:3
- Rooms Total:9
- Bathrooms Description:Soaking Tub
- Kitchen Description:Dishwasher, Disposal, Gas Oven, Microwave, Range, Refrigerator, Stainless Steel Appliance(s)
- Basement Description:Egress Window, Full, Partially Finished
Heating and cooling
- Cooling:Central Air
- Heating:Forced Air, Natural Gas
- Central air:Yes
Structure and exterior
- Roof:Asphalt
- Year built:2001
- Lot Features:Landscaped, Mature Trees
- Architectural Style:Bi-level
- Foundation Description:Concrete Perimeter
Schools
- High school:Mchenry Campus
- Middle school:Parkland Middle School
- Elementary school:Riverwood Elementary School
Utilities
- Water:Public
- Sewer:Public Sewer
Finances and disclosures
- Price:$410,000
- Tax amount:$7,751 (2025)
Features and amenities
- Laundry features:Dryer, Washer
- Amenities:CO Detectors, Ceiling Fan(s), Sump Pump, TV-Cable, Water-Softener Owned
Parking
- Total parking spaces:2
- Parking description:Asphalt, Attached Garage, Garage
- Garage:Yes
- Garage spaces:2.5
 Copyright 2026 Midwest Real Estate Data LLC. All rights reserved. The data relating to real estate for sale on this web site comes in part from the Broker Reciprocity Program of the Midwest Real Estate Data LLC. Listing information is deemed reliable but not guaranteed.
New listings near 5903 Castlewood Trail
- New
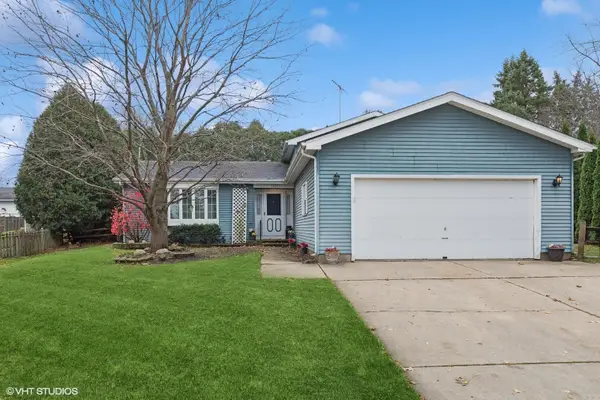 $305,000Active3 beds 3 baths1,875 sq. ft.
5401 W Chasefield Circle, McHenry, IL 60050
MLS# 12740872Listed by: BERKSHIRE HATHAWAY HOMESERVICES CHICAGO - New
 $200,000Active2 beds 2 baths1,112 sq. ft.
5205 Woodmar Court #C, McHenry, IL 60050
MLS# 12751954Listed by: KURMAN REALTY GROUP - New
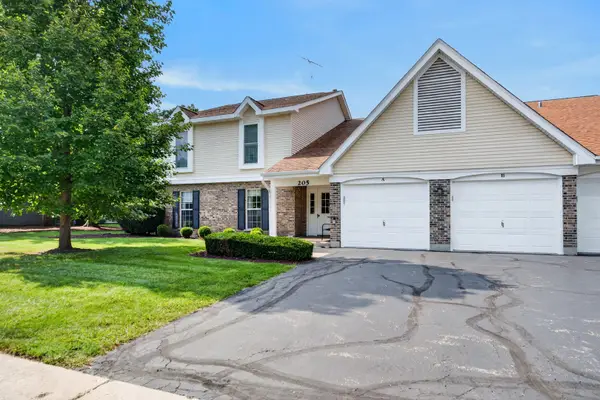 $219,900Active2 beds 2 baths1,104 sq. ft.
205 N Creekside Trail #A, McHenry, IL 60050
MLS# 12750345Listed by: REALTY EXECUTIVES CORNERSTONE - New
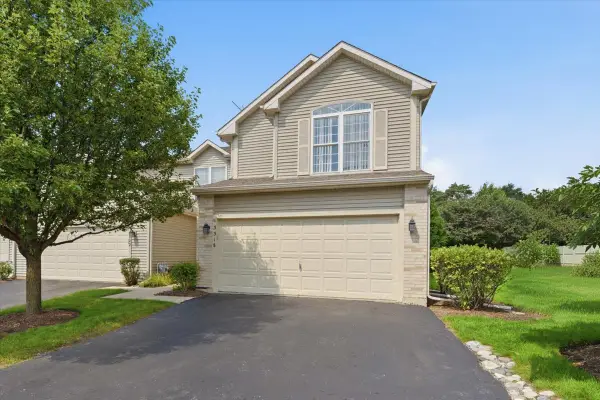 $297,000Active5 beds 4 baths2,300 sq. ft.
3318 Cottonwood Court, McHenry, IL 60051
MLS# 12739918Listed by: EXP REALTY - New
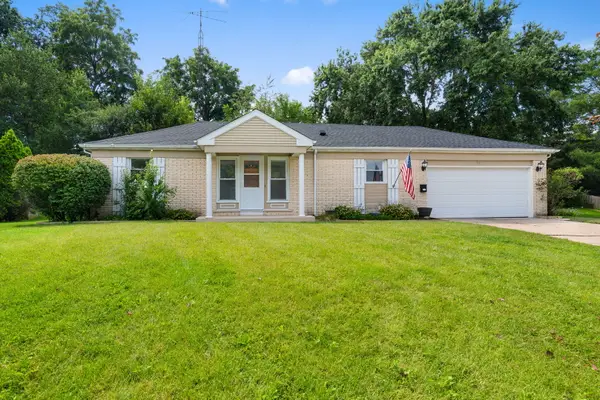 $329,900Active2 beds 2 baths1,596 sq. ft.
901 Hampton Court, McHenry, IL 60050
MLS# 12727084Listed by: COLDWELL BANKER REALTY - New
 $359,900Active3 beds 2 baths2,087 sq. ft.
3705 W Young Street, McHenry, IL 60050
MLS# 12750325Listed by: CENTURY 21 INTEGRA - Open Sun, 1 to 3pmNew
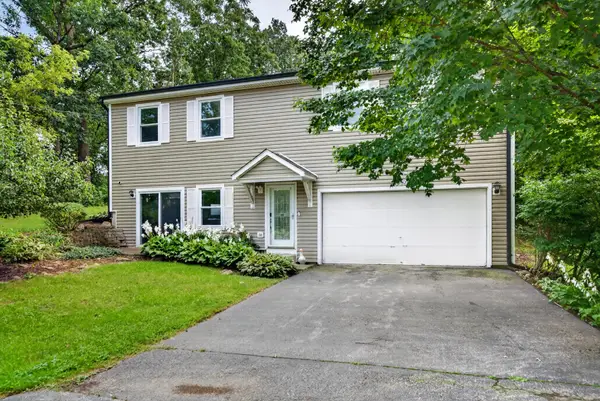 $379,000Active3 beds 3 baths2,464 sq. ft.
919 W Dale Avenue, McHenry, IL 60051
MLS# 12744305Listed by: REDFIN CORPORATION - New
 $59,900Active1 beds 1 baths
1009 Bay Road #10, McHenry, IL 60051
MLS# 12749316Listed by: LAKES REALTY GROUP - Open Sat, 2 to 4pmNew
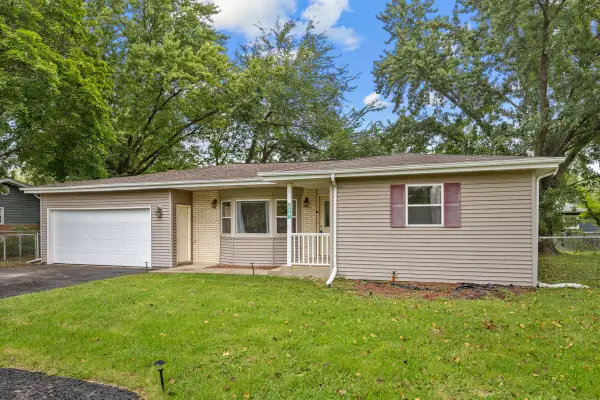 $335,000Active3 beds 2 baths1,600 sq. ft.
110 Bay Road, McHenry, IL 60051
MLS# 12734053Listed by: STELLAR RESULTS REALTY 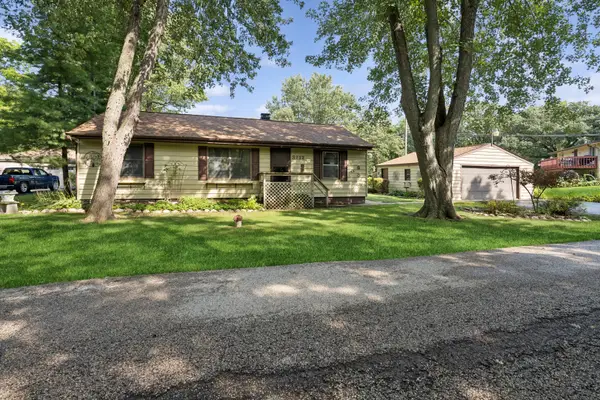 $260,000Pending3 beds 1 baths1,172 sq. ft.
3212 S Bergman Drive, McHenry, IL 60051
MLS# 12744471Listed by: BAIRD & WARNER


Protect your home and budget from life's surprises with an Assurant Home Warranty, backed by a partner that supports you through every step of homeownership. Explore Plans.
© 2026 Better Homes and Gardens Real Estate LLC. An Anywhere Real Estate company. All rights reserved. Better Homes and Gardens® Real Estate is a registered trademark owned by Meredith Operations Corporation, licensed to Better Homes and Gardens Real Estate LLC and used with permission. Better Homes and Gardens Real Estate LLC fully supports the principles of the Fair Housing Act and the Equal Opportunity Act. Listing information is deemed reliable but is not guaranteed accurate.
Each office is independently owned and operated.
Any services or products provided by third parties are not provided by, affiliated with or related to Better Homes and Gardens Real Estate LLC, or its affiliated companies.