
3006 Arbor Drive, McHenry, IL 60050
Local realty services provided by:Better Homes and Gardens Real Estate Connections
3006 Arbor Drive,McHenry, IL 60050
$460,000
- 5 Beds
- 3 Baths
- 3,353 sq. ft.
- Single family
- Pending
Listed by: ryan widerberg
Office: exp realty - chicago north ave
MLS#:12704241
Source:MLSNI
Price summary
- Price:$460,000
- Price per sq. ft.:$137.19
About this home
Welcome Home to 3006 Arbor Dr in McHenry - with a 2.75% FHA Assumable Mortgage! This stunning 2-story home in the sought-after Riverside Hollow subdivision has been meticulously updated and comes with a rare financial perk: a 2.75% FHA assumable mortgage with an estimated remaining balance of approximately $291,000, meaning a qualified buyer can take over this loan and save roughly $622/month and over $185,961 in interest compared to financing at today's rates! Step through the large open foyer, flanked by a charming breakfast nook and a separate formal dining room, into an expansive open-concept main floor that truly sets this home apart. A dividing wall separates the cozy family room from the oversized living room - giving you two distinct gathering spaces on the main level, a rare find that makes entertaining and everyday living equally effortless. The layout flows naturally from the family room into the formal dining room and a true dream kitchen - recently refreshed with Corian & quartz countertops, crisp white shaker cabinets, a wine cooler, and stainless steel appliances (fridge and stove approx. 2 years old). Whether you're hosting a formal dinner or a casual weeknight meal, this home has a dedicated space for every occasion. New LVP flooring and updated lighting fixtures flow throughout the main level, and a freshly painted interior adds a clean, move-in-ready feel throughout. A combination mudroom and laundry room - redone in 2024 with ceramic tile, a new sink, and pantry shelving - rounds out the main floor with the practical storage and drop-zone space every busy family needs. Head up the extra-wide staircase to a massive loft spanning over 300 square feet - an incredible bonus space ideal for a second living room, playroom, media room, or additional home office. With the loft, the formal dining room, the breakfast nook, and multiple bedroom options, this home offers exceptional flexibility for one or even two dedicated home offices without sacrificing a single bedroom. The separate wing beyond the loft is dedicated to the resort-style primary suite, complete with a radiant fireplace, double vanity, jack-and-jill sinks, whirlpool tub, standalone shower, and a huge walk-in closet. All three additional bedrooms are spacious with walk-in closets, and a beautifully updated shared bathroom offers dual sinks. The full walkout basement offers incredible upside: a bonus room that is already partially finished as a potential 5th bedroom - just add your finishing touches to make it truly your own - with the space also roughed-in for an additional bathroom. The remaining open area is a blank canvas ready for your vision: home gym, recreation room, in-law suite, or whatever fits your lifestyle best. Outside, enjoy a huge deck (painted 2024) overlooking a brick paver patio with a built-in fire pit - the perfect spot to unwind with family and friends, all with no neighbors behind you and a storage shed for extra convenience. Additional updates include a newer roof (2022), seal-coated driveway (2024), owned water softener, sump pump, and a Vivint smart thermostat. The 2.5-car garage offers space for weekend warriors to complete projects & attic access for even more storage. Compared to mortgage rates around 6.5% today, assuming this home's 2.75% loan - with roughly $291,000 remaining - means a monthly P&I payment roughly $622 lower than a new loan of the same size. That's real savings that go straight back into your pocket every month, for the life of the loan. This home has it all - space, flexibility, modern updates, and a financing edge most listings simply can't offer. Don't miss your chance to make it yours!...
Contact an agent
Home facts
- Year built:2003
- Subdivision & Development:Riverside Hollow
- Listing ID #:12704241
- Updated:September 21, 2026 at 08:38 AM
Rooms and interior
- Bedrooms:5
- Total bathrooms:3
- Full bathrooms:2
- Half bathrooms:1
- Rooms Total:11
- Dining Description:Breakfast Room, Separate Dining Room
- Bathrooms Description:Double Sinks, Separate Shower, Whirlpool
- Kitchen Description:Dishwasher, Disposal, High End Refrigerator, Range, Stainless Steel Appliance(s), Wine Refrigerator
- Basement Description:Full, Partially Finished
- Living area:3,353 sq. ft.
Heating and cooling
- Cooling:Central Air
- Heating:Forced Air, Natural Gas
- Central air:Yes
Structure and exterior
- Roof:Asphalt
- Year built:2003
- Building area:3,353 sq. ft.
- Lot area:0.28 Acres
- Exterior Features:Fire Pit
- Foundation Description:Concrete Perimeter
- Levels:2 Story
Utilities
- Water:Public
- Sewer:Public Sewer
Finances and disclosures
- Price:$460,000
- Price per sq. ft.:$137.19
- Tax amount:$9,976 (2025)
Features and amenities
- Laundry features:Dryer, Washer
- Amenities:Ceiling Fan(s), Sump Pump, Water-Softener Owned
Parking
- Total parking spaces:2
- Parking description:Asphalt, Attached Garage, Garage
- Garage:Yes
- Garage spaces:2.5
 Copyright 2026 Midwest Real Estate Data LLC. All rights reserved. The data relating to real estate for sale on this web site comes in part from the Broker Reciprocity Program of the Midwest Real Estate Data LLC. Listing information is deemed reliable but not guaranteed.
New listings near 3006 Arbor Drive
- New
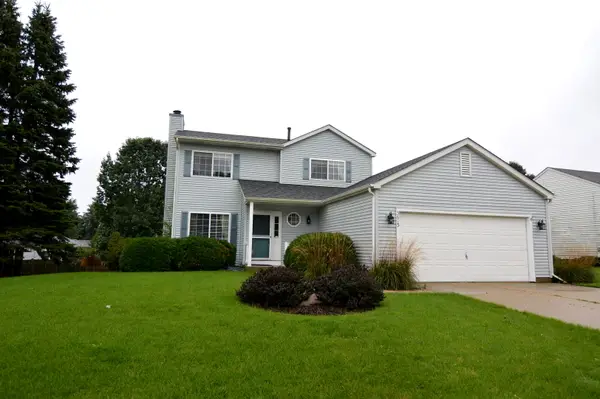 $379,900Active3 beds 3 baths1,549 sq. ft.
3613 Dorchester Place, McHenry, IL 60050
MLS# 12764829Listed by: RE/MAX SUBURBAN - New
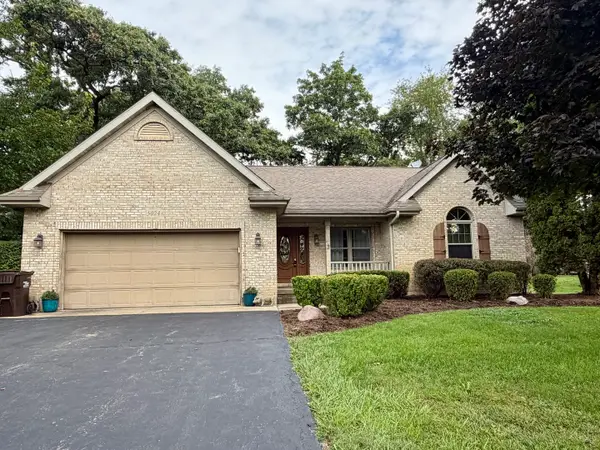 $389,000Active3 beds 3 baths1,834 sq. ft.
5024 Spring Road, McHenry, IL 60050
MLS# 12762481Listed by: NALLEY REALTY - New
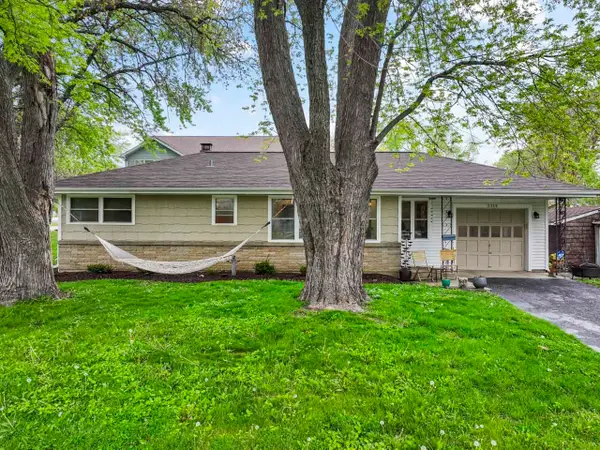 $315,000Active3 beds 1 baths1,819 sq. ft.
3314 Washington Street, McHenry, IL 60050
MLS# 12737605Listed by: RE/MAX SUBURBAN - New
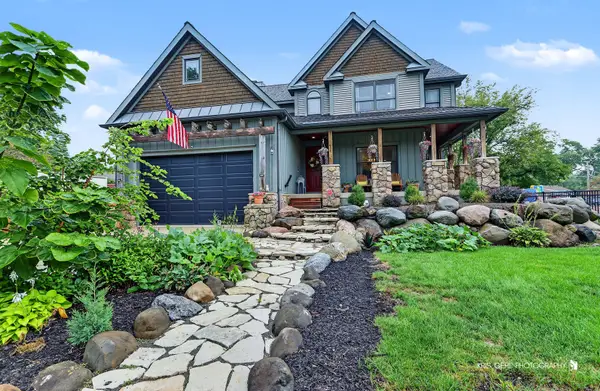 $485,000Active3 beds 3 baths2,366 sq. ft.
3508 Washington Street, McHenry, IL 60050
MLS# 12760748Listed by: RE/MAX PLAZA - New
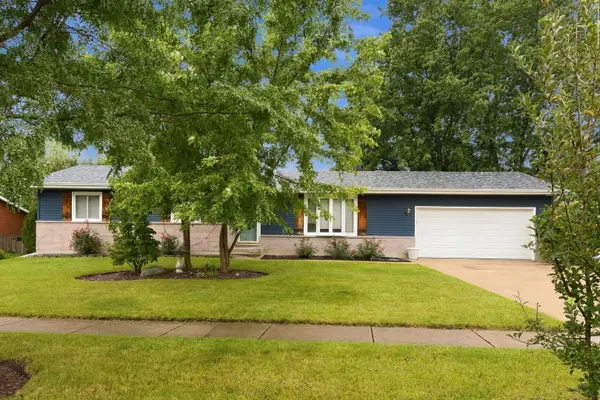 $324,900Active3 beds 2 baths1,252 sq. ft.
1415 N Scully Drive, McHenry, IL 60050
MLS# 12763016Listed by: PROVIDENCE RESIDENTIAL BROKERAGE LLC - New
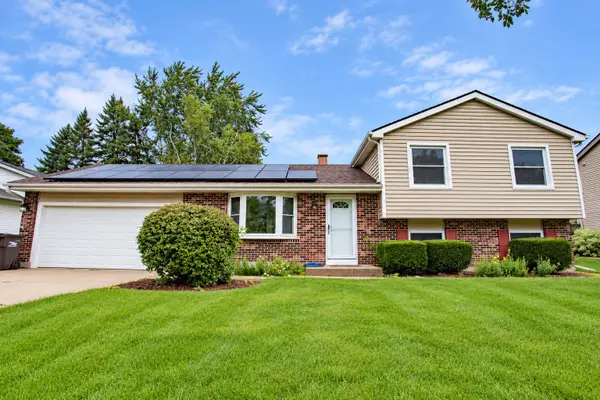 $340,000Active4 beds 2 baths1,572 sq. ft.
5112 W Greenbrier Drive, McHenry, IL 60050
MLS# 12755253Listed by: EXP REALTY - New
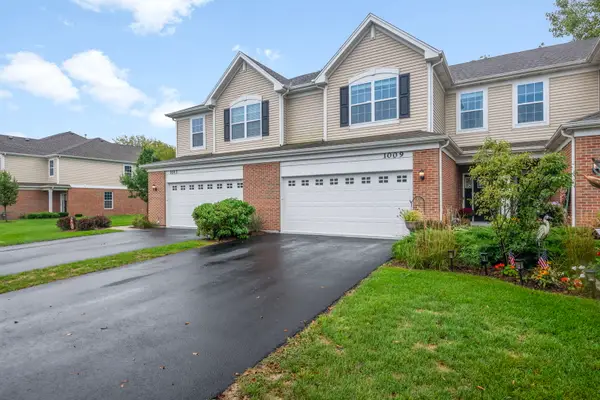 $315,000Active3 beds 3 baths1,840 sq. ft.
1009 Draper Road, McHenry, IL 60050
MLS# 12762239Listed by: BERKSHIRE HATHAWAY HOMESERVICES STARCK REAL ESTATE - New
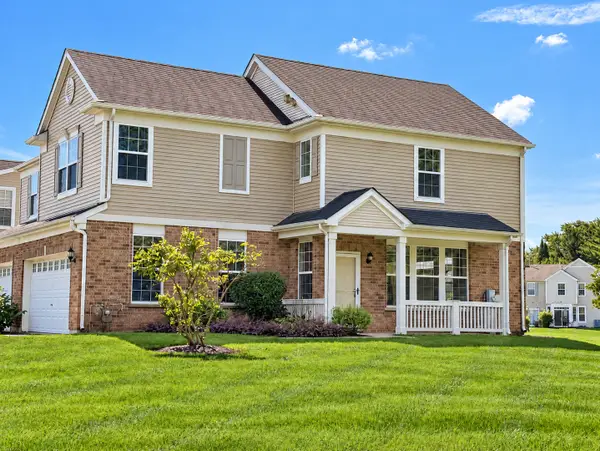 $285,000Active3 beds 3 baths1,608 sq. ft.
2534 Evergreen Circle, McHenry, IL 60050
MLS# 12761528Listed by: FLATLAND HOMES, LTD - New
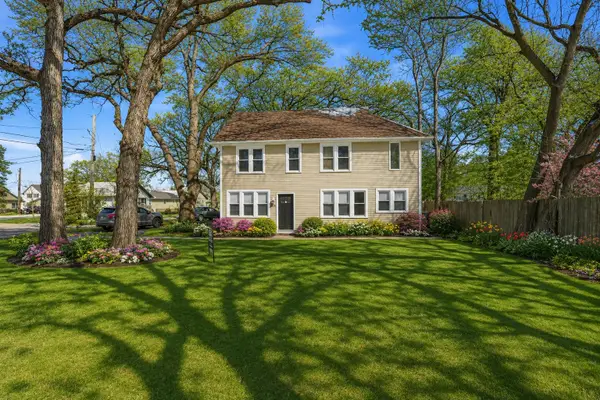 $374,900Active4 beds 2 baths2,105 sq. ft.
2908 Oakwood Avenue, McHenry, IL 60051
MLS# 12762263Listed by: HOFFMAN REALTORS LLC - New
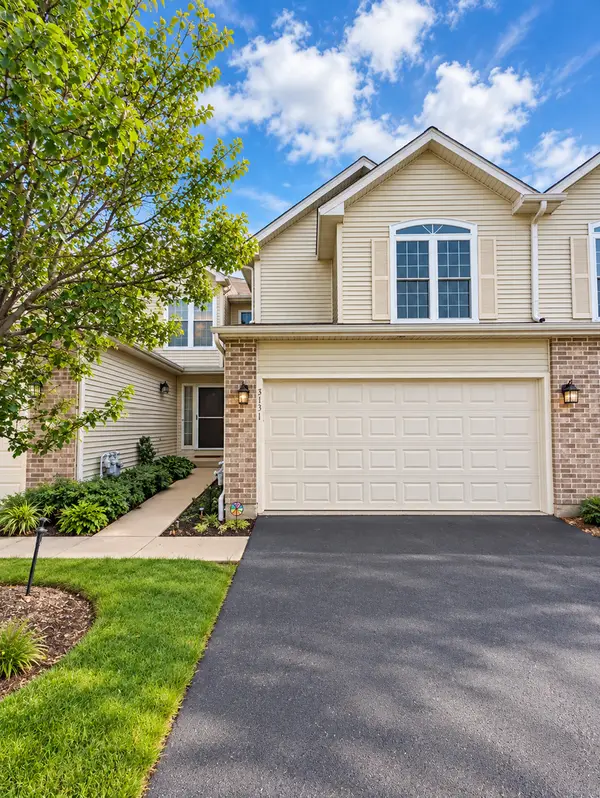 $339,900Active2 beds 4 baths1,625 sq. ft.
3131 Cypress Court, McHenry, IL 60051
MLS# 12761507Listed by: INFINITI PROPERTIES, INC.


Protect your home and budget from life's surprises with an Assurant Home Warranty, backed by a partner that supports you through every step of homeownership. Explore Plans.
© 2026 Better Homes and Gardens Real Estate LLC. An Anywhere Real Estate company. All rights reserved. Better Homes and Gardens® Real Estate is a registered trademark owned by Meredith Operations Corporation, licensed to Better Homes and Gardens Real Estate LLC and used with permission. Better Homes and Gardens Real Estate LLC fully supports the principles of the Fair Housing Act and the Equal Opportunity Act. Listing information is deemed reliable but is not guaranteed accurate.
Each office is independently owned and operated.
Any services or products provided by third parties are not provided by, affiliated with or related to Better Homes and Gardens Real Estate LLC, or its affiliated companies.