
3613 Dorchester Place, McHenry, IL 60050
Local realty services provided by:Better Homes and Gardens Real Estate Star Homes
3613 Dorchester Place,McHenry, IL 60050
$379,900
- 3 Beds
- 3 Baths
- 1,549 sq. ft.
- Single family
- Active
Listed by: gregg swanson
Office: re/max suburban
MLS#:12764829
Source:MLSNI
Price summary
- Price:$379,900
- Price per sq. ft.:$245.26
About this home
Immaculate home looks like a model features 2 &1/2 bathrooms freshly painted with neutral decor throughout, providing a warm and inviting ambiance. You will find beautiful, easy-care vinyl plank flooring, throughout the main level. Large living room is the heart of the home, featuring a stunning stone wood-burning fireplace, offering both comfort and a touch of elegance. A perfect place for family & friends to gather. Bright and sunny kitchen is a dream, complete with white cabinets, granite countertops, and all top of the line stainless-steel appliances. The custom-built island adds both functionality and style, making meal preparation a joy. Just off the kitchen is a large dining room for hosting parties & holiday celebrations. Fully finished basement adds an impressive recreation area, providing ample room for entertainment or relaxation. You'll find the spacious family room is perfect for movie nights or game days, and a dedicated spot for a workspace, ideal for remote work or study. Storage won't be an issue in this home, as there's plenty of room to stow away your belongings neatly. Step outside onto the deck overlooking the fenced private large backyard. The included playset will keep the little ones entertained for hours, and you'll have peace of mind knowing they're safe within the confines of the fence. Located in a sought-after, quiet neighborhood, this home offers a perfect blend of comfort, style, and functionality. 2 car attached garage has 220V for electric car. Don't miss this opportunity to make it yours and start creating lasting memories in a house you'll be proud to call home. Schedule a showing today!...
Contact an agent
Home facts
- Year built:2000
- Subdivision & Development:Pebblecreek
- Listing ID #:12764829
- Updated:September 21, 2026 at 03:06 PM
Rooms and interior
- Bedrooms:3
- Total bathrooms:3
- Full bathrooms:2
- Half bathrooms:1
- Rooms Total:8
- Dining Description:Separate Dining Room
- Kitchen Description:Dishwasher, Disposal, Microwave, Range, Refrigerator, Stainless Steel Appliance(s)
- Basement Description:Finished, Full
- Living area:1,549 sq. ft.
Heating and cooling
- Cooling:Central Air
- Heating:Natural Gas
- Central air:Yes
Structure and exterior
- Year built:2000
- Building area:1,549 sq. ft.
- Lot area:0.25 Acres
- Levels:2 Story
Schools
- High school:Mchenry East Campus
Utilities
- Water:Public
- Sewer:Public Sewer
Finances and disclosures
- Price:$379,900
- Price per sq. ft.:$245.26
- Tax amount:$8,103 (2025)
Features and amenities
- Laundry features:Dryer, Washer
- Amenities:Backup Sump Pump, Ceiling Fan(s), Radon Mitigation System, Sump Pump, Water-Softener Owned
Parking
- Total parking spaces:2
- Parking description:Attached Garage, Garage
- Garage:Yes
- Garage spaces:2
 Copyright 2026 Midwest Real Estate Data LLC. All rights reserved. The data relating to real estate for sale on this web site comes in part from the Broker Reciprocity Program of the Midwest Real Estate Data LLC. Listing information is deemed reliable but not guaranteed.
New listings near 3613 Dorchester Place
- New
 $485,000Active4 beds 3 baths3,902 sq. ft.
Address Withheld By Seller, McHenry, IL 60050
MLS# 12746534Listed by: KELLER WILLIAMS SUCCESS REALTY - New
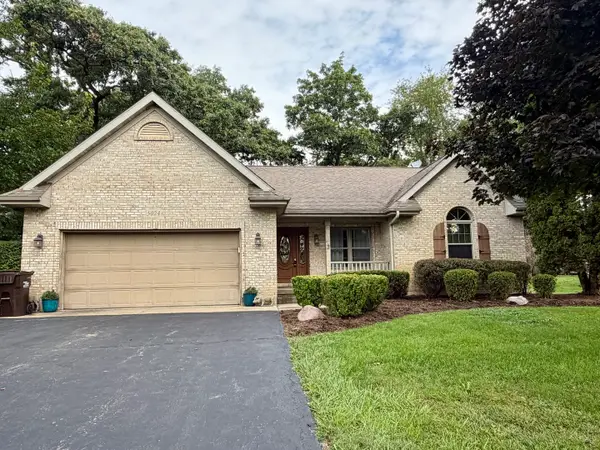 $389,000Active3 beds 3 baths1,834 sq. ft.
5024 Spring Road, McHenry, IL 60050
MLS# 12762481Listed by: NALLEY REALTY - New
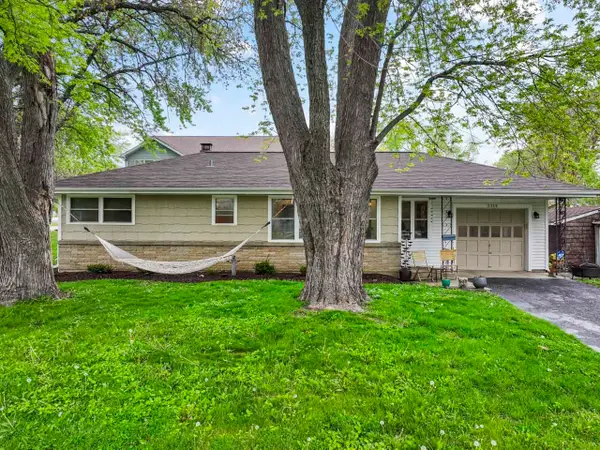 $315,000Active3 beds 1 baths1,819 sq. ft.
3314 Washington Street, McHenry, IL 60050
MLS# 12737605Listed by: RE/MAX SUBURBAN - New
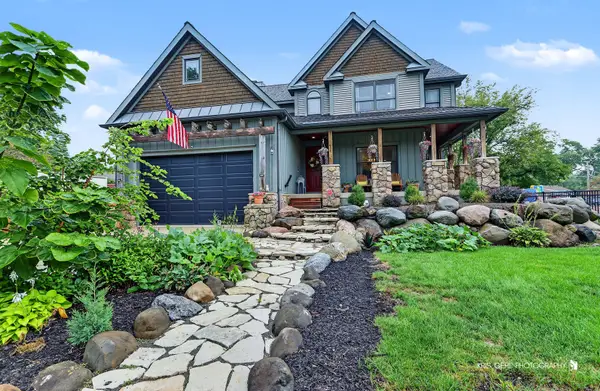 $485,000Active3 beds 3 baths2,366 sq. ft.
3508 Washington Street, McHenry, IL 60050
MLS# 12760748Listed by: RE/MAX PLAZA - New
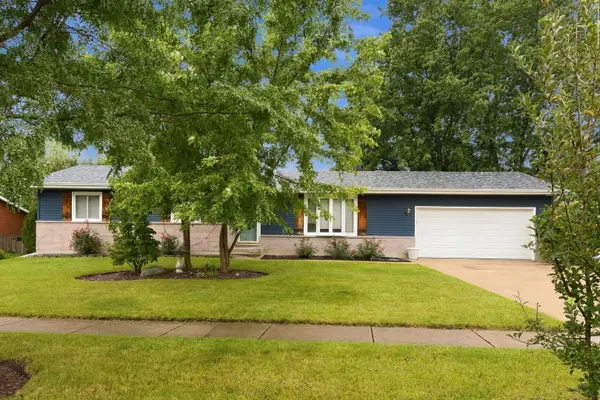 $324,900Active3 beds 2 baths1,252 sq. ft.
1415 N Scully Drive, McHenry, IL 60050
MLS# 12763016Listed by: PROVIDENCE RESIDENTIAL BROKERAGE LLC - New
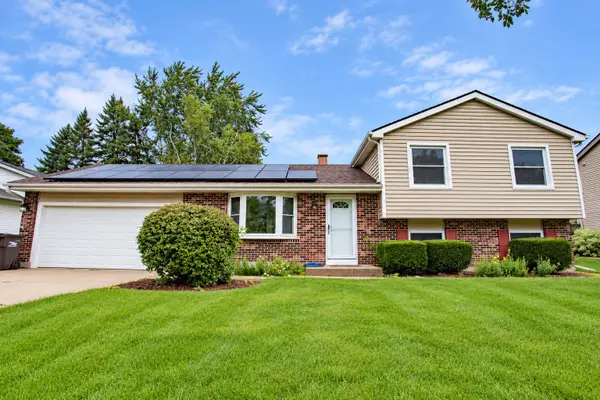 $340,000Active4 beds 2 baths1,572 sq. ft.
5112 W Greenbrier Drive, McHenry, IL 60050
MLS# 12755253Listed by: EXP REALTY - New
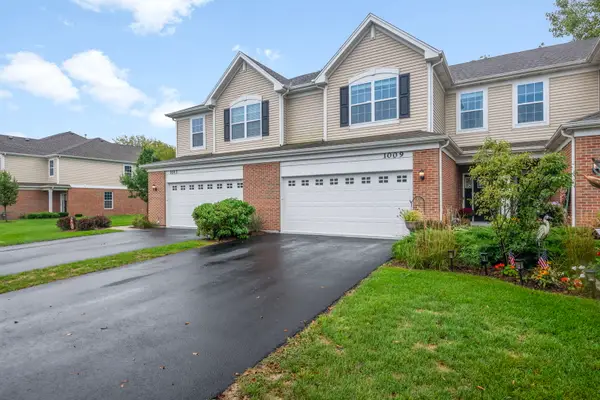 $315,000Active3 beds 3 baths1,840 sq. ft.
1009 Draper Road, McHenry, IL 60050
MLS# 12762239Listed by: BERKSHIRE HATHAWAY HOMESERVICES STARCK REAL ESTATE - New
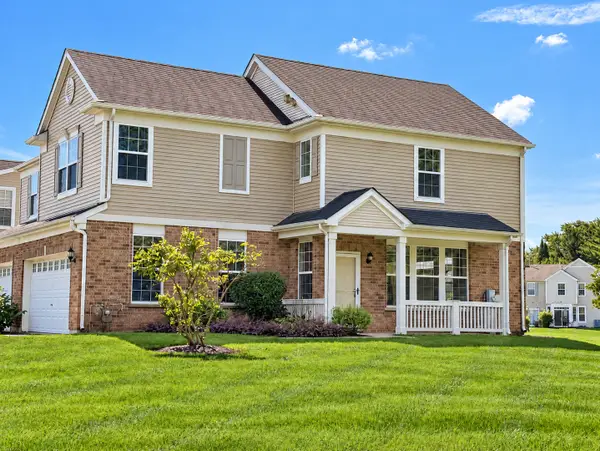 $285,000Active3 beds 3 baths1,608 sq. ft.
2534 Evergreen Circle, McHenry, IL 60050
MLS# 12761528Listed by: FLATLAND HOMES, LTD - New
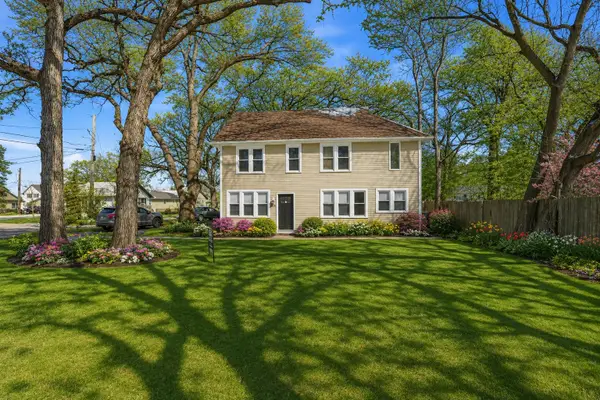 $374,900Active4 beds 2 baths2,105 sq. ft.
2908 Oakwood Avenue, McHenry, IL 60051
MLS# 12762263Listed by: HOFFMAN REALTORS LLC


Protect your home and budget from life's surprises with an Assurant Home Warranty, backed by a partner that supports you through every step of homeownership. Explore Plans.
© 2026 Better Homes and Gardens Real Estate LLC. An Anywhere Real Estate company. All rights reserved. Better Homes and Gardens® Real Estate is a registered trademark owned by Meredith Operations Corporation, licensed to Better Homes and Gardens Real Estate LLC and used with permission. Better Homes and Gardens Real Estate LLC fully supports the principles of the Fair Housing Act and the Equal Opportunity Act. Listing information is deemed reliable but is not guaranteed accurate.
Each office is independently owned and operated.
Any services or products provided by third parties are not provided by, affiliated with or related to Better Homes and Gardens Real Estate LLC, or its affiliated companies.