
304 S Cross Trail, McHenry, IL 60050
Local realty services provided by:Better Homes and Gardens Real Estate Connections
304 S Cross Trail,McHenry, IL 60050
$344,900
- 3 Beds
- 2 Baths
- 1,172 sq. ft.
- Single family
- Active
Listed by: anne jacobs, isabel schwank
Office: baird & warner
MLS#:12768116
Source:MLSNI
Price summary
- Price:$344,900
- Price per sq. ft.:$294.28
About this home
Welcome home to this beautiful freshly painted 3-bedroom, 2-full-bath split-level home featuring an English lower level. Upon entering, you are greeted by beautiful vaulted ceilings in the open-concept living and dining area. The eat-in kitchen offers neutral cabinetry & a large window for natural light. The cozy family room leads to a large backyard complete with a 24" above-ground pool, storage shed, garden area and patio great for entertaining. Located just a couple of blocks from Riverwood Elementary School and under 2 miles from McHenry West High School Upper Campus. The subdivision features a large park with playground equipment, an open field, and access to a walking/biking trail directly behind the neighborhood. Just minutes from downtown McHenry, the Metra commuter train station, Riverwalk, dining, local shopping, and major retail stores. Updates Coming Soon: New furnace, water heater, and A/C unit.
Contact an agent
Home facts
- Year built:1989
- Subdivision & Development:Trails of Winding Creek
- Listing ID #:12768116
- Updated:October 06, 2026 at 11:19 AM
Rooms and interior
- Bedrooms:3
- Total bathrooms:2
- Full bathrooms:2
- Rooms Total:7
- Dining Description:Breakfast Room, Combined With Living Room
- Kitchen Description:Dishwasher, Disposal, Microwave, Range, Refrigerator, Stainless Steel Appliance(s)
- Living area:1,172 sq. ft.
Heating and cooling
- Cooling:Central Air
- Heating:Forced Air, Natural Gas
- Central air:Yes
Structure and exterior
- Roof:Asphalt
- Year built:1989
- Building area:1,172 sq. ft.
- Foundation Description:Concrete Perimeter
- Levels:Split Level
Schools
- High school:Mchenry Campus
- Middle school:Riverwood Elementary School
- Elementary school:Riverwood Elementary School
Utilities
- Water:Lake Michigan, Public
- Sewer:Public Sewer
Finances and disclosures
- Price:$344,900
- Price per sq. ft.:$294.28
- Tax amount:$6,986 (2025)
Features and amenities
- Laundry features:Dryer, Washer
Parking
- Total parking spaces:2
- Parking description:Attached Garage, Concrete, Garage
- Garage:Yes
- Garage spaces:2
 Copyright 2026 Midwest Real Estate Data LLC. All rights reserved. The data relating to real estate for sale on this web site comes in part from the Broker Reciprocity Program of the Midwest Real Estate Data LLC. Listing information is deemed reliable but not guaranteed.
New listings near 304 S Cross Trail
- New
 $239,999Active2 beds 3 baths1,484 sq. ft.
1905 Concord Drive, McHenry, IL 60050
MLS# 12777439Listed by: A M REALTY SERVICES LLC - New
 $269,000Active4 beds 1 baths963 sq. ft.
3008 Emily Lane, McHenry, IL 60051
MLS# 12769016Listed by: KELLER WILLIAMS NORTH SHORE WEST - New
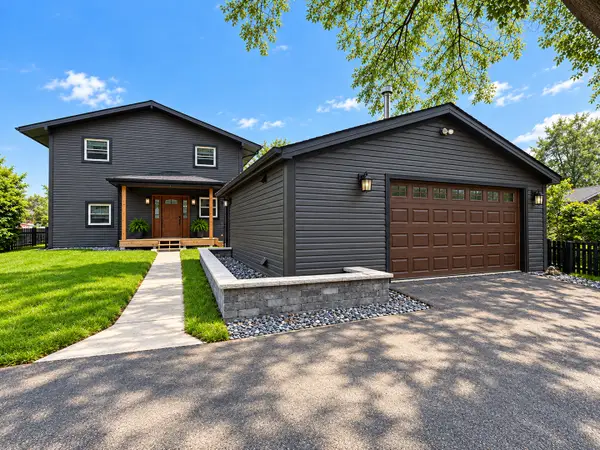 $500,000Active3 beds 2 baths2,128 sq. ft.
Address Withheld By Seller, McHenry, IL 60050
MLS# 12762761Listed by: E- SIGNATURE REALTY - New
 $285,000Active2 beds 3 baths1,608 sq. ft.
2301 Evergreen Circle, McHenry, IL 60050
MLS# 12774611Listed by: RE/MAX PLAZA - New
 $575,000Active4 beds 3 baths3,252 sq. ft.
1915 W Cobblestone Lane, McHenry, IL 60051
MLS# 12775784Listed by: ADL REAL ESTATE 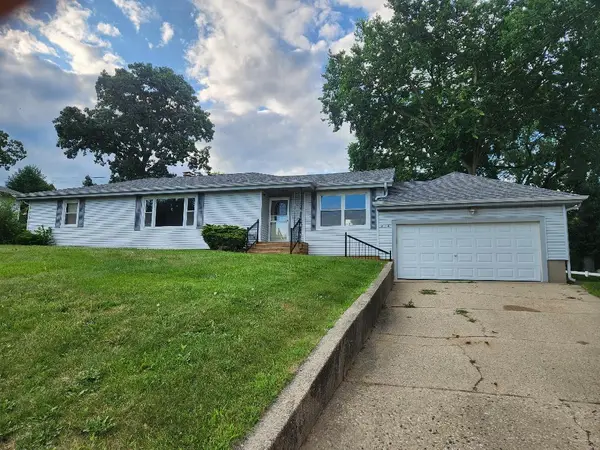 $280,000Pending3 beds 1 baths1,286 sq. ft.
914 Oakleaf Avenue, McHenry, IL 60051
MLS# 12775480Listed by: RE/MAX AT HOME- New
 $599,700Active4 beds 3 baths4,110 sq. ft.
6423 Chickaloon Drive, McHenry, IL 60050
MLS# 12772332Listed by: REALTY EXECUTIVES CORNERSTONE - New
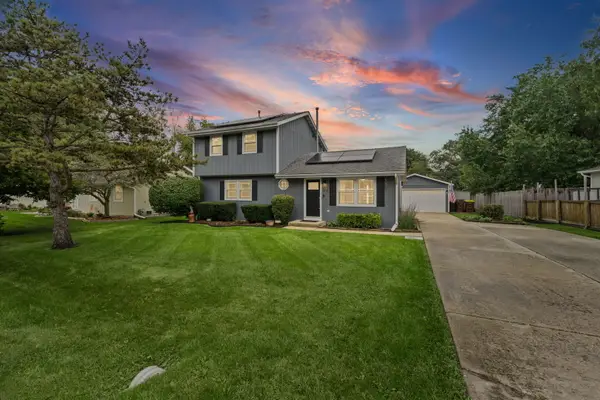 $349,998Active3 beds 2 baths1,550 sq. ft.
5216 Palm Street, McHenry, IL 60051
MLS# 12764998Listed by: @PROPERTIES CHRISTIE'S INTERNATIONAL REAL ESTATE - New
 $289,900Active2 beds 2 baths1,140 sq. ft.
1701 W Low Avenue, McHenry, IL 60050
MLS# 12774651Listed by: FIVE STAR REALTY, INC


Protect your home and budget from life's surprises with an Assurant Home Warranty, backed by a partner that supports you through every step of homeownership. Explore Plans.
© 2026 Better Homes and Gardens Real Estate LLC. An Anywhere Real Estate company. All rights reserved. Better Homes and Gardens® Real Estate is a registered trademark owned by Meredith Operations Corporation, licensed to Better Homes and Gardens Real Estate LLC and used with permission. Better Homes and Gardens Real Estate LLC fully supports the principles of the Fair Housing Act and the Equal Opportunity Act. Listing information is deemed reliable but is not guaranteed accurate.
Each office is independently owned and operated.
Any services or products provided by third parties are not provided by, affiliated with or related to Better Homes and Gardens Real Estate LLC, or its affiliated companies.