
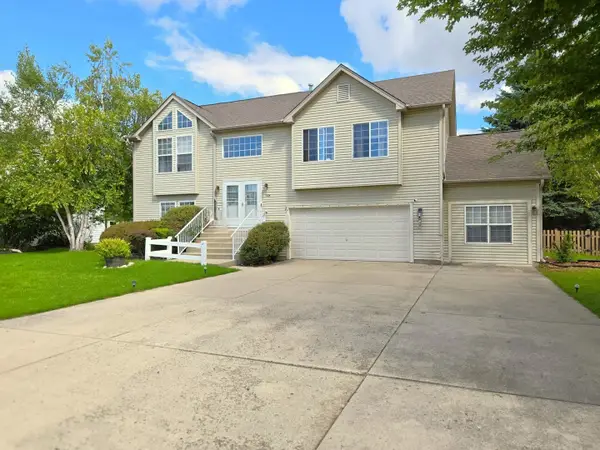
312 N Cresthill Avenue, McHenry, IL 60051
Local realty services provided by:Better Homes and Gardens Real Estate Connections
312 N Cresthill Avenue,McHenry, IL 60051
$259,900
- 3 Beds
- 2 Baths
- 1,544 sq. ft.
- Single family
- Active
Listed by: dan knezevich
Office: equity real estate
MLS#:12795335
Source:MLSNI
Price summary
- Price:$259,900
- Price per sq. ft.:$168.33
About this home
This retreat offers the ultimate private escape, seamlessly blending timeless rustic character with a sleek modern addition. Turn-key and thoroughly updated for absolute peace of mind, the home features extensive, fully permitted upgrades including a brand-new roof, brand-new windows, a brand-new water heater, comprehensive new plumbing, brand-new electrical, and a furnace only a couple of years old. Fresh paint, premium luxury vinyl flooring, and contemporary lighting flow beautifully throughout. Inside, the heart of the home is a breathtaking main living room boasting a dramatic two-story vaulted ceiling with exposed wood beams, a striking stone fireplace, and a newer wood-burning stove that creates an incredibly cozy, crackling atmosphere. The bright, beautifully transformed chef's kitchen showcases brand-new cabinetry, rich dark walnut butcher block countertops, a gorgeous hammered copper sink, and all-new stainless steel appliances, complemented by a convenient main-level stackable laundry center. The thoughtful layout offers three comfortable main-level bedrooms, a beautifully updated bathroom with a custom ceramic tile walk-in shower, and a second updated full bath with a tub. Outside, the property is nestled among towering mature trees and beautifully landscaped grounds, featuring an exceptional new concrete front patio and a lovely paved back patio perfect for pets, play, and relaxed outdoor entertaining. Complete with a full, unfinished walkout basement offering massive potential to double your future living space, this one-of-a-kind home is situated close to the Rt 12 corridor and Woodmans-schedule your tour today and feel instantly at home!...
Contact an agent
Home facts
- Year built:1940
- Listing ID #:12795335
- Updated:November 09, 2026 at 12:17 PM
Rooms and interior
- Bedrooms:3
- Total bathrooms:2
- Full bathrooms:2
- Rooms Total:7
- Kitchen Description:Dishwasher, Microwave, Range, Refrigerator
- Basement Description:Full, Unfinished
- Living area:1,544 sq. ft.
Heating and cooling
- Cooling:Central Air
- Heating:Gas
- Central air:Yes
Structure and exterior
- Roof:Asphalt
- Year built:1940
- Building area:1,544 sq. ft.
- Lot area:0.12 Acres
- Lot Features:Mature Trees
- Architectural Style:Contemporary
- Foundation Description:Concrete Perimeter
- Levels:2 Story
Schools
- High school:Mchenry Campus
- Middle school:Mchenry Middle School
- Elementary school:Hilltop Elementary School
Finances and disclosures
- Price:$259,900
- Price per sq. ft.:$168.33
- Tax amount:$4,837 (2025)
Features and amenities
- Amenities:Ceiling Fan(s)
Parking
- Total parking spaces:4
- Parking description:Asphalt, Off Street
 Copyright 2026 Midwest Real Estate Data LLC. All rights reserved. The data relating to real estate for sale on this web site comes in part from the Broker Reciprocity Program of the Midwest Real Estate Data LLC. Listing information is deemed reliable but not guaranteed.
New listings near 312 N Cresthill Avenue
- New
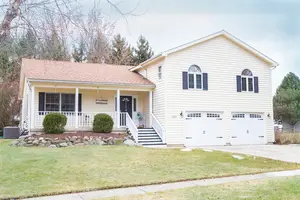 $365,000Active4 beds 3 baths2,000 sq. ft.
3701 Biscayne Road, McHenry, IL 60050
MLS# 12803848Listed by: KONNERTH REALTY GROUP - New
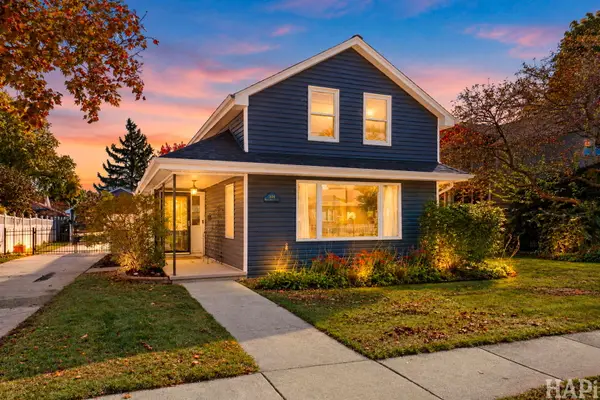 $324,900Active3 beds 2 baths1,246 sq. ft.
1404 N Green Street, McHenry, IL 60050
MLS# 12803710Listed by: KELLER WILLIAMS SUCCESS REALTY - New
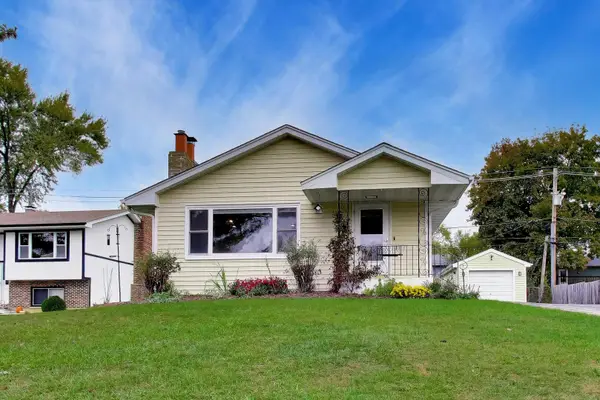 $335,000Active3 beds 1 baths1,200 sq. ft.
3212 Still Hill Drive, McHenry, IL 60050
MLS# 12789985Listed by: BERKSHIRE HATHAWAY HOMESERVICES STARCK REAL ESTATE - New
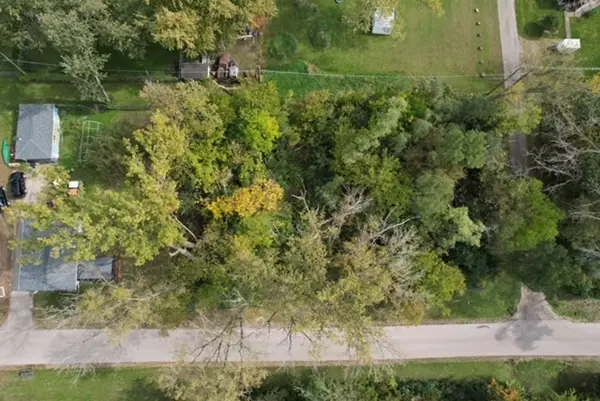 $21,900Active0 Acres
0 Riverdale Road, McHenry, IL 60050
MLS# 12802039Listed by: BERKSHIRE HATHAWAY HOMESERVICES STARCK REAL ESTATE - New
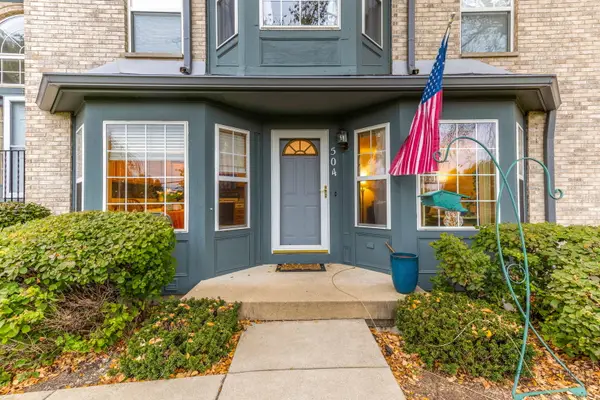 $270,000Active2 beds 2 baths1,400 sq. ft.
504 Kresswood Drive #504, McHenry, IL 60050
MLS# 12800056Listed by: BLUE FENCE REAL ESTATE INC. - New
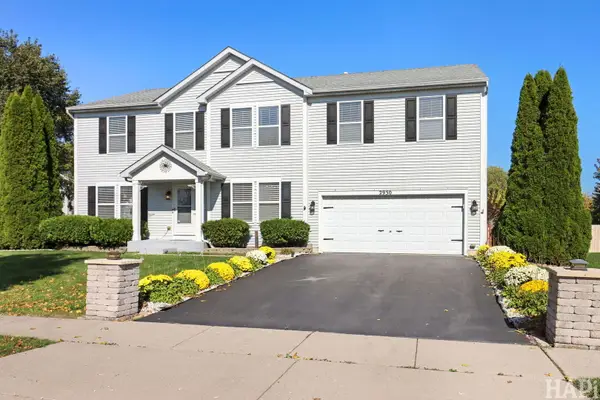 $444,000Active4 beds 3 baths3,136 sq. ft.
2930 Plumrose Lane, McHenry, IL 60050
MLS# 12800792Listed by: KELLER WILLIAMS SUCCESS REALTY 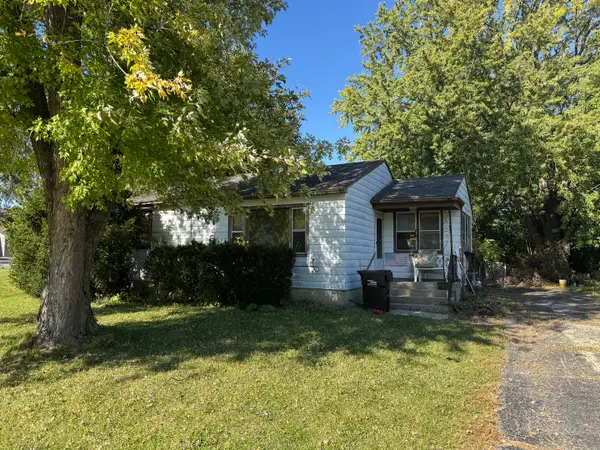 $109,900Pending2 beds 1 baths900 sq. ft.
5220 Shorehill Drive, McHenry, IL 60050
MLS# 12800310Listed by: RE/MAX PLAZA- New
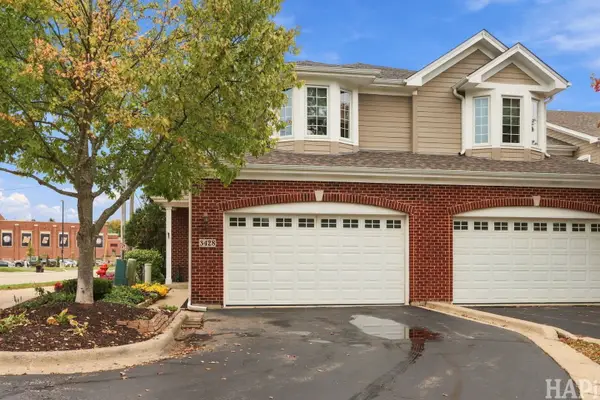 $479,900Active2 beds 3 baths2,454 sq. ft.
3428 Waukegan Road, McHenry, IL 60050
MLS# 12800048Listed by: KELLER WILLIAMS SUCCESS REALTY - New
 $399,900Active3 beds 2 baths2,767 sq. ft.
504 Cartwright Trail, McHenry, IL 60050
MLS# 12799649Listed by: RE/MAX LIBERTY


Protect your home and budget from life's surprises with an Assurant Home Warranty, backed by a partner that supports you through every step of homeownership. Explore Plans.
© 2026 Better Homes and Gardens Real Estate LLC. An Anywhere Real Estate company. All rights reserved. Better Homes and Gardens® Real Estate is a registered trademark owned by Meredith Operations Corporation, licensed to Better Homes and Gardens Real Estate LLC and used with permission. Better Homes and Gardens Real Estate LLC fully supports the principles of the Fair Housing Act and the Equal Opportunity Act. Listing information is deemed reliable but is not guaranteed accurate.
Each office is independently owned and operated.
Any services or products provided by third parties are not provided by, affiliated with or related to Better Homes and Gardens Real Estate LLC, or its affiliated companies.