
325 Tralee Lane, McHenry, IL 60050
Local realty services provided by:Better Homes and Gardens Real Estate Star Homes
325 Tralee Lane,McHenry, IL 60050
$524,900
- 3 Beds
- 2 Baths
- 2,476 sq. ft.
- Single family
- Active
Listed by: brandy schuldt
Office: keller williams north shore west
MLS#:12766202
Source:MLSNI
Price summary
- Price:$524,900
- Price per sq. ft.:$212
- Monthly HOA dues:$30.5
About this home
Former model home + the largest ranch model in Legend Lakes...this one has the WOW factor! Just 6 years young, this beautifully upgraded Ridgefield model offers over 2,400 sq ft on the main level, plus another 1,500+ sq ft of unfinished basement space ready for whatever comes next. From the moment you walk in, you can tell this one is special. The open floor plan, vaulted ceilings and beautiful flooring lead into a showstopper kitchen with quartz countertops, stainless steel appliances and a huge dramatic island made for gathering. The added four-season sunroom brings in tons of natural light and gives you even more space to spread out, relax or entertain. The family room fireplace adds just the right amount of cozy. With 3 bedrooms and 2 full baths, everything you need is on one level. The primary suite has been beautifully updated with a gorgeous walk-in shower, stylish backsplash, smart mirror and large walk-in closet. And there's plenty more-the home sits on a premium .32-acre lot overlooking the park and soccer fields, with a fenced backyard, 3-car garage with 220V outlet, reverse-osmosis system and a huge unfinished basement. Plus, the 800sf concrete crawl gives you a ton of extra storage without sacrificing your future finished basement space. And of course, you get everything that makes Legend Lakes such a great place to call home-walking and bike paths, ponds, multiple parks, playgrounds, soccer and baseball fields, basketball courts and even a fire station right within the neighborhood. You're also just minutes from downtown McHenry, the Riverwalk, restaurants, shopping, entertainment and everything happening along the Fox River. Former model. Biggest ranch in the neighborhood. Premium lot. Upgrades everywhere. This is one you definitely want to see in person....
Contact an agent
Home facts
- Year built:2019
- Subdivision & Development:Legend Lakes
- Listing ID #:12766202
- Updated:September 28, 2026 at 08:19 PM
Rooms and interior
- Bedrooms:3
- Total bathrooms:2
- Full bathrooms:2
- Rooms Total:7
- Dining Description:Breakfast Room
- Bathrooms Description:Double Sinks
- Kitchen Description:Dishwasher, Disposal, Gas Oven, Microwave, Range, Range Hood, Refrigerator, Stainless Steel Appliance(s)
- Basement Description:Partial, Unfinished
- Living area:2,476 sq. ft.
Heating and cooling
- Cooling:Central Air
- Heating:Natural Gas
- Central air:Yes
Structure and exterior
- Roof:Asphalt
- Year built:2019
- Building area:2,476 sq. ft.
- Lot area:0.32 Acres
- Lot Features:Landscaped
- Architectural Style:Ranch
- Foundation Description:Concrete Perimeter
- Levels:1 Story
Schools
- High school:Mchenry Campus
- Middle school:Parkland Middle School
- Elementary school:Valley View Elementary School
Utilities
- Water:Public
- Sewer:Public Sewer
Finances and disclosures
- Price:$524,900
- Price per sq. ft.:$212
- Tax amount:$12,211 (2025)
Features and amenities
- Amenities:CO Detectors, Ceiling Fan(s), Sprinkler-Lawn, Sump Pump, Water-Softener Owned
Parking
- Total parking spaces:3
- Parking description:Asphalt, Attached Garage, Garage
- Garage:Yes
- Garage spaces:3
 Copyright 2026 Midwest Real Estate Data LLC. All rights reserved. The data relating to real estate for sale on this web site comes in part from the Broker Reciprocity Program of the Midwest Real Estate Data LLC. Listing information is deemed reliable but not guaranteed.
New listings near 325 Tralee Lane
- New
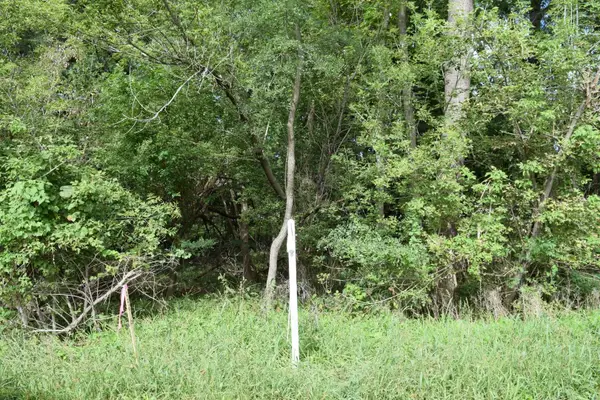 $25,000Active0.37 Acres
Lots 68 & 69 Paul Street, McHenry, IL 60051
MLS# 12769680Listed by: RE/MAX PLAZA - New
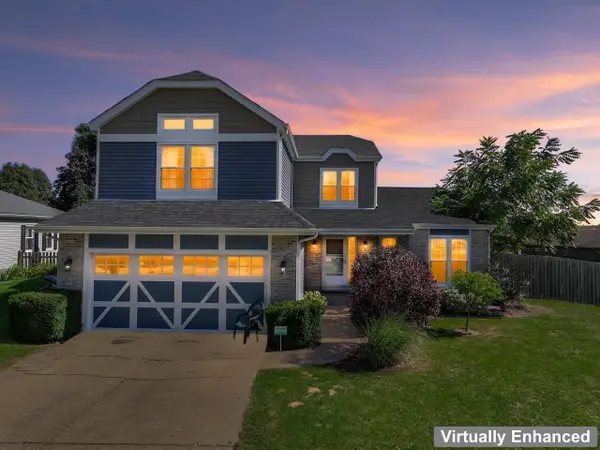 $385,000Active3 beds 3 baths2,384 sq. ft.
5004 Glenbrook Trail W, McHenry, IL 60050
MLS# 12770407Listed by: BERKSHIRE HATHAWAY HOMESERVICES STARCK REAL ESTATE - New
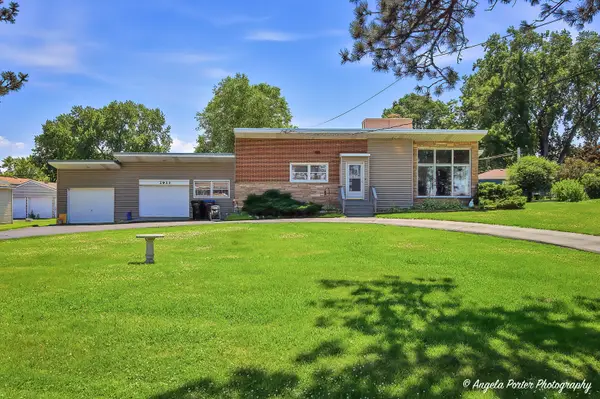 $399,900Active3 beds 2 baths2,012 sq. ft.
2923 Shorewood Drive, McHenry, IL 60050
MLS# 12770371Listed by: DREAM REAL ESTATE, INC. - New
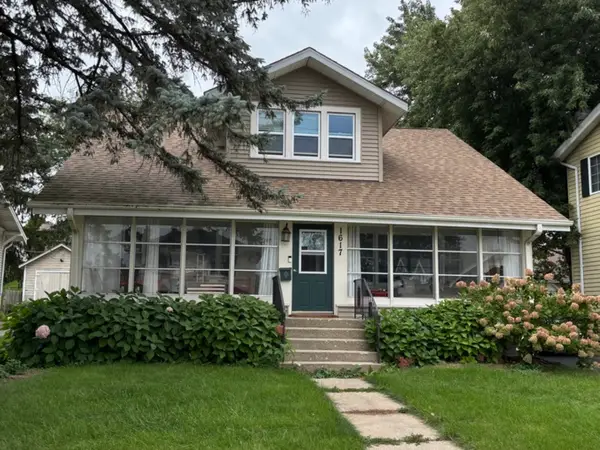 $315,000Active3 beds 2 baths1,584 sq. ft.
1617 N Riverside Drive, McHenry, IL 60050
MLS# 12770216Listed by: KONNERTH REALTY GROUP - New
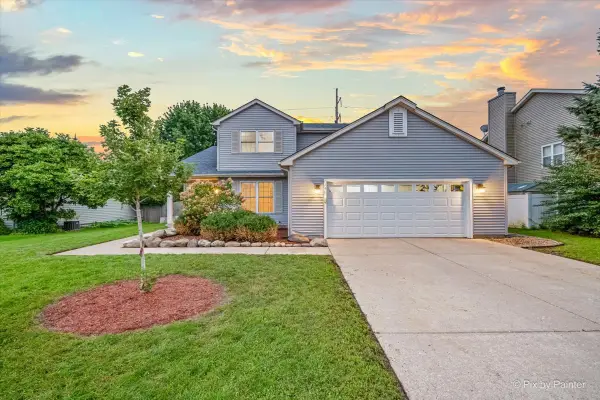 $389,900Active4 beds 3 baths2,000 sq. ft.
148 S Glenbrook Trail, McHenry, IL 60050
MLS# 12769630Listed by: 103 REALTY - New
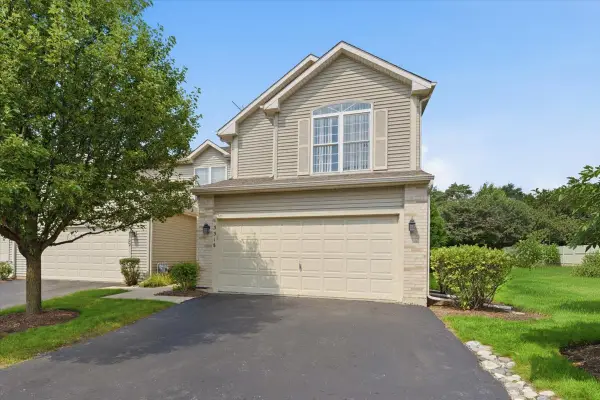 $259,000Active5 beds 4 baths2,300 sq. ft.
3318 Cottonwood Court, McHenry, IL 60051
MLS# 12769427Listed by: EXP REALTY - New
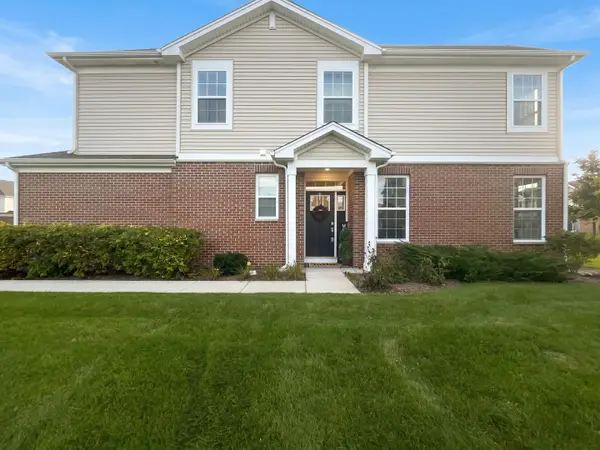 $315,000Active3 beds 3 baths1,717 sq. ft.
1246 Draper Road, McHenry, IL 60050
MLS# 12769222Listed by: AQUINO REALTY, LLC  $329,900Pending4 beds 3 baths1,251 sq. ft.
611 S Orchid Path, McHenry, IL 60050
MLS# 12766462Listed by: RE/MAX PLAZA- New
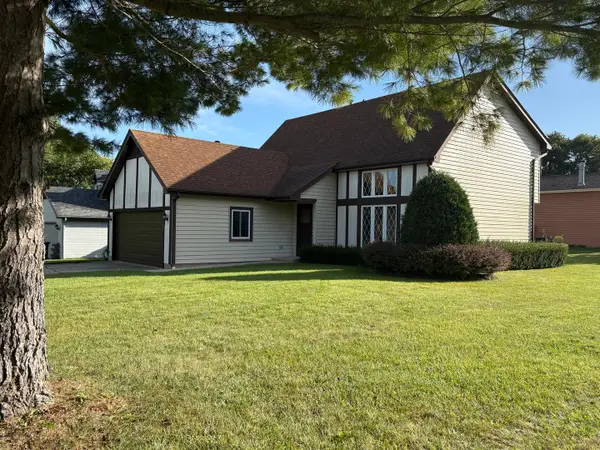 $342,500Active3 beds 2 baths2,076 sq. ft.
122 N Creekside Trail, McHenry, IL 60050
MLS# 12759519Listed by: NORTHWEST SUBURBAN REAL ESTATE


Protect your home and budget from life's surprises with an Assurant Home Warranty, backed by a partner that supports you through every step of homeownership. Explore Plans.
© 2026 Better Homes and Gardens Real Estate LLC. An Anywhere Real Estate company. All rights reserved. Better Homes and Gardens® Real Estate is a registered trademark owned by Meredith Operations Corporation, licensed to Better Homes and Gardens Real Estate LLC and used with permission. Better Homes and Gardens Real Estate LLC fully supports the principles of the Fair Housing Act and the Equal Opportunity Act. Listing information is deemed reliable but is not guaranteed accurate.
Each office is independently owned and operated.
Any services or products provided by third parties are not provided by, affiliated with or related to Better Homes and Gardens Real Estate LLC, or its affiliated companies.