
1246 Draper Road, McHenry, IL 60050
Local realty services provided by:Better Homes and Gardens Real Estate Star Homes
1246 Draper Road,McHenry, IL 60050
$315,000
- 3 Beds
- 3 Baths
- 1,717 sq. ft.
- Townhouse
- Active
Listed by: guadalupe aquino
Office: aquino realty, llc.
MLS#:12769222
Source:MLSNI
Price summary
- Price:$315,000
- Price per sq. ft.:$183.46
- Monthly HOA dues:$275
About this home
Welcome to this move in ready Darcy model home located on a corner lot! Situated in the beautiful Legend Lakes Community this end unit comes with 9' first floor ceilings and a functional open concept featuring a practical foyer entry and a beautiful spacious center kitchen island. The kitchen is open to the dining room and great room perfect for hosting and entertaining. Upscale touches including hardwood floors on first floor, Aristokraft 42' white kitchen cabinets, built-in pantry, Quartz countertops and GE stainless steel appliances that stay. Upstairs a beautiful staircase with decorative rails will lead you on to the 2nd level where you'll find spacious bedrooms with large closets plus a loft area that can be used as a reading nook, office, play area etc. The primary master suite features a huge walk-in closet with a personal bathroom featuring raised height Aristokraft 35" white cabinets, quartz vanity, walk-in shower with a beautiful custom clear glass door. All interior doors feature satin nickel door lever hardware and the garage door is insulated steel with windows. Tech features include eero Pro 6-mesh wifi system, Ring video doorbell, myQ smart garage control and a Honeywell smart thermostat. Come and enjoy all that this home and community has to offer including, walking and bike paths, ponds, parks, and more! Agent owned....
Contact an agent
Home facts
- Year built:2022
- Subdivision & Development:Legend Lakes
- Listing ID #:12769222
- Updated:September 28, 2026 at 08:19 PM
Rooms and interior
- Bedrooms:3
- Total bathrooms:3
- Full bathrooms:2
- Half bathrooms:1
- Rooms Total:7
- Kitchen Description:Dishwasher, Disposal, Microwave, Range, Refrigerator, Stainless Steel Appliance(s)
- Living area:1,717 sq. ft.
Heating and cooling
- Cooling:Central Air
- Heating:Natural Gas
- Central air:Yes
Structure and exterior
- Roof:Asphalt
- Year built:2022
- Building area:1,717 sq. ft.
- Foundation Description:Concrete Perimeter
Schools
- Middle school:Parkland Middle School
- Elementary school:Valley View Elementary School
Utilities
- Water:Public
- Sewer:Public Sewer
Finances and disclosures
- Price:$315,000
- Price per sq. ft.:$183.46
- Tax amount:$8,860 (2025)
Parking
- Total parking spaces:2
- Parking description:Asphalt, Attached Garage, Garage
- Garage:Yes
- Garage spaces:2
 Copyright 2026 Midwest Real Estate Data LLC. All rights reserved. The data relating to real estate for sale on this web site comes in part from the Broker Reciprocity Program of the Midwest Real Estate Data LLC. Listing information is deemed reliable but not guaranteed.
New listings near 1246 Draper Road
- New
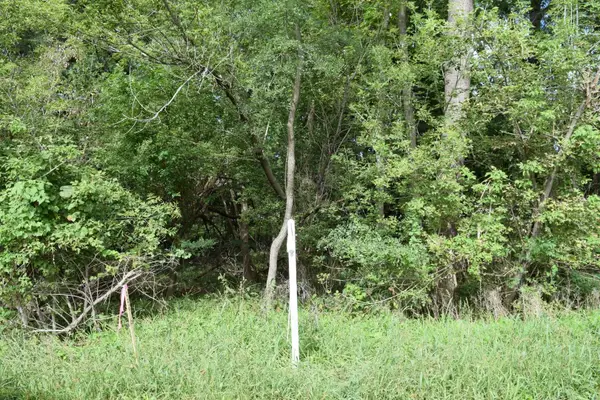 $25,000Active0.37 Acres
Lots 68 & 69 Paul Street, McHenry, IL 60051
MLS# 12769680Listed by: RE/MAX PLAZA - New
 $524,900Active3 beds 2 baths2,476 sq. ft.
325 Tralee Lane, McHenry, IL 60050
MLS# 12766202Listed by: KELLER WILLIAMS NORTH SHORE WEST - New
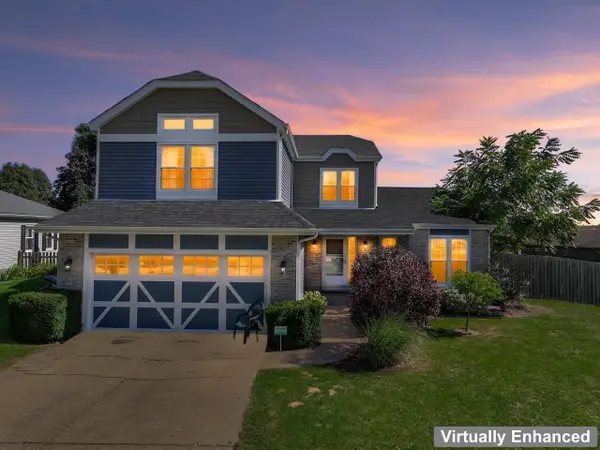 $385,000Active3 beds 3 baths2,384 sq. ft.
5004 Glenbrook Trail W, McHenry, IL 60050
MLS# 12770407Listed by: BERKSHIRE HATHAWAY HOMESERVICES STARCK REAL ESTATE - New
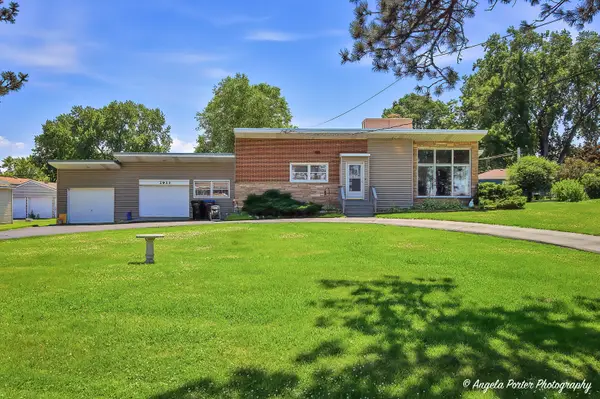 $399,900Active3 beds 2 baths2,012 sq. ft.
2923 Shorewood Drive, McHenry, IL 60050
MLS# 12770371Listed by: DREAM REAL ESTATE, INC. - New
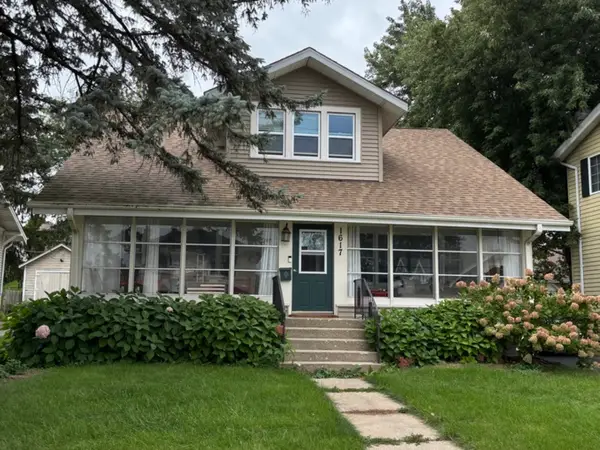 $315,000Active3 beds 2 baths1,584 sq. ft.
1617 N Riverside Drive, McHenry, IL 60050
MLS# 12770216Listed by: KONNERTH REALTY GROUP - New
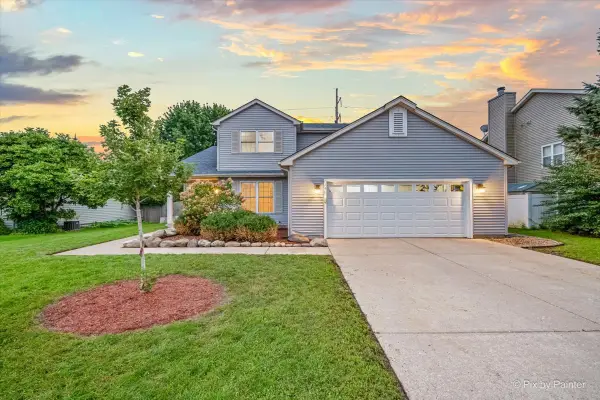 $389,900Active4 beds 3 baths2,000 sq. ft.
148 S Glenbrook Trail, McHenry, IL 60050
MLS# 12769630Listed by: 103 REALTY - New
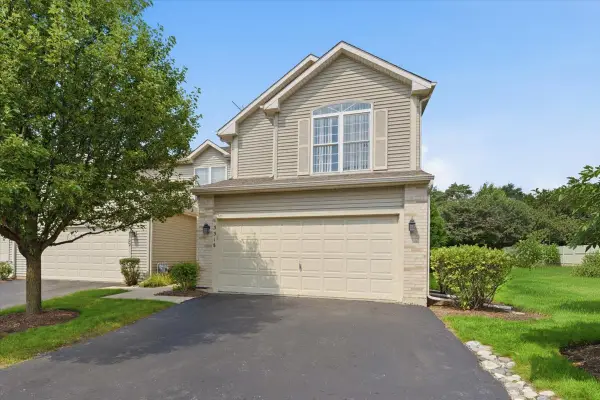 $259,000Active5 beds 4 baths2,300 sq. ft.
3318 Cottonwood Court, McHenry, IL 60051
MLS# 12769427Listed by: EXP REALTY  $329,900Pending4 beds 3 baths1,251 sq. ft.
611 S Orchid Path, McHenry, IL 60050
MLS# 12766462Listed by: RE/MAX PLAZA- New
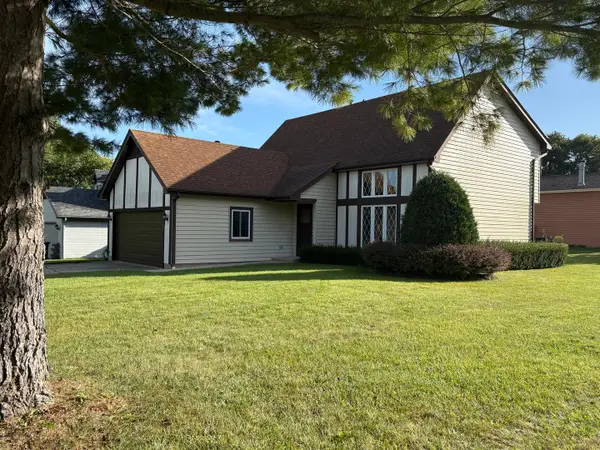 $342,500Active3 beds 2 baths2,076 sq. ft.
122 N Creekside Trail, McHenry, IL 60050
MLS# 12759519Listed by: NORTHWEST SUBURBAN REAL ESTATE


Protect your home and budget from life's surprises with an Assurant Home Warranty, backed by a partner that supports you through every step of homeownership. Explore Plans.
© 2026 Better Homes and Gardens Real Estate LLC. An Anywhere Real Estate company. All rights reserved. Better Homes and Gardens® Real Estate is a registered trademark owned by Meredith Operations Corporation, licensed to Better Homes and Gardens Real Estate LLC and used with permission. Better Homes and Gardens Real Estate LLC fully supports the principles of the Fair Housing Act and the Equal Opportunity Act. Listing information is deemed reliable but is not guaranteed accurate.
Each office is independently owned and operated.
Any services or products provided by third parties are not provided by, affiliated with or related to Better Homes and Gardens Real Estate LLC, or its affiliated companies.