
4312 W Shamrock Lane #3C, McHenry, IL 60050
Local realty services provided by:Better Homes and Gardens Real Estate Connections
4312 W Shamrock Lane #3C,McHenry, IL 60050
$127,000
- 1 Beds
- 1 Baths
- 625 sq. ft.
- Condominium
- Pending
Listed by: nely piper, tatiyana piper
Office: berkshire hathaway homeservices starck real estate
MLS#:12742084
Source:MLSNI
Price summary
- Price:$127,000
- Price per sq. ft.:$203.2
- Monthly HOA dues:$221
About this home
Great 3rd floor condo in the Irish Prairie Subdivision. MOVE-IN READY and SUPER CUTE! Sun filled and freshly painted, with vaulted ceilings. BEAUTIFUL! Two sliders to balcony. Bedroom has a good size closet and vaulted ceiling as well. Main living space opens up into the kitchen with a breakfast bar. Laundry is off of kitchen. Appliances are newer! New hot water heater. Dryer vents recently cleaned. Slider is being repaired. Tennis courts, pool and Fitness membership available. Close to everything including Stores, Hospital, Restaurants and Metra. The bike path is just a short ride away too! INVESTOR FRIENDLY.
Contact an agent
Home facts
- Year built:1992
- Listing ID #:12742084
- Updated:October 10, 2026 at 08:33 AM
Rooms and interior
- Bedrooms:1
- Total bathrooms:1
- Full bathrooms:1
- Rooms Total:3
- Kitchen Description:Dishwasher, Microwave, Range, Refrigerator
- Living area:625 sq. ft.
Heating and cooling
- Heating:Electric
Structure and exterior
- Year built:1992
- Building area:625 sq. ft.
- Lot Features:Common Grounds
Utilities
- Water:Public
- Sewer:Public Sewer
Finances and disclosures
- Price:$127,000
- Price per sq. ft.:$203.2
- Tax amount:$2,355 (2025)
Features and amenities
- Laundry features:Dryer, Washer
Parking
- Total parking spaces:2
- Parking description:Unassigned
 Copyright 2026 Midwest Real Estate Data LLC. All rights reserved. The data relating to real estate for sale on this web site comes in part from the Broker Reciprocity Program of the Midwest Real Estate Data LLC. Listing information is deemed reliable but not guaranteed.
New listings near 4312 W Shamrock Lane #3C
- New
 $249,900Active2 beds 1 baths1,300 sq. ft.
948 Wiltshire Drive, McHenry, IL 60050
MLS# 12781934Listed by: RE/MAX PLAZA - New
 $449,900Active4 beds 3 baths2,364 sq. ft.
219 Newport Trail, McHenry, IL 60050
MLS# 12782281Listed by: BERKSHIRE HATHAWAY HOMESERVICES STARCK REAL ESTATE - New
 $190,000Active2 beds 2 baths1,010 sq. ft.
4316 W Shamrock Lane #1C, McHenry, IL 60050
MLS# 12781426Listed by: BERKSHIRE HATHAWAY HOMESERVICES STARCK REAL ESTATE - New
 $349,900Active4 beds 2 baths
1404 Eastwood Lane, McHenry, IL 60051
MLS# 12780581Listed by: COLDWELL BANKER REALTY - New
 $250,000Active5 beds 3 baths1,670 sq. ft.
1413 N Richmond Road, McHenry, IL 60050
MLS# 12781658Listed by: BERKSHIRE HATHAWAY HOMESERVICES STARCK REAL ESTATE 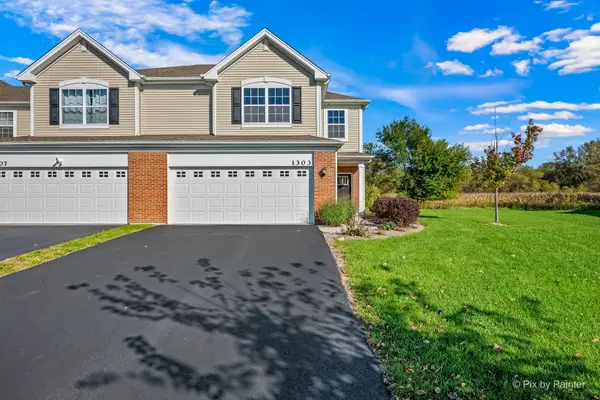 $325,000Pending3 beds 3 baths1,840 sq. ft.
1303 Draper Road, McHenry, IL 60050
MLS# 12781104Listed by: HOMESMART CONNECT LLC- Open Sat, 1 to 3pmNew
 $363,900Active3 beds 2 baths2,220 sq. ft.
3709 Dorchester Place, McHenry, IL 60050
MLS# 12776706Listed by: BAIRD & WARNER - Open Sun, 11am to 1pmNew
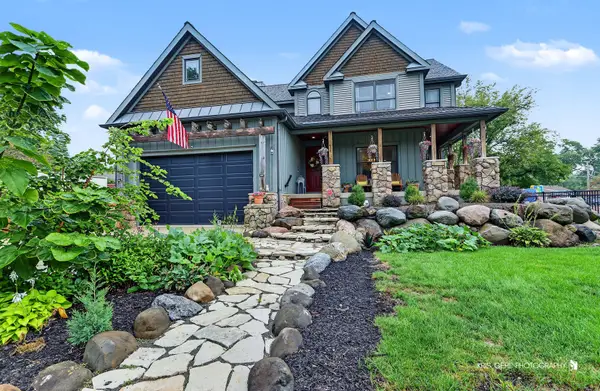 $460,000Active3 beds 3 baths2,366 sq. ft.
3508 Washington Street, McHenry, IL 60050
MLS# 12780922Listed by: RE/MAX PLAZA - Open Sat, 3:30 to 5:30pmNew
 $309,000Active3 beds 1 baths1,819 sq. ft.
3314 Washington Street, McHenry, IL 60050
MLS# 12780473Listed by: RE/MAX SUBURBAN - Open Sat, 12 to 3pmNew
 $455,000Active4 beds 4 baths2,176 sq. ft.
2103 Olde Mill Lane, McHenry, IL 60050
MLS# 12776834Listed by: BAIRD & WARNER


Protect your home and budget from life's surprises with an Assurant Home Warranty, backed by a partner that supports you through every step of homeownership. Explore Plans.
© 2026 Better Homes and Gardens Real Estate LLC. An Anywhere Real Estate company. All rights reserved. Better Homes and Gardens® Real Estate is a registered trademark owned by Meredith Operations Corporation, licensed to Better Homes and Gardens Real Estate LLC and used with permission. Better Homes and Gardens Real Estate LLC fully supports the principles of the Fair Housing Act and the Equal Opportunity Act. Listing information is deemed reliable but is not guaranteed accurate.
Each office is independently owned and operated.
Any services or products provided by third parties are not provided by, affiliated with or related to Better Homes and Gardens Real Estate LLC, or its affiliated companies.