
5105 W Flanders Road, McHenry, IL 60050
Local realty services provided by:Better Homes and Gardens Real Estate Connections
5105 W Flanders Road,McHenry, IL 60050
$375,000
- 3 Beds
- 3 Baths
- 2,120 sq. ft.
- Single family
- Pending
Listed by: brett larson
Office: redfin corporation
MLS#:12687279
Source:MLSNI
Price summary
- Price:$375,000
- Price per sq. ft.:$176.89
About this home
Multiple offers received highest and best by Sunday 7/26 at 8pm Modern luxury meets an unbeatable lifestyle! Nestled just one street away from McCullum Lake. Offering beautiful, seasonal lake views in the fall and winter, this stunning 3BR/3BA home is the perfect retreat. The main floor boasts a bright dining room, a sleek kitchen with a dedicated pantry, and a generously sized living room built for entertaining. Upstairs, relax in your massive primary suite featuring a deep walk in closet and luxury bath, alongside second floor laundry and two additional large bedrooms. Enjoy summer nights on the sprawling back patio overlooking a private yard, or customize the massive unfinished basement. Located in a vibrant McHenry community renowned for the Chain O' Lakes, a bustling downtown, the scenic Riverwalk, and endless local entertainment. Your dream home awaits!
Contact an agent
Home facts
- Year built:2009
- Subdivision & Development:Spojnia
- Listing ID #:12687279
- Updated:September 21, 2026 at 11:29 AM
Rooms and interior
- Bedrooms:3
- Total bathrooms:3
- Full bathrooms:2
- Half bathrooms:1
- Rooms Total:6
- Bathrooms Description:Double Sinks, Separate Shower, Whirlpool
- Kitchen Description:Dishwasher, Microwave, Range, Refrigerator
- Basement Description:Full, Unfinished
- Living area:2,120 sq. ft.
Heating and cooling
- Cooling:Central Air
- Heating:Forced Air, Natural Gas
- Central air:Yes
Structure and exterior
- Year built:2009
- Building area:2,120 sq. ft.
- Lot area:0.22 Acres
- Levels:2 Story
Schools
- Middle school:Parkland Middle School
- Elementary school:Valley View Elementary School
Utilities
- Water:Shared Well
Finances and disclosures
- Price:$375,000
- Price per sq. ft.:$176.89
- Tax amount:$5,998 (2024)
Features and amenities
- Laundry features:Dryer, Washer
- Amenities:Ceiling Fan(s), Generator, Security System, Sump Pump, TV-Cable, Water-Softener Owned
Parking
- Total parking spaces:2
- Parking description:Attached Garage, Garage
- Garage:Yes
- Garage spaces:2
 Copyright 2026 Midwest Real Estate Data LLC. All rights reserved. The data relating to real estate for sale on this web site comes in part from the Broker Reciprocity Program of the Midwest Real Estate Data LLC. Listing information is deemed reliable but not guaranteed.
New listings near 5105 W Flanders Road
- New
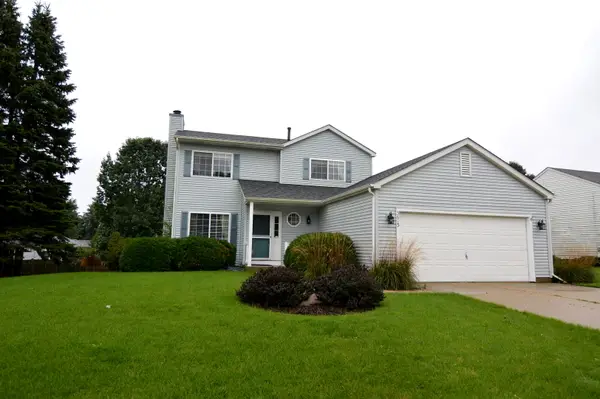 $379,900Active3 beds 3 baths1,549 sq. ft.
3613 Dorchester Place, McHenry, IL 60050
MLS# 12764829Listed by: RE/MAX SUBURBAN - New
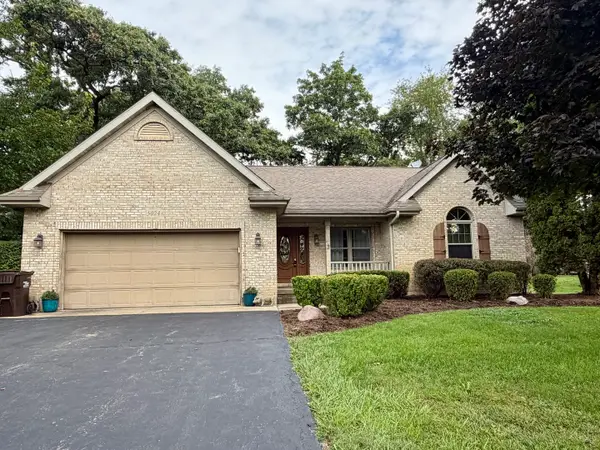 $389,000Active3 beds 3 baths1,834 sq. ft.
5024 Spring Road, McHenry, IL 60050
MLS# 12762481Listed by: NALLEY REALTY - New
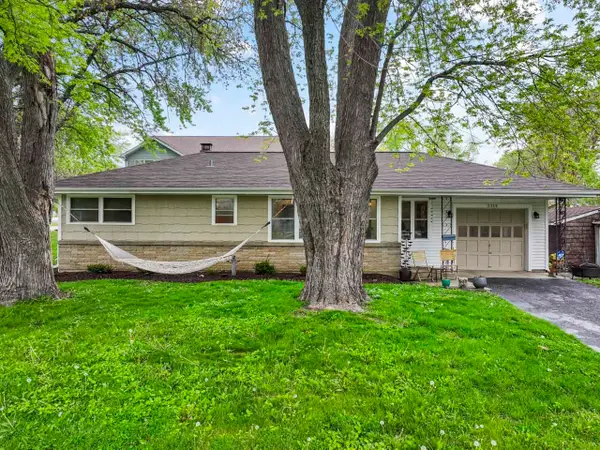 $315,000Active3 beds 1 baths1,819 sq. ft.
3314 Washington Street, McHenry, IL 60050
MLS# 12737605Listed by: RE/MAX SUBURBAN - New
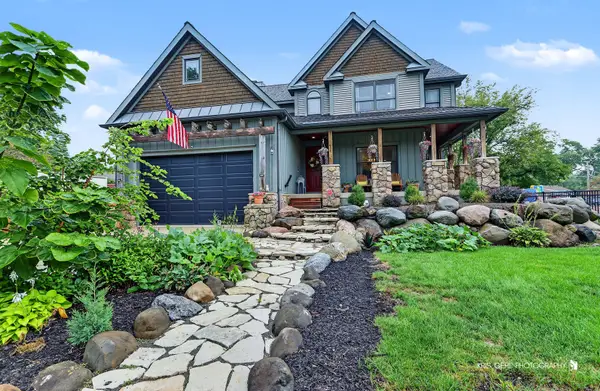 $485,000Active3 beds 3 baths2,366 sq. ft.
3508 Washington Street, McHenry, IL 60050
MLS# 12760748Listed by: RE/MAX PLAZA - New
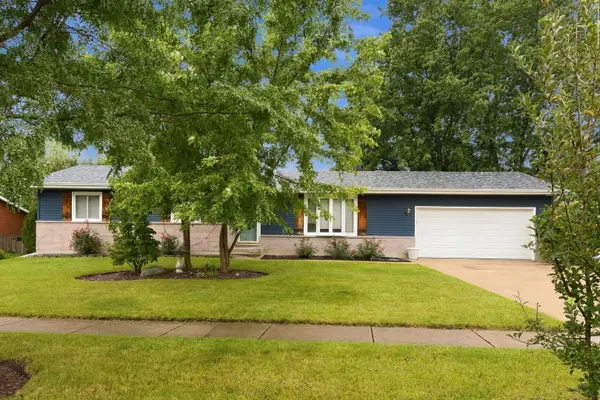 $324,900Active3 beds 2 baths1,252 sq. ft.
1415 N Scully Drive, McHenry, IL 60050
MLS# 12763016Listed by: PROVIDENCE RESIDENTIAL BROKERAGE LLC - New
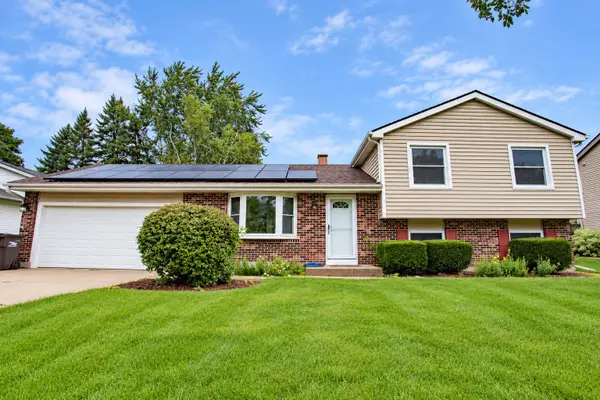 $340,000Active4 beds 2 baths1,572 sq. ft.
5112 W Greenbrier Drive, McHenry, IL 60050
MLS# 12755253Listed by: EXP REALTY - New
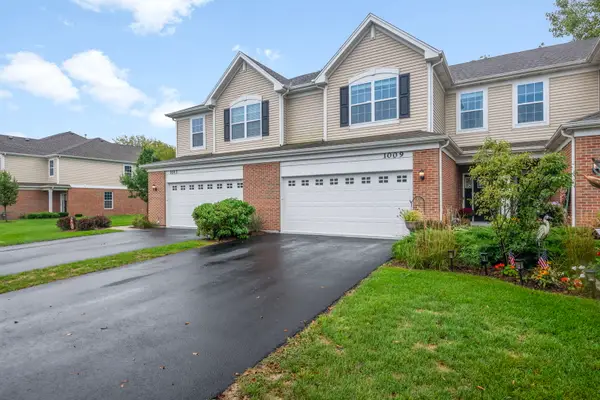 $315,000Active3 beds 3 baths1,840 sq. ft.
1009 Draper Road, McHenry, IL 60050
MLS# 12762239Listed by: BERKSHIRE HATHAWAY HOMESERVICES STARCK REAL ESTATE - New
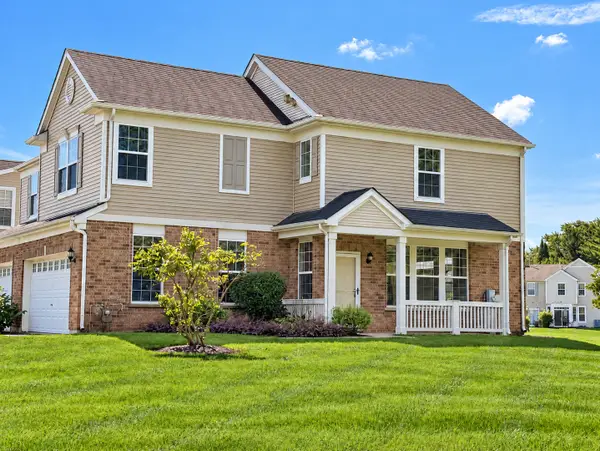 $285,000Active3 beds 3 baths1,608 sq. ft.
2534 Evergreen Circle, McHenry, IL 60050
MLS# 12761528Listed by: FLATLAND HOMES, LTD - New
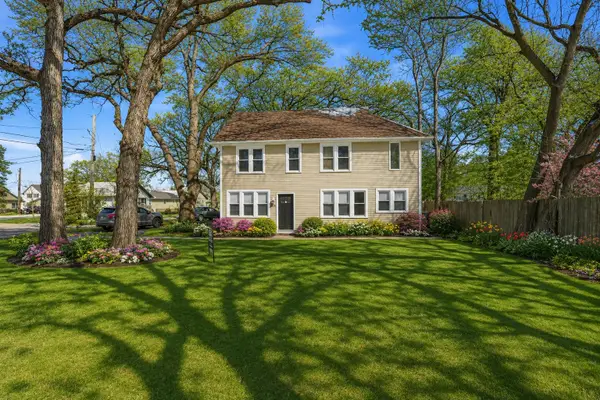 $374,900Active4 beds 2 baths2,105 sq. ft.
2908 Oakwood Avenue, McHenry, IL 60051
MLS# 12762263Listed by: HOFFMAN REALTORS LLC - New
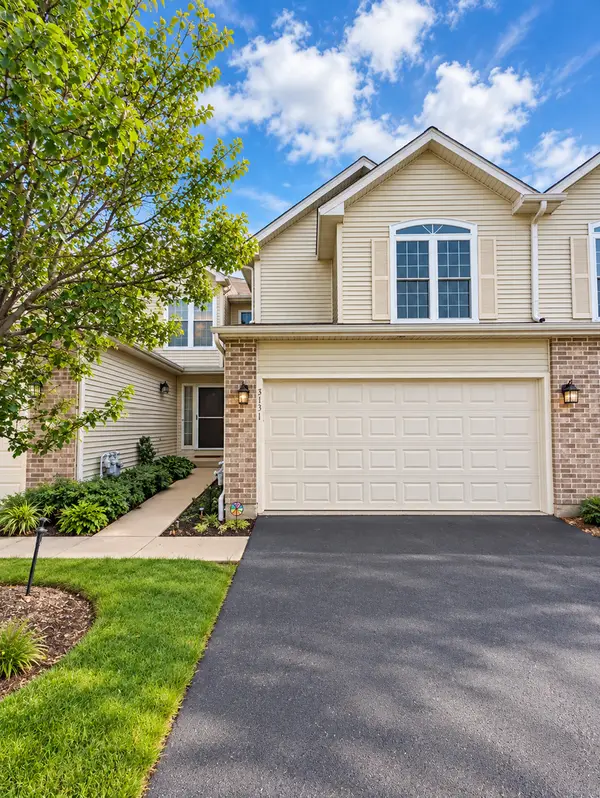 $339,900Active2 beds 4 baths1,625 sq. ft.
3131 Cypress Court, McHenry, IL 60051
MLS# 12761507Listed by: INFINITI PROPERTIES, INC.


Protect your home and budget from life's surprises with an Assurant Home Warranty, backed by a partner that supports you through every step of homeownership. Explore Plans.
© 2026 Better Homes and Gardens Real Estate LLC. An Anywhere Real Estate company. All rights reserved. Better Homes and Gardens® Real Estate is a registered trademark owned by Meredith Operations Corporation, licensed to Better Homes and Gardens Real Estate LLC and used with permission. Better Homes and Gardens Real Estate LLC fully supports the principles of the Fair Housing Act and the Equal Opportunity Act. Listing information is deemed reliable but is not guaranteed accurate.
Each office is independently owned and operated.
Any services or products provided by third parties are not provided by, affiliated with or related to Better Homes and Gardens Real Estate LLC, or its affiliated companies.