
610 Cartwright Trail, McHenry, IL 60050
Local realty services provided by:Better Homes and Gardens Real Estate Connections
610 Cartwright Trail,McHenry, IL 60050
$354,900
- 3 Beds
- 2 Baths
- 1,639 sq. ft.
- Single family
- Active
Upcoming open houses
- Sun, Sep 0612:00 pm - 03:00 pm
Listed by: heidi peterson
Office: re/max plaza
MLS#:12748531
Source:MLSNI
Price summary
- Price:$354,900
- Price per sq. ft.:$216.53
- Monthly HOA dues:$7.5
About this home
Welcome home to this inviting split-level offering a great combination of space, comfort, and recent updates! Freshly painted throughout with new carpet and new stainless refrigerator, oven/range and microwave. This home is move-in ready and waiting for its new owners. Featuring 3 spacious bedrooms and 2 full bathrooms, the bright living room boasts vaulted ceilings and plenty of natural light. The eat-in kitchen offers ample space for everyday meals, while the spacious first-floor family room features sliders leading to the concrete patio and yard-perfect for relaxing or entertaining. Enjoy the nice-sized yard with plenty of room for outdoor activities, plus the convenience of an attached 2-car garage. Just one block from subdivision pond! Ideally located close to parks, schools, shopping, dining, and more!
Contact an agent
Home facts
- Year built:2002
- Subdivision & Development:Boone Creek
- Listing ID #:12748531
- Updated:September 05, 2026 at 11:01 AM
Rooms and interior
- Bedrooms:3
- Total bathrooms:2
- Full bathrooms:2
- Rooms Total:6
- Kitchen Description:Dishwasher, Microwave, Range, Refrigerator
- Basement Description:Finished, Partial
- Living area:1,639 sq. ft.
Heating and cooling
- Cooling:Central Air
- Heating:Forced Air, Natural Gas
- Central air:Yes
Structure and exterior
- Roof:Asphalt
- Year built:2002
- Building area:1,639 sq. ft.
- Lot area:0.26 Acres
- Levels:Split Level
Utilities
- Water:Public
- Sewer:Public Sewer
Finances and disclosures
- Price:$354,900
- Price per sq. ft.:$216.53
- Tax amount:$7,342 (2025)
Parking
- Total parking spaces:2
- Parking description:Attached Garage, Concrete, Garage
- Garage:Yes
- Garage spaces:2
 Copyright 2026 Midwest Real Estate Data LLC. All rights reserved. The data relating to real estate for sale on this web site comes in part from the Broker Reciprocity Program of the Midwest Real Estate Data LLC. Listing information is deemed reliable but not guaranteed.
New listings near 610 Cartwright Trail
- New
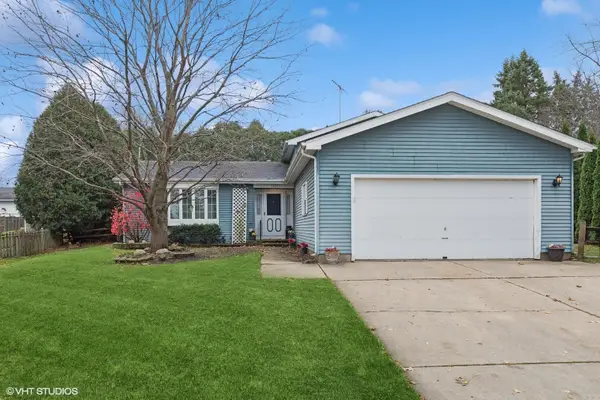 $305,000Active3 beds 3 baths1,875 sq. ft.
5401 W Chasefield Circle, McHenry, IL 60050
MLS# 12740872Listed by: BERKSHIRE HATHAWAY HOMESERVICES CHICAGO - New
 $200,000Active2 beds 2 baths1,112 sq. ft.
5205 Woodmar Court #C, McHenry, IL 60050
MLS# 12751954Listed by: KURMAN REALTY GROUP - New
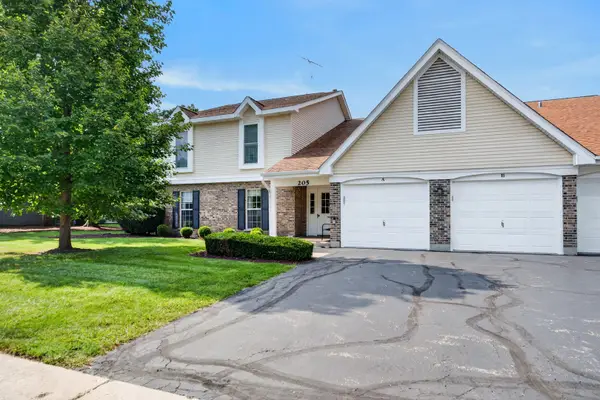 $219,900Active2 beds 2 baths1,104 sq. ft.
205 N Creekside Trail #A, McHenry, IL 60050
MLS# 12750345Listed by: REALTY EXECUTIVES CORNERSTONE - New
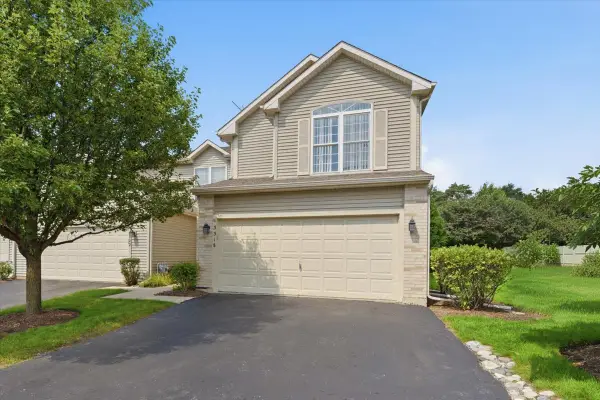 $297,000Active5 beds 4 baths2,300 sq. ft.
3318 Cottonwood Court, McHenry, IL 60051
MLS# 12739918Listed by: EXP REALTY - New
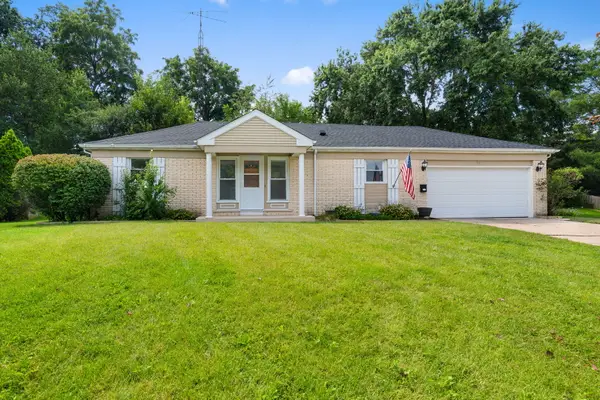 $329,900Active2 beds 2 baths1,596 sq. ft.
901 Hampton Court, McHenry, IL 60050
MLS# 12727084Listed by: COLDWELL BANKER REALTY - New
 $359,900Active3 beds 2 baths2,087 sq. ft.
3705 W Young Street, McHenry, IL 60050
MLS# 12750325Listed by: CENTURY 21 INTEGRA - Open Sun, 1 to 3pmNew
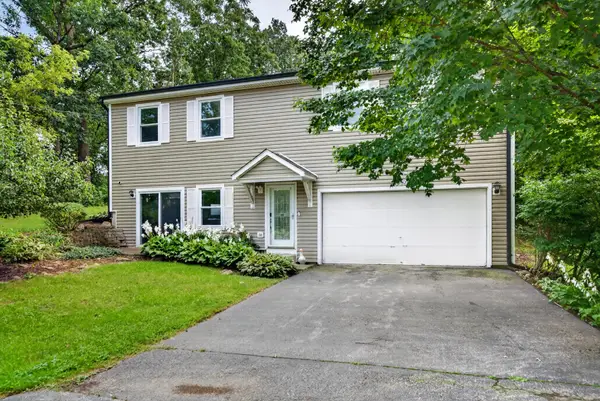 $379,000Active3 beds 3 baths2,464 sq. ft.
919 W Dale Avenue, McHenry, IL 60051
MLS# 12744305Listed by: REDFIN CORPORATION - New
 $59,900Active1 beds 1 baths
1009 Bay Road #10, McHenry, IL 60051
MLS# 12749316Listed by: LAKES REALTY GROUP - Open Sat, 2 to 4pmNew
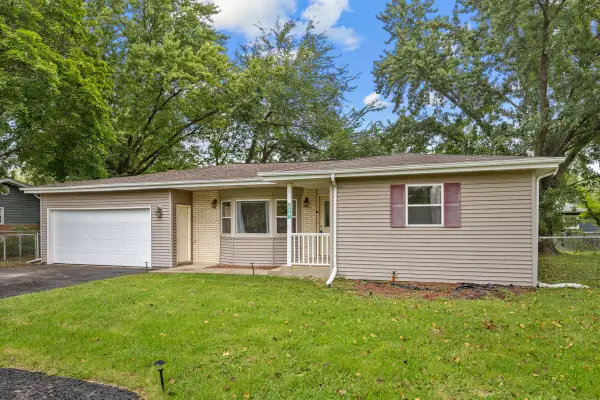 $335,000Active3 beds 2 baths1,600 sq. ft.
110 Bay Road, McHenry, IL 60051
MLS# 12734053Listed by: STELLAR RESULTS REALTY 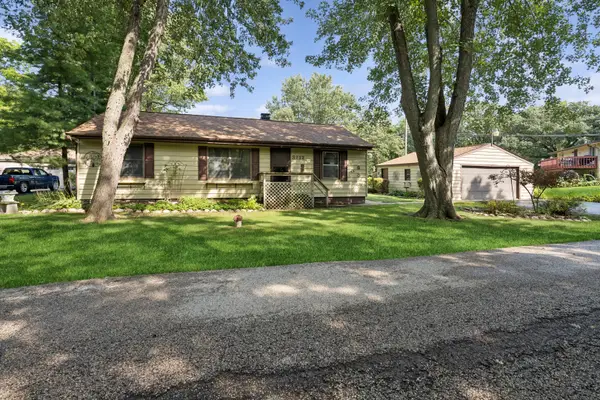 $260,000Pending3 beds 1 baths1,172 sq. ft.
3212 S Bergman Drive, McHenry, IL 60051
MLS# 12744471Listed by: BAIRD & WARNER


Protect your home and budget from life's surprises with an Assurant Home Warranty, backed by a partner that supports you through every step of homeownership. Explore Plans.
© 2026 Better Homes and Gardens Real Estate LLC. An Anywhere Real Estate company. All rights reserved. Better Homes and Gardens® Real Estate is a registered trademark owned by Meredith Operations Corporation, licensed to Better Homes and Gardens Real Estate LLC and used with permission. Better Homes and Gardens Real Estate LLC fully supports the principles of the Fair Housing Act and the Equal Opportunity Act. Listing information is deemed reliable but is not guaranteed accurate.
Each office is independently owned and operated.
Any services or products provided by third parties are not provided by, affiliated with or related to Better Homes and Gardens Real Estate LLC, or its affiliated companies.