
6802 Ayre Drive, McHenry, IL 60050
Local realty services provided by:Better Homes and Gardens Real Estate Connections
6802 Ayre Drive,McHenry, IL 60050
$475,000
- 3 Beds
- 3 Baths
- - sq. ft.
- Single family
- Sold
Listed by: brandy schuldt
Office: keller williams north shore west
MLS#:12649206
Source:MLSNI
Sorry, we are unable to map this address
Price summary
- Price:$475,000
- Monthly HOA dues:$30.5
About this home
Welcome to 6802 Ayre Drive in Legend Lakes -where space, style, and that fun, easy McHenry lifestyle all come together! Set in one of McHenry's favorite neighborhoods filled with parks, ponds, walking paths, and that true community feel, this beautiful home is ready to impress from the moment you walk in. Step into the open foyer with gorgeous oak railings and gleaming hardwood floors that carry through the main living spaces. With a formal dining room, living room, and a cozy family room with fireplace, there's room for everything from holiday gatherings to relaxed nights at home. The kitchen checks all the boxes with 42" cabinets, Corian countertops, a breakfast bar, island, pantry, and an eating area that flows right into the sunroom-hello morning coffee spot Upstairs, you'll find 3 bedrooms PLUS a HUGE loft that could easily be converted into a 4th bedroom, second living space, or whatever fits your lifestyle best. The primary suite is a true retreat with a whirlpool tub, separate shower, and not one-but TWO oversized walk-in closets. Outside, the fully fenced yard and maintenance-free deck are perfect for summer BBQs, playtime, or just unwinding after a walk around the neighborhood. Add in a full basement, heated garage, and a location just minutes from downtown McHenry's Riverwalk, restaurants, shopping, and entertainment-and you've got a home that truly has it all. This one is fun, functional, and full of good vibes-just like Legend Lakes living should be...
Contact an agent
Home facts
- Year built:2008
- Subdivision & Development:Legend Lakes
- Listing ID #:12649206
- Updated:August 13, 2026 at 07:50 AM
Rooms and interior
- Bedrooms:3
- Total bathrooms:3
- Full bathrooms:2
- Half bathrooms:1
- Rooms Total:9
- Dining Description:Breakfast Room, Separate Dining Room
- Bathrooms Description:Double Sinks, Garden Tub, Separate Shower
- Kitchen Description:Dishwasher, Disposal, Freezer, Microwave, Range, Refrigerator
- Basement Description:Full, Unfinished
Heating and cooling
- Cooling:Central Air
- Heating:Forced Air, Natural Gas
- Central air:Yes
Structure and exterior
- Roof:Asphalt
- Year built:2008
- Architectural Style:Traditional
- Foundation Description:Concrete Perimeter
- Levels:2 Story
Schools
- High school:Mchenry Campus
- Middle school:Parkland Middle School
- Elementary school:Valley View Elementary School
Utilities
- Water:Public
- Sewer:Public Sewer
Finances and disclosures
- Price:$475,000
- Tax amount:$9,572 (2024)
Features and amenities
- Laundry features:Dryer, Washer
- Amenities:CO Detectors, Ceiling Fan(s), Sump Pump, Water-Softener Owned
Parking
- Total parking spaces:2
- Parking description:Asphalt, Attached Garage, Garage
- Garage:Yes
- Garage spaces:2
 Copyright 2026 Midwest Real Estate Data LLC. All rights reserved. The data relating to real estate for sale on this web site comes in part from the Broker Reciprocity Program of the Midwest Real Estate Data LLC. Listing information is deemed reliable but not guaranteed.
New listings near 6802 Ayre Drive
- New
 $899,900Active6 beds 6 baths4,816 sq. ft.
7814 Burr Oak Drive, McHenry, IL 60050
MLS# 12731475Listed by: KELLER WILLIAMS SUCCESS REALTY - New
 $349,000Active2 beds 2 baths1,906 sq. ft.
5006 W Oakwood Drive, McHenry, IL 60050
MLS# 12725404Listed by: RE/MAX PLAZA - New
 $339,000Active5 beds 3 baths1,616 sq. ft.
1612 N Leonard Avenue, McHenry, IL 60050
MLS# 12731116Listed by: RE/MAX ADVANTAGE - Open Sun, 12 to 2pmNew
 $609,900Active4 beds 4 baths3,191 sq. ft.
5515 Amber Way, McHenry, IL 60051
MLS# 12730973Listed by: KELLER WILLIAMS SUCCESS REALTY - New
 $200,000Active2 beds 2 baths
508 Waters Edge Drive #D, McHenry, IL 60050
MLS# 12730189Listed by: BERKSHIRE HATHAWAY HOMESERVICES STARCK REAL ESTATE - New
 $275,000Active3 beds 1 baths960 sq. ft.
1508 Poplar Street, McHenry, IL 60051
MLS# 12730755Listed by: BERKSHIRE HATHAWAY HOMESERVICES STARCK REAL ESTATE - Open Sat, 10:30am to 3pmNew
 $375,000Active3 beds 2 baths1,748 sq. ft.
809 Carol Avenue S, McHenry, IL 60050
MLS# 12658887Listed by: EXP REALTY - Open Sat, 11am to 1pmNew
 $309,000Active3 beds 1 baths1,120 sq. ft.
214 Augusta Drive, McHenry, IL 60050
MLS# 12718317Listed by: KELLER WILLIAMS SUCCESS REALTY - New
 $275,000Active2 beds 1 baths936 sq. ft.
2804 Russett Road, McHenry, IL 60050
MLS# 12730568Listed by: BERKSHIRE HATHAWAY HOMESERVICES STARCK REAL ESTATE - New
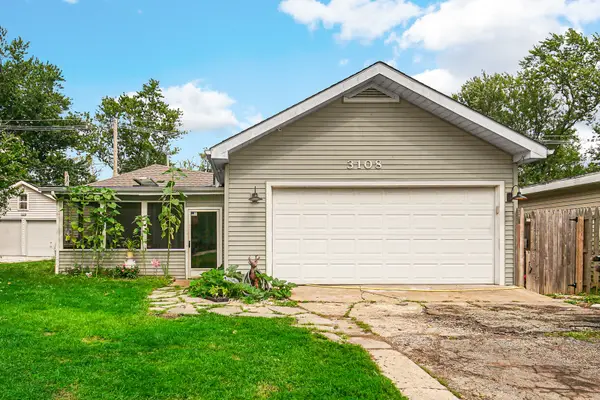 $279,000Active3 beds 2 baths1,308 sq. ft.
3108 S Woods Avenue, McHenry, IL 60051
MLS# 12725533Listed by: COMPASS


Protect your home and budget from life's surprises with an Assurant Home Warranty, backed by a partner that supports you through every step of homeownership. Explore Plans.
© 2026 Better Homes and Gardens Real Estate LLC. An Anywhere Real Estate company. All rights reserved. Better Homes and Gardens® Real Estate is a registered trademark owned by Meredith Operations Corporation, licensed to Better Homes and Gardens Real Estate LLC and used with permission. Better Homes and Gardens Real Estate LLC fully supports the principles of the Fair Housing Act and the Equal Opportunity Act. Listing information is deemed reliable but is not guaranteed accurate.
Each office is independently owned and operated.
Any services or products provided by third parties are not provided by, affiliated with or related to Better Homes and Gardens Real Estate LLC, or its affiliated companies.