
3108 S Woods Avenue, McHenry, IL 60051
Local realty services provided by:Better Homes and Gardens Real Estate Connections
3108 S Woods Avenue,McHenry, IL 60051
$279,000
- 3 Beds
- 2 Baths
- 1,308 sq. ft.
- Single family
- Active
Listed by: tom udvance
Office: compass
MLS#:12725533
Source:MLSNI
Price summary
- Price:$279,000
- Price per sq. ft.:$213.3
- Monthly HOA dues:$12.5
About this home
If you're looking for a solid place where you can actually grow, this **3-bedroom 2-bathroom ranch in the Riverdale subdivision** is built for real life. Inside, the durable wood laminate flooring can handle whatever you throw at it, and the updated kitchen is ready for big meals. After a long day, the primary suite offers a quiet spot to recharge. The real standout for the hobbyist or tinkerer is the **extra-large, two-car heated garage**-perfect for keeping projects moving all year long. Outside, the **deep backyard** sits on a third of an acre, offering a private, spacious area for you to run wild, fire up the grill, or have some chickens. Enjoy the summer nights without the bugs in the screened-in porch. With the Fox River and Griswold Lake just around the corner, you've got the perfect setup for weekend boat trips or casting a line. This home has convenient access to main roads and shopping while also maintaining privacy in this hidden gem of a neighborhood.
Contact an agent
Home facts
- Year built:1924
- Subdivision & Development:Riverdale
- Listing ID #:12725533
- Updated:September 29, 2026 at 11:45 AM
Rooms and interior
- Bedrooms:3
- Total bathrooms:2
- Full bathrooms:2
- Rooms Total:5
- Kitchen Description:Microwave, Range, Refrigerator
- Living area:1,308 sq. ft.
Heating and cooling
- Cooling:Central Air
- Heating:Forced Air, Natural Gas
- Central air:Yes
Structure and exterior
- Roof:Asphalt
- Year built:1924
- Building area:1,308 sq. ft.
- Lot area:0.32 Acres
- Architectural Style:Ranch
- Foundation Description:Concrete Perimeter
- Levels:1 Story
Schools
- Middle school:Mchenry Middle School
- Elementary school:Edgebrook Elementary School
Finances and disclosures
- Price:$279,000
- Price per sq. ft.:$213.3
- Tax amount:$3,588 (2025)
Features and amenities
- Laundry features:Dryer, Washer
Parking
- Total parking spaces:2
- Parking description:Asphalt, Attached Garage, Garage, Tandem
- Garage:Yes
- Garage spaces:2
 Copyright 2026 Midwest Real Estate Data LLC. All rights reserved. The data relating to real estate for sale on this web site comes in part from the Broker Reciprocity Program of the Midwest Real Estate Data LLC. Listing information is deemed reliable but not guaranteed.
New listings near 3108 S Woods Avenue
- New
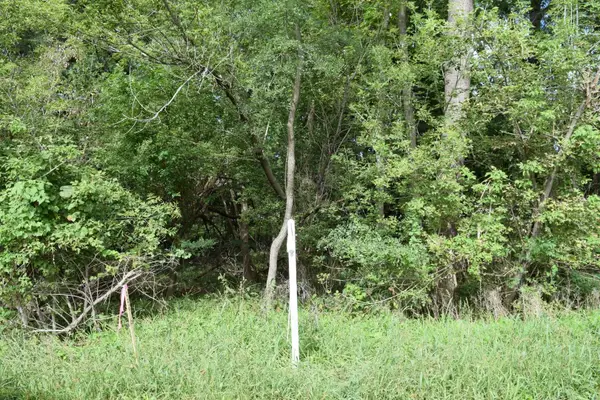 $25,000Active0.37 Acres
Lots 68 & 69 Paul Street, McHenry, IL 60051
MLS# 12769680Listed by: RE/MAX PLAZA - New
 $524,900Active3 beds 2 baths2,476 sq. ft.
325 Tralee Lane, McHenry, IL 60050
MLS# 12766202Listed by: KELLER WILLIAMS NORTH SHORE WEST - New
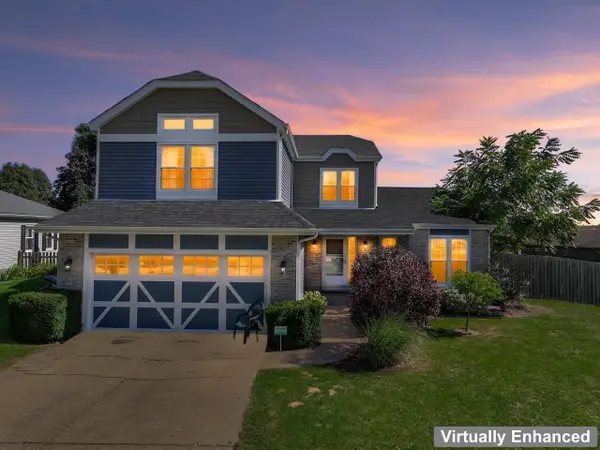 $372,000Active3 beds 3 baths2,384 sq. ft.
5004 Glenbrook Trail W, McHenry, IL 60050
MLS# 12770407Listed by: BERKSHIRE HATHAWAY HOMESERVICES STARCK REAL ESTATE - New
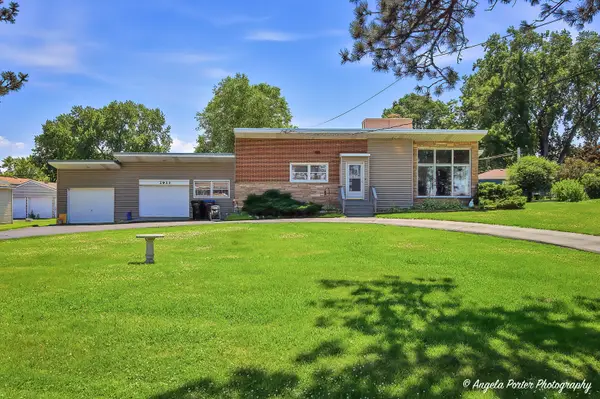 $399,900Active3 beds 2 baths2,012 sq. ft.
2923 Shorewood Drive, McHenry, IL 60050
MLS# 12770371Listed by: DREAM REAL ESTATE, INC. - New
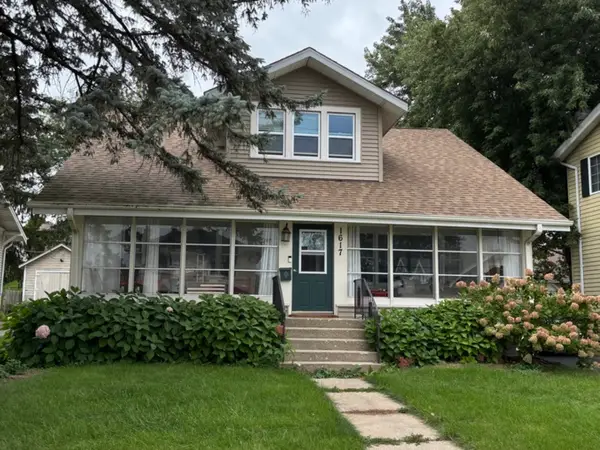 $315,000Active3 beds 2 baths1,584 sq. ft.
1617 N Riverside Drive, McHenry, IL 60050
MLS# 12770216Listed by: KONNERTH REALTY GROUP - New
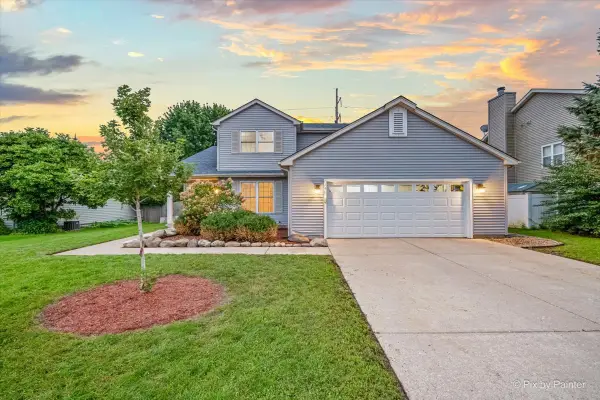 $389,900Active4 beds 3 baths2,000 sq. ft.
148 S Glenbrook Trail, McHenry, IL 60050
MLS# 12769630Listed by: 103 REALTY - New
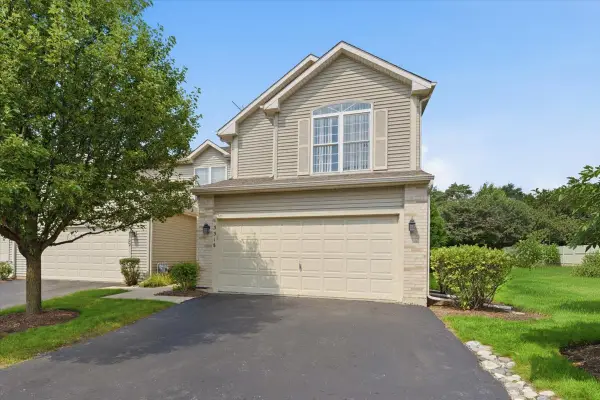 $259,000Active5 beds 4 baths2,300 sq. ft.
3318 Cottonwood Court, McHenry, IL 60051
MLS# 12769427Listed by: EXP REALTY - New
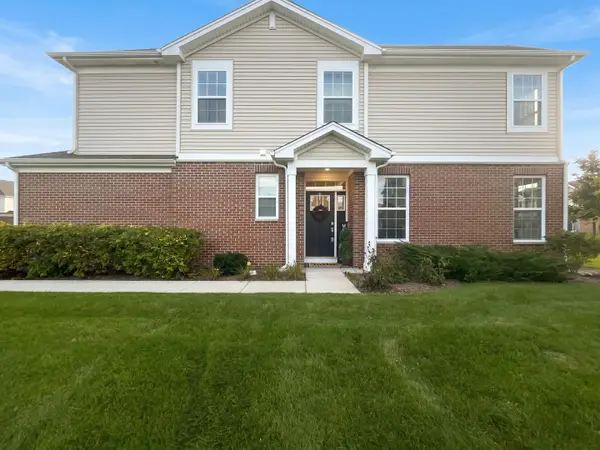 $315,000Active3 beds 3 baths1,717 sq. ft.
1246 Draper Road, McHenry, IL 60050
MLS# 12769222Listed by: AQUINO REALTY, LLC  $329,900Pending4 beds 3 baths1,251 sq. ft.
611 S Orchid Path, McHenry, IL 60050
MLS# 12766462Listed by: RE/MAX PLAZA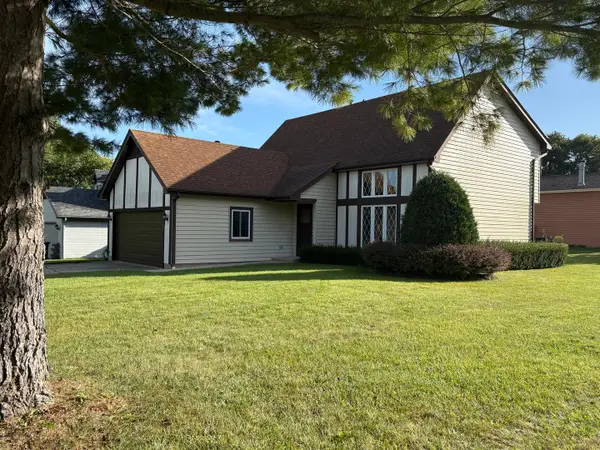 $342,500Pending3 beds 2 baths2,076 sq. ft.
122 N Creekside Trail, McHenry, IL 60050
MLS# 12759519Listed by: NORTHWEST SUBURBAN REAL ESTATE


Protect your home and budget from life's surprises with an Assurant Home Warranty, backed by a partner that supports you through every step of homeownership. Explore Plans.
© 2026 Better Homes and Gardens Real Estate LLC. An Anywhere Real Estate company. All rights reserved. Better Homes and Gardens® Real Estate is a registered trademark owned by Meredith Operations Corporation, licensed to Better Homes and Gardens Real Estate LLC and used with permission. Better Homes and Gardens Real Estate LLC fully supports the principles of the Fair Housing Act and the Equal Opportunity Act. Listing information is deemed reliable but is not guaranteed accurate.
Each office is independently owned and operated.
Any services or products provided by third parties are not provided by, affiliated with or related to Better Homes and Gardens Real Estate LLC, or its affiliated companies.