
827 W Northeast Shore Drive, McHenry, IL 60051
Local realty services provided by:Better Homes and Gardens Real Estate Connections
827 W Northeast Shore Drive,McHenry, IL 60051
$459,000
- 2 Beds
- 1 Baths
- 1,083 sq. ft.
- Single family
- Active
Listed by: grace murray, ellyn collins
Office: coldwell banker realty
MLS#:12727148
Source:MLSNI
Price summary
- Price:$459,000
- Price per sq. ft.:$423.82
About this home
Discover a rare opportunity at 827 W Northeast Shore Drive in McHenry! This unique property includes two separate lots, offering exceptional flexibility, privacy, and future potential. The existing two-bedroom, one-bath home sits on one lot, while the second vacant lot provides the opportunity to build an additional home or guest house, subject to local approvals, or simply enjoy the added land and outdoor space. Inside, the home features hardwood floors, an updated kitchen with leathered granite countertops, and a custom walk-in storage pantry. Above the kitchen, an additional finished storage space offers approximately 8-foot ceilings, a closet, drywall throughout, and plywood flooring, with convenient access via a pull-down stairway in the kitchen. The kitchen overlooks the backyard and Griswold Lake, while the spacious family room provides the perfect setting for relaxing evenings or entertaining family and friends. A full bathroom adds to the home's move-in-ready appeal. Roof, windows, and all mechanicals are less than five years old. Enjoy private beach access just steps from the property, making it easy to spend your days swimming, boating, fishing, or relaxing by the water. Boaters will appreciate the $9,000 premium pier system, complete with railings and a durable, non-slip surface. Designed to remain in the water year-round, the pier eliminates the hassle of seasonal installation and removal, while its specialized surface stays cool and comfortable on sunny days. Whether you're looking for a year-round residence, weekend retreat, or property with development potential, this one offers a rare combination of lake access, additional land, quality updates, additional finished storage space, and versatility in a desirable McHenry lake community. Don't miss this unique opportunity to enjoy private beach access and the potential that comes with owning two separate lots!...
Contact an agent
Home facts
- Listing ID #:12727148
- Updated:September 21, 2026 at 11:04 AM
Rooms and interior
- Bedrooms:2
- Total bathrooms:1
- Full bathrooms:1
- Rooms Total:5
- Kitchen Description:Dishwasher, Microwave, Range, Refrigerator
- Living area:1,083 sq. ft.
Heating and cooling
- Cooling:Central Air
- Heating:Natural Gas
- Central air:Yes
Structure and exterior
- Roof:Asphalt
- Building area:1,083 sq. ft.
- Architectural Style:Ranch
- Levels:1 Story
Schools
- High school:Chauncey H. Duker School
- Middle school:Mchenry Middle School
- Elementary school:Edgebrook Elementary School
Finances and disclosures
- Price:$459,000
- Price per sq. ft.:$423.82
- Tax amount:$4,544 (2024)
Features and amenities
- Laundry features:Dryer, Washer
Parking
- Total parking spaces:2
- Parking description:Detached Garage, Garage, Tandem
- Garage:Yes
- Garage spaces:2
 Copyright 2026 Midwest Real Estate Data LLC. All rights reserved. The data relating to real estate for sale on this web site comes in part from the Broker Reciprocity Program of the Midwest Real Estate Data LLC. Listing information is deemed reliable but not guaranteed.
New listings near 827 W Northeast Shore Drive
- New
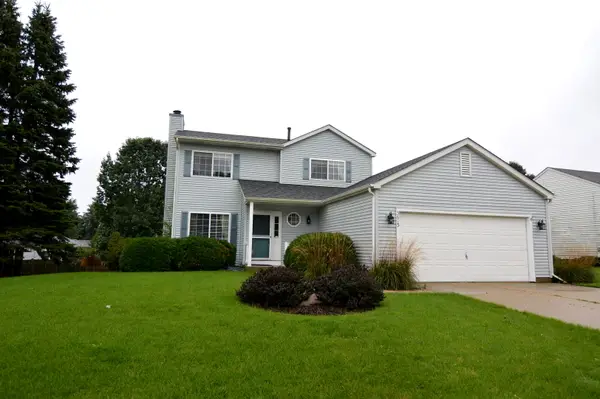 $379,900Active3 beds 3 baths1,549 sq. ft.
3613 Dorchester Place, McHenry, IL 60050
MLS# 12764829Listed by: RE/MAX SUBURBAN - New
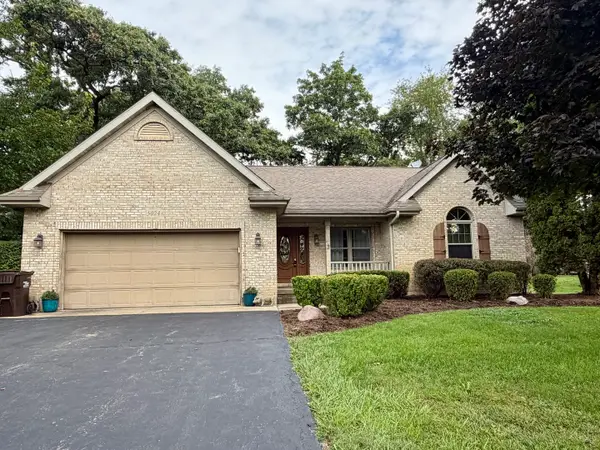 $389,000Active3 beds 3 baths1,834 sq. ft.
5024 Spring Road, McHenry, IL 60050
MLS# 12762481Listed by: NALLEY REALTY - New
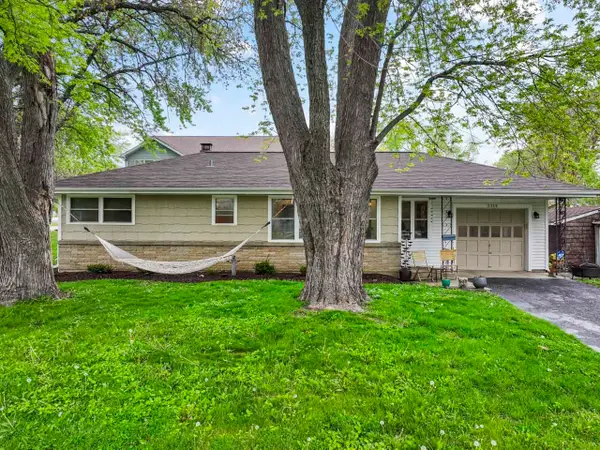 $315,000Active3 beds 1 baths1,819 sq. ft.
3314 Washington Street, McHenry, IL 60050
MLS# 12737605Listed by: RE/MAX SUBURBAN - New
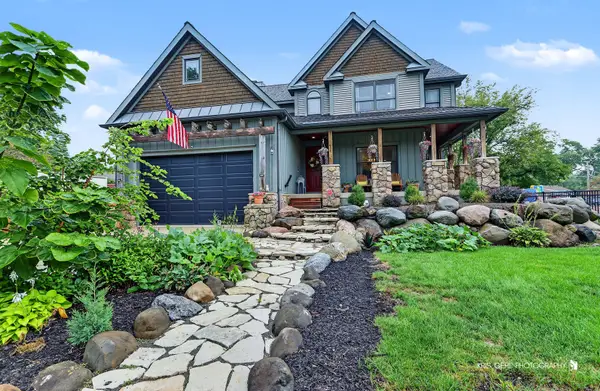 $485,000Active3 beds 3 baths2,366 sq. ft.
3508 Washington Street, McHenry, IL 60050
MLS# 12760748Listed by: RE/MAX PLAZA - New
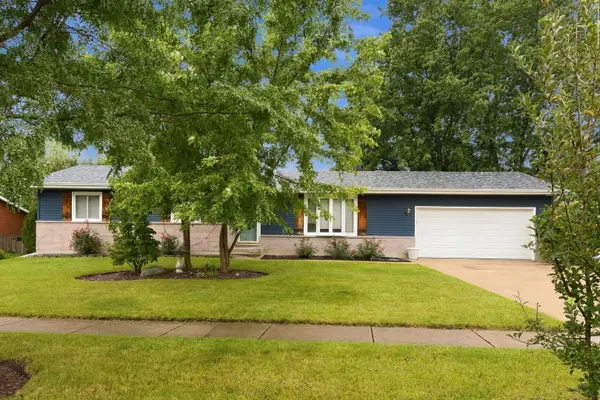 $324,900Active3 beds 2 baths1,252 sq. ft.
1415 N Scully Drive, McHenry, IL 60050
MLS# 12763016Listed by: PROVIDENCE RESIDENTIAL BROKERAGE LLC - New
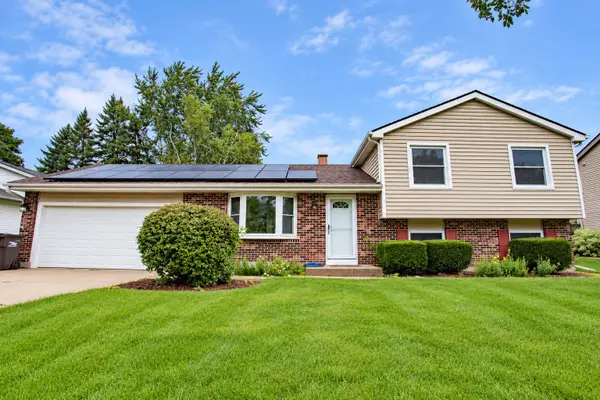 $340,000Active4 beds 2 baths1,572 sq. ft.
5112 W Greenbrier Drive, McHenry, IL 60050
MLS# 12755253Listed by: EXP REALTY - New
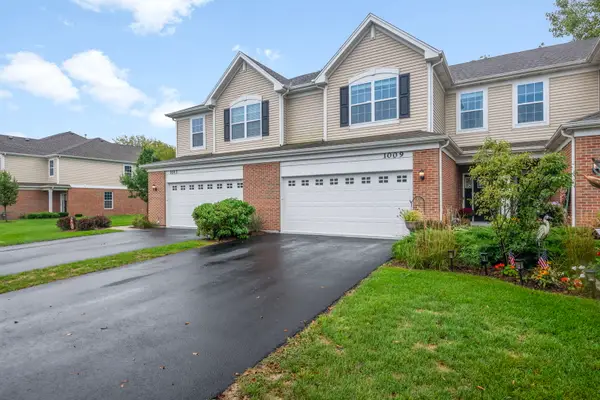 $315,000Active3 beds 3 baths1,840 sq. ft.
1009 Draper Road, McHenry, IL 60050
MLS# 12762239Listed by: BERKSHIRE HATHAWAY HOMESERVICES STARCK REAL ESTATE - New
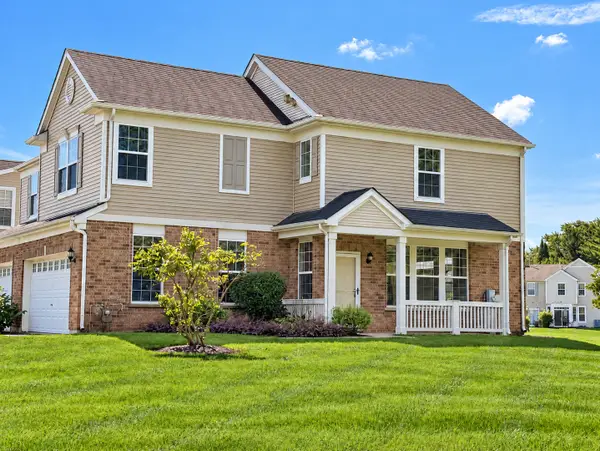 $285,000Active3 beds 3 baths1,608 sq. ft.
2534 Evergreen Circle, McHenry, IL 60050
MLS# 12761528Listed by: FLATLAND HOMES, LTD - New
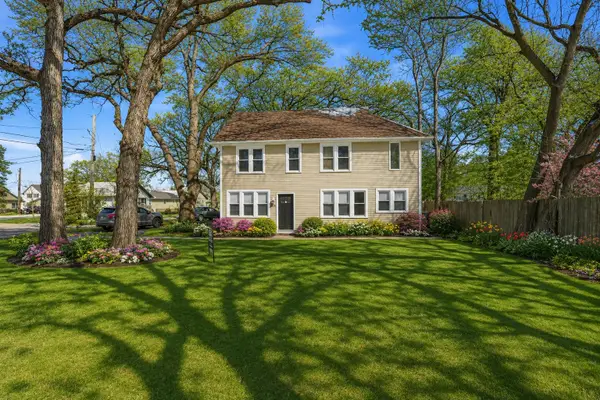 $374,900Active4 beds 2 baths2,105 sq. ft.
2908 Oakwood Avenue, McHenry, IL 60051
MLS# 12762263Listed by: HOFFMAN REALTORS LLC - New
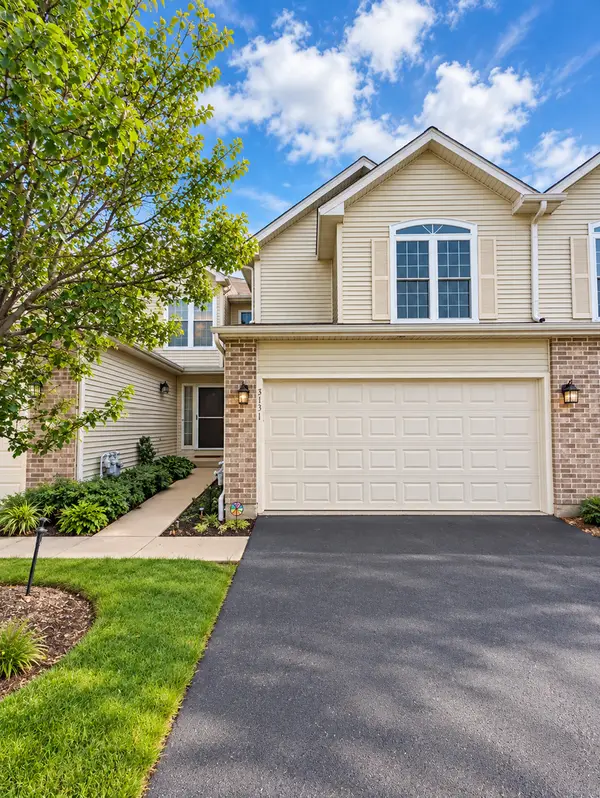 $339,900Active2 beds 4 baths1,625 sq. ft.
3131 Cypress Court, McHenry, IL 60051
MLS# 12761507Listed by: INFINITI PROPERTIES, INC.


Protect your home and budget from life's surprises with an Assurant Home Warranty, backed by a partner that supports you through every step of homeownership. Explore Plans.
© 2026 Better Homes and Gardens Real Estate LLC. An Anywhere Real Estate company. All rights reserved. Better Homes and Gardens® Real Estate is a registered trademark owned by Meredith Operations Corporation, licensed to Better Homes and Gardens Real Estate LLC and used with permission. Better Homes and Gardens Real Estate LLC fully supports the principles of the Fair Housing Act and the Equal Opportunity Act. Listing information is deemed reliable but is not guaranteed accurate.
Each office is independently owned and operated.
Any services or products provided by third parties are not provided by, affiliated with or related to Better Homes and Gardens Real Estate LLC, or its affiliated companies.