
914 Oakleaf Avenue, McHenry, IL 60051
Local realty services provided by:Better Homes and Gardens Real Estate Star Homes
914 Oakleaf Avenue,McHenry, IL 60051
$309,000
- 3 Beds
- 1 Baths
- 1,286 sq. ft.
- Single family
- Active
Listed by: anthony bellino
Office: re/max at home
MLS#:12725525
Source:MLSNI
Price summary
- Price:$309,000
- Price per sq. ft.:$240.28
- Monthly HOA dues:$2.92
About this home
Nicely appointed Ranch style home in Johnsburg school district, with a great view of the water. 3 Bedrooms, open kitchen and dining room. Convenient Laundry area off kitchen. New LVP flooring in the kitchen & eating area and entry way. New carpet in the bedrooms and living room. Family room / Rec room off kitchen could be formal dining room / office, etc. Freshly painted interior, new interior door just installed. 2 car attached garage. High-sighted home with nice curb appeal in a quiet established neighborhood. Furnace is in the crawl space, which has exterior access only. Beach and water access down the street. **OFFERS WELCOME!!
Contact an agent
Home facts
- Year built:1955
- Subdivision & Development:Pistakee Terrace
- Listing ID #:12725525
- Updated:August 25, 2026 at 10:46 PM
Rooms and interior
- Bedrooms:3
- Total bathrooms:1
- Full bathrooms:1
- Rooms Total:6
- Kitchen Description:Dishwasher, Range, Refrigerator
- Basement Description:Cellar
- Living area:1,286 sq. ft.
Heating and cooling
- Cooling:Central Air
- Heating:Natural Gas
- Central air:Yes
Structure and exterior
- Roof:Asphalt
- Year built:1955
- Building area:1,286 sq. ft.
- Lot area:0.36 Acres
- Lot Features:Mature Trees
- Architectural Style:Ranch
- Levels:1 Story
Schools
- High school:Johnsburg High School
- Middle school:Johnsburg Junior High School
- Elementary school:Johnsburg Elementary School
Utilities
- Water:Shared Well
Finances and disclosures
- Price:$309,000
- Price per sq. ft.:$240.28
- Tax amount:$4,387 (2025)
Features and amenities
- Amenities:CO Detectors, Ceiling Fan(s)
Parking
- Total parking spaces:2
- Parking description:Attached Garage, Concrete, Garage
- Garage:Yes
- Garage spaces:2
 Copyright 2026 Midwest Real Estate Data LLC. All rights reserved. The data relating to real estate for sale on this web site comes in part from the Broker Reciprocity Program of the Midwest Real Estate Data LLC. Listing information is deemed reliable but not guaranteed.
New listings near 914 Oakleaf Avenue
- New
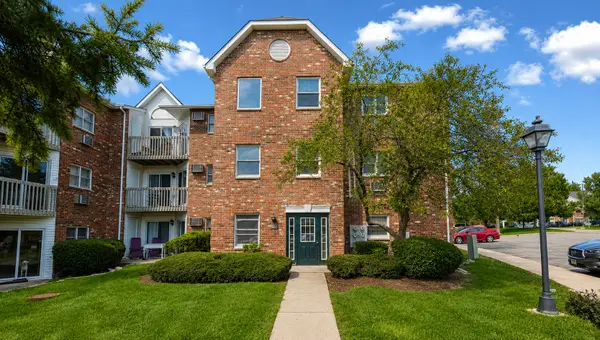 $127,000Active1 beds 1 baths625 sq. ft.
4312 W Shamrock Lane #3C, McHenry, IL 60050
MLS# 12742084Listed by: BERKSHIRE HATHAWAY HOMESERVICES STARCK REAL ESTATE - New
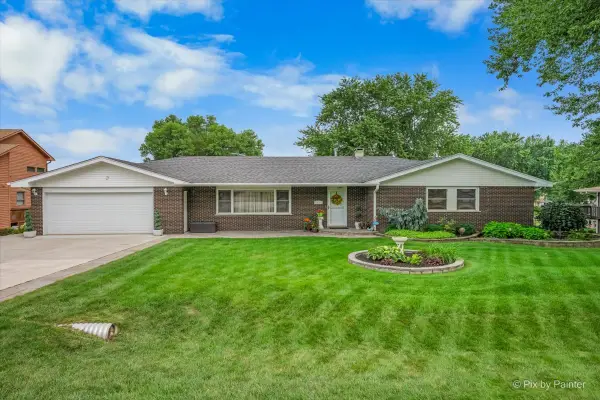 $699,900Active4 beds 3 baths2,335 sq. ft.
2614 Lauderdale Court, McHenry, IL 60051
MLS# 12734576Listed by: KELLER WILLIAMS NORTH SHORE WEST - New
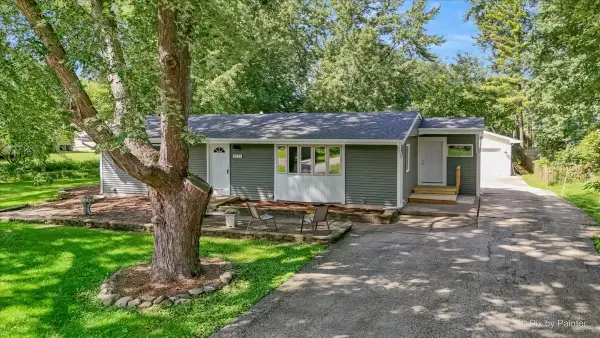 $330,000Active3 beds 1 baths1,133 sq. ft.
5212 Home Avenue, McHenry, IL 60050
MLS# 12741906Listed by: HOMESMART CONNECT LLC - New
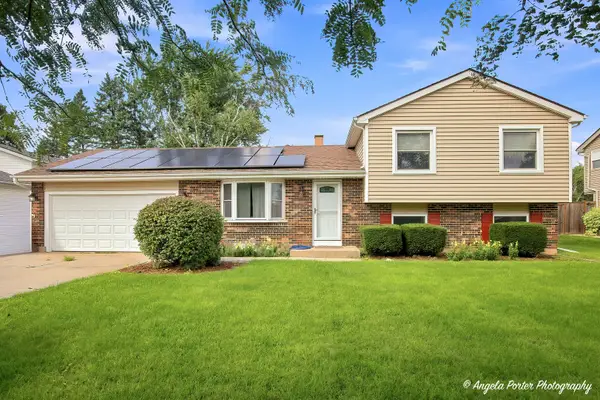 $349,000Active4 beds 2 baths1,572 sq. ft.
5112 W Greenbrier Drive, McHenry, IL 60050
MLS# 12740761Listed by: KELLER WILLIAMS NORTH SHORE WEST - New
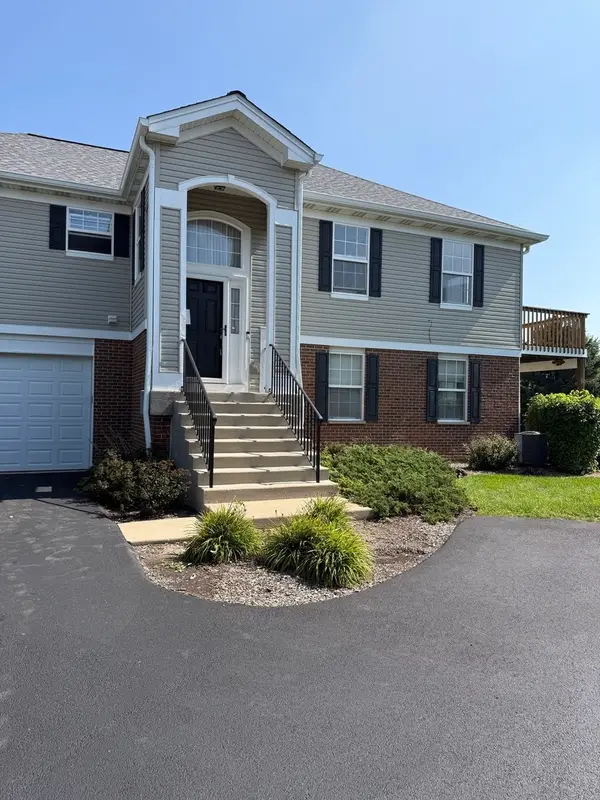 $235,000Active3 beds 2 baths2,054 sq. ft.
613 Legend Lane #20-4, McHenry, IL 60050
MLS# 12740804Listed by: HOMESMART CONNECT LLC - New
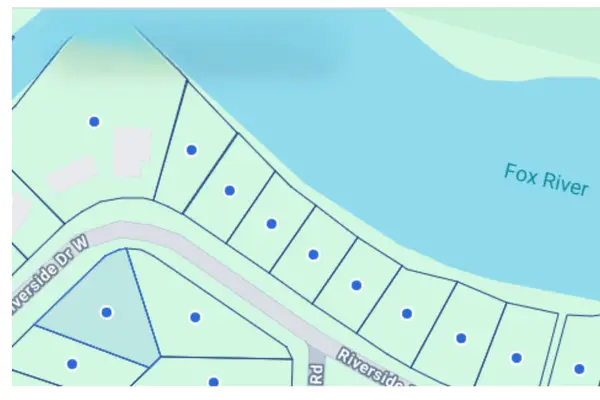 $14,500Active0.24 Acres
none Riverside Drive, McHenry, IL 60050
MLS# 12741581Listed by: VILLAGE REALTY, INC. - New
 $15,000Active0.27 Acres
West Riverside Drive, McHenry, IL 60051
MLS# 12741431Listed by: VILLAGE REALTY, INC. - Open Sat, 11am to 1pmNew
 $349,900Active3 beds 2 baths1,730 sq. ft.
4902 Pyndale Drive, McHenry, IL 60050
MLS# 12740967Listed by: KELLER WILLIAMS SUCCESS REALTY - New
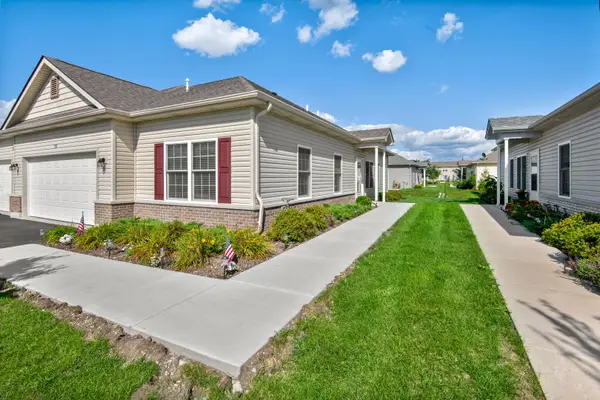 $310,000Active2 beds 2 baths1,376 sq. ft.
912 Baltimore Street, McHenry, IL 60050
MLS# 12734423Listed by: BERKSHIRE HATHAWAY HOMESERVICES STARCK REAL ESTATE - New
 $749,900Active4 beds 4 baths3,776 sq. ft.
305 N Dale Avenue, McHenry, IL 60050
MLS# 12725506Listed by: MIDWEST REALTY SERVICES, INC.


Protect your home and budget from life's surprises with an Assurant Home Warranty, backed by a partner that supports you through every step of homeownership. Explore Plans.
© 2026 Better Homes and Gardens Real Estate LLC. An Anywhere Real Estate company. All rights reserved. Better Homes and Gardens® Real Estate is a registered trademark owned by Meredith Operations Corporation, licensed to Better Homes and Gardens Real Estate LLC and used with permission. Better Homes and Gardens Real Estate LLC fully supports the principles of the Fair Housing Act and the Equal Opportunity Act. Listing information is deemed reliable but is not guaranteed accurate.
Each office is independently owned and operated.
Any services or products provided by third parties are not provided by, affiliated with or related to Better Homes and Gardens Real Estate LLC, or its affiliated companies.