
1021 Rodeo Road, McLean, IL 61754
Local realty services provided by:Better Homes and Gardens Real Estate Star Homes
1021 Rodeo Road,McLean, IL 61754
$230,000
- 3 Beds
- 1 Baths
- - sq. ft.
- Single family
- Sold
Listed by: chad allen lange
Office: re/max rising
MLS#:12687934
Source:MLSNI
Sorry, we are unable to map this address
Price summary
- Price:$230,000
About this home
There are homes...and then there are places that become part of your story. Welcome to the Prairie Creek Schoolhouse-an extraordinary early-1900s landmark where history has not simply been preserved, but artfully reawakened. Every restoration, every finish, every carefully selected detail honors the soul of this remarkable building while creating a home unlike anything else on the market. Gracefully positioned on more than a half-acre, the iconic schoolhouse rises from a landscape worthy of a painting. Wrapped in timeless Streator brick, the property is embraced by towering evergreens and spectacular perennial gardens that burst into brilliant color from spring through fall. New architectural shingles and gutters crown every structure, ensuring beauty and confidence for years to come. The grounds are as purposeful as they are picturesque. An oversized, insulated and heated two-car garage offers a workshop spacious enough for dreamers, craftsmen, and collectors alike. A pristine henhouse stands ready for a flock of fresh egg-laying hens-or an inspired new purpose. Nearby, an expansive garden and storage building with electricity and gas service quietly awaits your vision. Then the front door opens......and time simply slows. Sunlight pours through enormous west-facing windows, dancing across gleaming original hardwood floors and illuminating rich century-old woodwork that has stood witness to generations. The ceilings soar nearly 11 feet overhead, filling the space with a grandeur rarely experienced in residential architecture. Authentic period lighting casts a warm glow, while a 4-by-8-foot chalkboard remains proudly in place-a timeless reminder that this room was once filled with eager young minds, hopeful futures, and the quiet rhythm of country school days. The kitchen is where heritage meets craftsmanship. Refaced maple cabinetry is paired with rich white oak butcher block countertops, handcrafted herringbone tile, and a dramatic floor-to-ceiling vintage-inspired tiled feature wall. A suite of new GE fingerprint-resistant stainless steel appliances blends seamlessly into the design, while stamped vintage-style flooring grounds the space in authentic character rather than imitation. The primary suite feels less like a bedroom and more like a boutique retreat. Wrapped in luxurious, color-drenched finishes, it is anchored by a magnificent repurposed turn-of-the-century mantel that has found new life as an unforgettable architectural headboard. It is bold, romantic, and entirely one of a kind. The home's story continues downstairs. Original stairs have been lovingly restored before transitioning onto a newly crafted red oak landing and staircase leading to a completely reimagined lower level. Fresh insulation, new drywall, luxury vinyl plank flooring, repurposed vintage doors and hardware, LED lighting, two generous bedrooms, a welcoming family room, an inviting laundry room, and abundant storage create a lower level that feels every bit as intentional as the original schoolhouse above. Yet perhaps the home's greatest luxury isn't found in its finishes.....It is found in its stillness. Morning coffee arrives with the gentle procession of deer wandering across the property. Bald eagles circle effortlessly overhead. Evenings become an event as the immense west-facing windows frame sunsets that seem to stretch forever across the prairie, filling the schoolhouse with an ever-changing masterpiece of amber, crimson, lavender, and gold. Properties like Prairie Creek Schoolhouse are not built-they are inherited. They are discovered. They are cherished by those who understand that the rarest luxury is authenticity. With a clean septic inspection and service completed in June 2026, boiler professionally cleaned, and inspected in June 2026, and well water test returning clean results that same month, this remarkable home offers confidence to match its undeniable beauty. Become the next superintendent of this extraordinary rural property....
Contact an agent
Home facts
- Year built:1918
- Subdivision & Development:Not Applicable
- Listing ID #:12687934
- Updated:October 10, 2026 at 07:53 AM
Rooms and interior
- Bedrooms:3
- Total bathrooms:1
- Full bathrooms:1
- Rooms Total:7
- Dining Description:Combined With Living Room
- Bathrooms Description:No Tub
- Kitchen Description:Dishwasher, Microwave, Range, Range Hood, Refrigerator, Stainless Steel Appliance(s)
- Basement Description:Full, Partially Finished
Heating and cooling
- Cooling:Central Air
- Heating:Natural Gas, Steam
- Central air:Yes
Structure and exterior
- Roof:Asphalt
- Year built:1918
- Lot Features:Corner Lot, Mature Trees
- Foundation Description:Block
Schools
- High school:Olympia Elementary
- Middle school:Olympia Elementary
- Elementary school:Olympia Elementary
Finances and disclosures
- Price:$230,000
- Tax amount:$3,809 (2024)
Features and amenities
- Amenities:CO Detectors, Ceiling Fan(s), Radon Mitigation System, Water-Softener Rented
Parking
- Total parking spaces:2
- Parking description:Detached Garage, Garage, Gravel
- Garage:Yes
- Garage spaces:2
 Copyright 2026 Midwest Real Estate Data LLC. All rights reserved. The data relating to real estate for sale on this web site comes in part from the Broker Reciprocity Program of the Midwest Real Estate Data LLC. Listing information is deemed reliable but not guaranteed.
New listings near 1021 Rodeo Road
- New
 $64,900Active2 beds 2 baths830 sq. ft.
100 W Charles Street, McLean, IL 61754
MLS# 12780822Listed by: COLDWELL BANKER REAL ESTATE GROUP 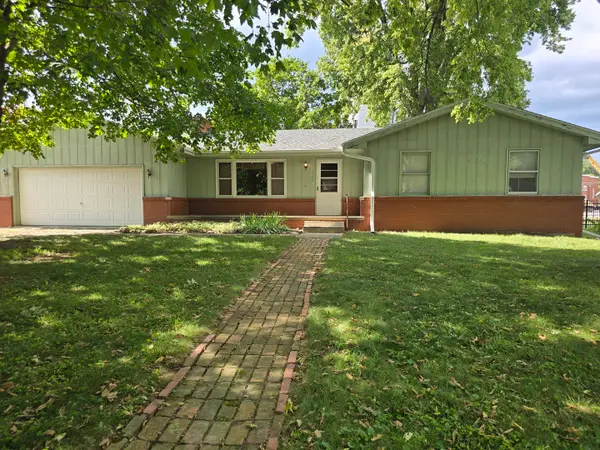 $149,900Active3 beds 2 baths1,254 sq. ft.
125 S Fisher Street, Mclean, IL 61754
MLS# 12761191Listed by: RE/MAX CHOICE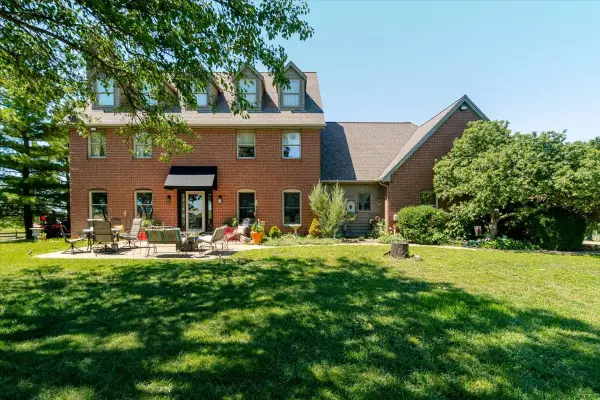 $730,000Active3 beds 3 baths3,004 sq. ft.
7490 E 700 North Road, Mclean, IL 61754
MLS# 12682210Listed by: KELLER WILLIAMS REVOLUTION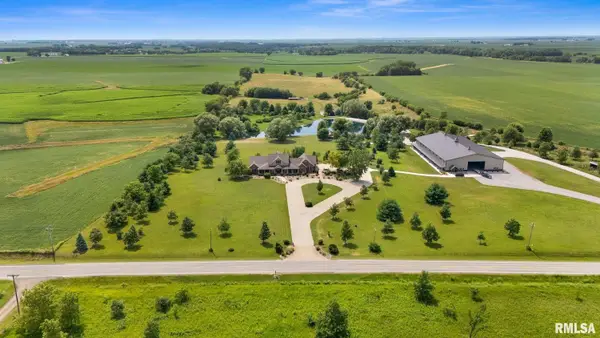 $3,950,000Active-- beds 4 baths
3076 N 400 East Road, Mclean, IL 61754
MLS# 12646086Listed by: COMPASS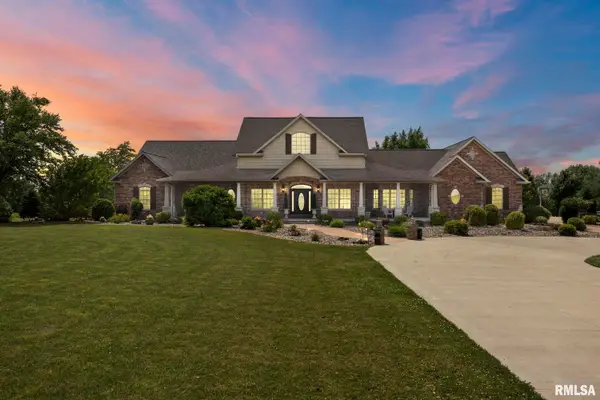 $925,000Active3 beds 4 baths5,619 sq. ft.
2988 N 400 East Road, Mclean, IL 61754
MLS# 12647535Listed by: COMPASS


Protect your home and budget from life's surprises with an Assurant Home Warranty, backed by a partner that supports you through every step of homeownership. Explore Plans.
© 2026 Better Homes and Gardens Real Estate LLC. An Anywhere Real Estate company. All rights reserved. Better Homes and Gardens® Real Estate is a registered trademark owned by Meredith Operations Corporation, licensed to Better Homes and Gardens Real Estate LLC and used with permission. Better Homes and Gardens Real Estate LLC fully supports the principles of the Fair Housing Act and the Equal Opportunity Act. Listing information is deemed reliable but is not guaranteed accurate.
Each office is independently owned and operated.
Any services or products provided by third parties are not provided by, affiliated with or related to Better Homes and Gardens Real Estate LLC, or its affiliated companies.