
10113 Mclean Avenue, Melrose Park, IL 60164
Local realty services provided by:Better Homes and Gardens Real Estate Star Homes
10113 Mclean Avenue,Melrose Park, IL 60164
$270,000
- 2 Beds
- 1 Baths
- - sq. ft.
- Single family
- Sold
Listed by: debbie schroeder
Office: baird & warner
MLS#:12711684
Source:MLSNI
Sorry, we are unable to map this address
Price summary
- Price:$270,000
About this home
Sweet vinyl sided 2 bedroom, 1 bath ranch on a very large lot with an extra long concrete driveway. 1st floor features a big living room with a wood-burning fireplace and engineered hardwood flooring, an eat-in kitchen, a sizeable primary bedroom that also has a fireplace, a tandem den, a 2nd bedroom, and a full bathroom. The lower level, partial basement features the laundry area and possibilities. Come add your own vision to this adorable home. Please know that the 2 small Japanese Maple Bushes will be removed and that the sink in the bathroom does have a leak. Property being sold "as is".
Contact an agent
Home facts
- Year built:1941
- Listing ID #:12711684
- Updated:October 13, 2026 at 07:58 AM
Rooms and interior
- Bedrooms:2
- Total bathrooms:1
- Full bathrooms:1
- Rooms Total:5
- Kitchen Description:Refrigerator
- Basement Description:Partial, Unfinished
Heating and cooling
- Cooling:Window Unit(s)
- Heating:Forced Air, Natural Gas
Structure and exterior
- Year built:1941
- Architectural Style:Ranch
- Levels:1 Story
Utilities
- Water:Lake Michigan
- Sewer:Public Sewer
Finances and disclosures
- Price:$270,000
- Tax amount:$2,402 (2024)
Features and amenities
- Laundry features:Dryer, Washer
Parking
- Total parking spaces:2
- Parking description:Concrete, Detached Garage, Garage
- Garage:Yes
- Garage spaces:2
 Copyright 2026 Midwest Real Estate Data LLC. All rights reserved. The data relating to real estate for sale on this web site comes in part from the Broker Reciprocity Program of the Midwest Real Estate Data LLC. Listing information is deemed reliable but not guaranteed.
New listings near 10113 Mclean Avenue
- New
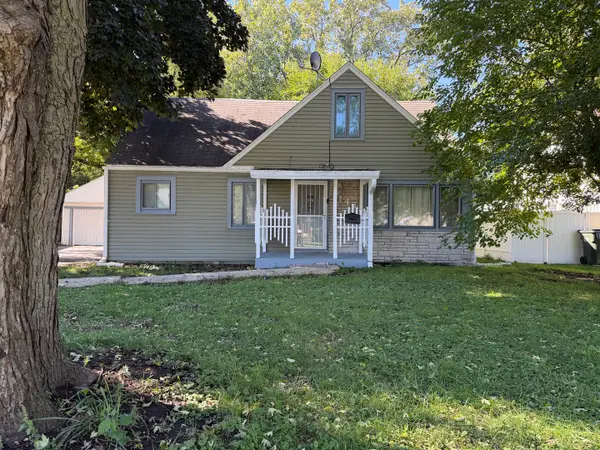 $299,900Active3 beds 2 baths1,387 sq. ft.
3142 Marion Avenue, Melrose Park, IL 60164
MLS# 12776492Listed by: CARMARC REALTY GROUP - New
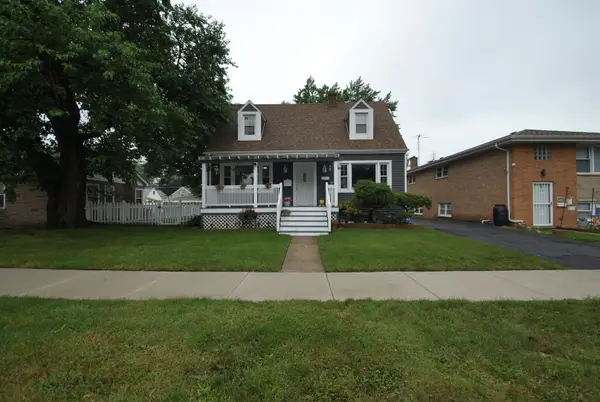 $409,900Active4 beds 2 baths1,300 sq. ft.
1600 N 33rd Avenue, Melrose Park, IL 60160
MLS# 12738161Listed by: DIRECT REALTY, LLC - New
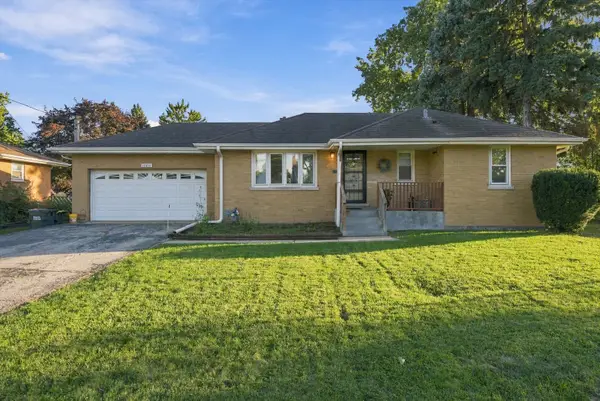 $349,900Active3 beds 2 baths1,007 sq. ft.
10811 Wrightwood Avenue, Melrose Park, IL 60164
MLS# 12779784Listed by: EXP REALTY - New
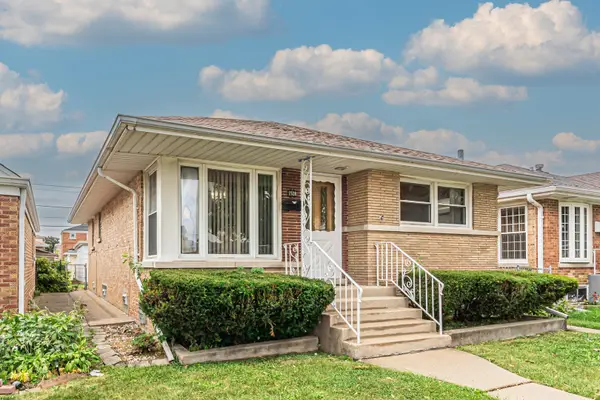 $399,900Active5 beds 2 baths2,200 sq. ft.
1528 N 21 Avenue, Melrose Park, IL 60160
MLS# 12779534Listed by: COMPASS 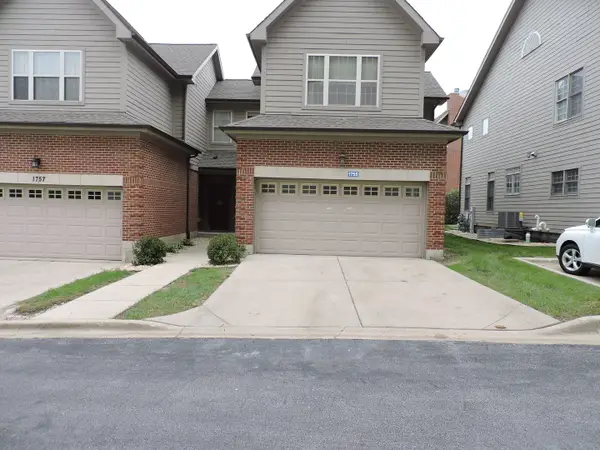 $425,000Active2 beds 3 baths1,854 sq. ft.
1755 Riverwoods Drive, Melrose Park, IL 60160
MLS# 12736853Listed by: WELCOME REALTY $305,000Pending3 beds 1 baths1,901 sq. ft.
2234 25th Avenue, Melrose Park, IL 60164
MLS# 12772315Listed by: DREAMS & KEYS REAL ESTATE GROUP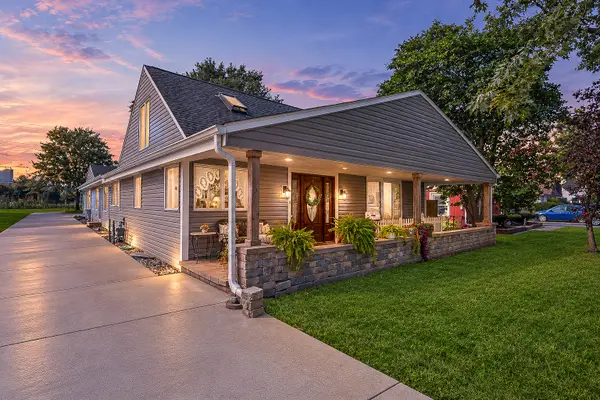 $380,000Pending3 beds 2 baths2,831 sq. ft.
3124 Rhodes Avenue, Melrose Park, IL 60164
MLS# 12772156Listed by: BAIRD & WARNER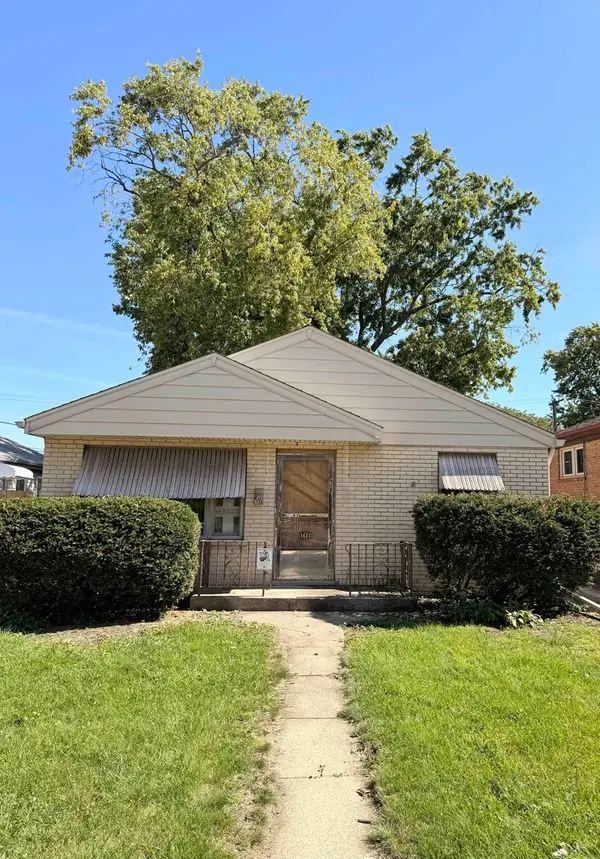 $220,000Active3 beds 1 baths1,040 sq. ft.
1631 N 36th Avenue, Melrose Park, IL 60160
MLS# 12773183Listed by: EXIT STRATEGY REALTY / EMA MANAGEMENT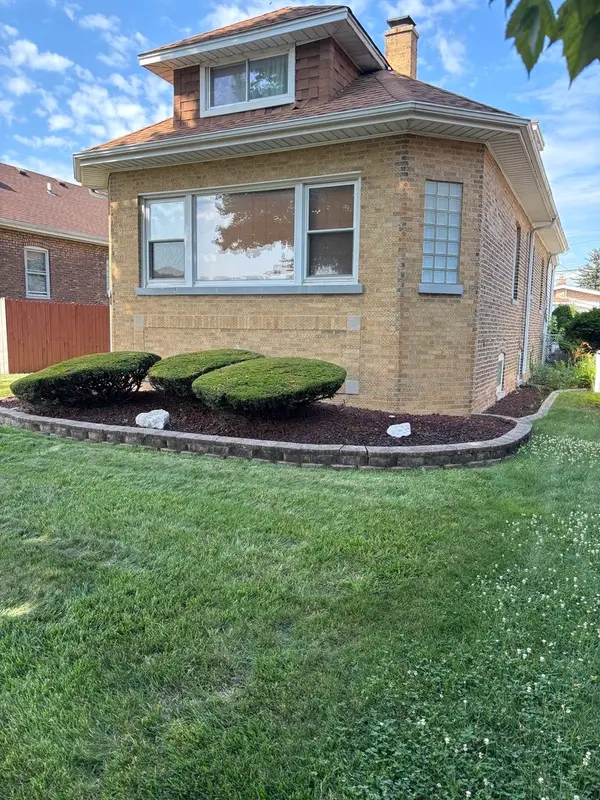 $439,990Active4 beds 2 baths2,000 sq. ft.
1604 N 21st Avenue, Melrose Park, IL 60160
MLS# 12709266Listed by: YOUR CHOICE REAL ESTATE SERV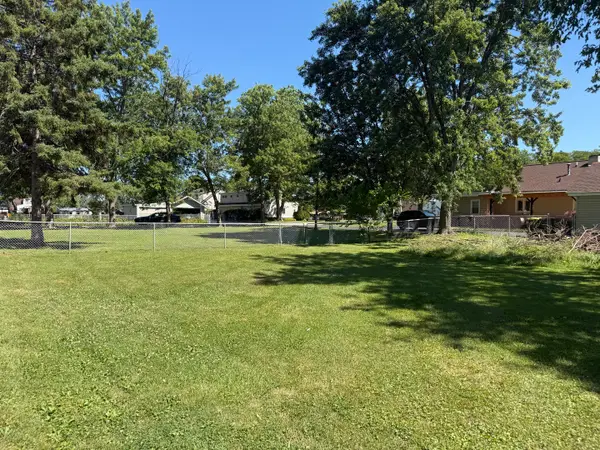 $80,000Active0.27 Acres
3048 Derrough Avenue, Melrose Park, IL 60164
MLS# 12771582Listed by: UNITED REAL ESTATE - CHICAGO


Protect your home and budget from life's surprises with an Assurant Home Warranty, backed by a partner that supports you through every step of homeownership. Explore Plans.
© 2026 Better Homes and Gardens Real Estate LLC. An Anywhere Real Estate company. All rights reserved. Better Homes and Gardens® Real Estate is a registered trademark owned by Meredith Operations Corporation, licensed to Better Homes and Gardens Real Estate LLC and used with permission. Better Homes and Gardens Real Estate LLC fully supports the principles of the Fair Housing Act and the Equal Opportunity Act. Listing information is deemed reliable but is not guaranteed accurate.
Each office is independently owned and operated.
Any services or products provided by third parties are not provided by, affiliated with or related to Better Homes and Gardens Real Estate LLC, or its affiliated companies.