
205 E Grand Avenue, Melrose Park, IL 60164
Local realty services provided by:Better Homes and Gardens Real Estate Star Homes
205 E Grand Avenue,Melrose Park, IL 60164
$350,000
- 3 Beds
- 3 Baths
- - sq. ft.
- Single family
- Sold
Listed by: mathew tarailo
Office: @properties christie's international real estate
MLS#:12737563
Source:MLSNI
Sorry, we are unable to map this address
Price summary
- Price:$350,000
About this home
Welcome to 205 E Grand Ave, where space, flexibility and value come together across an impressive 2,309 sq ft of living space! This 3-bedroom, 2.5-bath home offers a wonderfully functional layout with hardwood flooring throughout much of the residence and room to spread out on three finished levels. The main floor features a spacious living room, dedicated dining area and an expansive kitchen with abundant cabinetry, extensive counter space and a separate pantry, plus a conveniently located bedroom and full bath-ideal for guests, multigenerational living, a home office or anyone seeking main-level accommodations. Upstairs, you'll find two generously sized bedrooms, including the primary bedroom, another full bath and excellent closet space. The finished basement adds tremendous versatility with a large recreation room, built-in wet bar, half bath, dedicated laundry area and additional storage-perfect for entertaining, movie nights, hobbies or creating multiple activity zones. Outside, enjoy a fenced yard, mature landscaping and an expansive deck highlighted by a lush vine-covered pergola that creates a private, shaded setting for outdoor dining and entertaining. A long driveway leads to the detached garage, which offers far more than typical parking with a substantial workshop/storage area, additional enclosed storage and exceptional space for tools, hobbies, equipment and seasonal items. With three levels of living space, flexible bedroom options, multiple baths, abundant storage, a finished basement, oversized outdoor entertaining space and a garage setup rarely found at this price point, this home delivers an outstanding combination of space, function and value in Melrose Park....
Contact an agent
Home facts
- Year built:1955
- Listing ID #:12737563
- Updated:October 13, 2026 at 10:28 AM
Rooms and interior
- Bedrooms:3
- Total bathrooms:3
- Full bathrooms:2
- Half bathrooms:1
- Rooms Total:7
- Bathrooms Description:Soaking Tub
- Kitchen Description:Dishwasher, Electric Oven, Gas Cooktop, Gas Oven, Microwave, Range, Range Hood, Refrigerator
- Basement Description:Finished, Full
Heating and cooling
- Cooling:Central Air, Electric
- Heating:Forced Air, Natural Gas
- Central air:Yes
Structure and exterior
- Roof:Asphalt
- Year built:1955
- Lot Features:Mature Trees, Wooded
- Architectural Style:Cape Cod
- Foundation Description:Concrete Perimeter
- Levels:1.5 Story
Schools
- High school:West Leyden High School
- Middle school:Mannheim Middle School
- Elementary school:Westdale Elementary School
Utilities
- Water:Lake Michigan
- Sewer:Public Sewer
Finances and disclosures
- Price:$350,000
- Tax amount:$7,145 (2025)
Features and amenities
- Laundry features:Dryer, Washer
- Amenities:CO Detectors, Ceiling Fan(s), Sump Pump
Parking
- Total parking spaces:1
- Parking description:Asphalt, Detached Garage, Garage
- Garage:Yes
- Garage spaces:1.5
 Copyright 2026 Midwest Real Estate Data LLC. All rights reserved. The data relating to real estate for sale on this web site comes in part from the Broker Reciprocity Program of the Midwest Real Estate Data LLC. Listing information is deemed reliable but not guaranteed.
New listings near 205 E Grand Avenue
- New
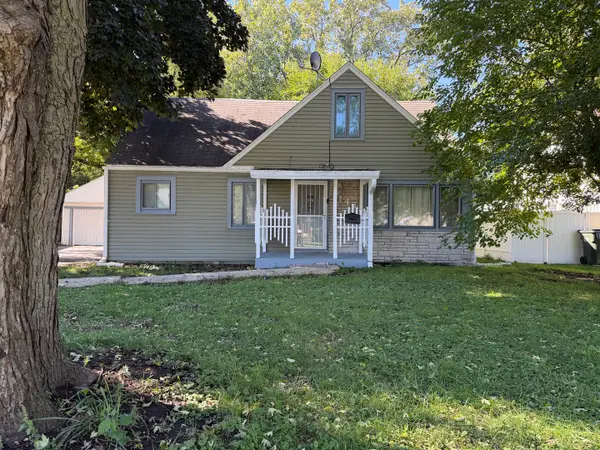 $299,900Active3 beds 2 baths1,387 sq. ft.
3142 Marion Avenue, Melrose Park, IL 60164
MLS# 12776492Listed by: CARMARC REALTY GROUP - New
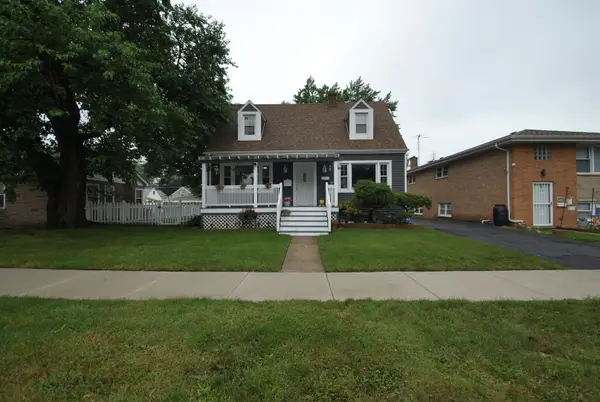 $409,900Active4 beds 2 baths1,300 sq. ft.
1600 N 33rd Avenue, Melrose Park, IL 60160
MLS# 12738161Listed by: DIRECT REALTY, LLC - New
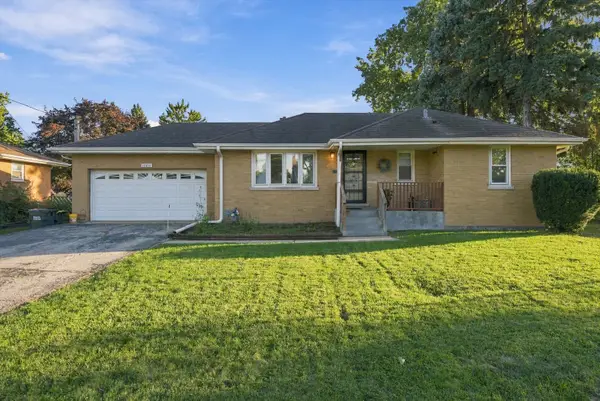 $349,900Active3 beds 2 baths1,007 sq. ft.
10811 Wrightwood Avenue, Melrose Park, IL 60164
MLS# 12779784Listed by: EXP REALTY - New
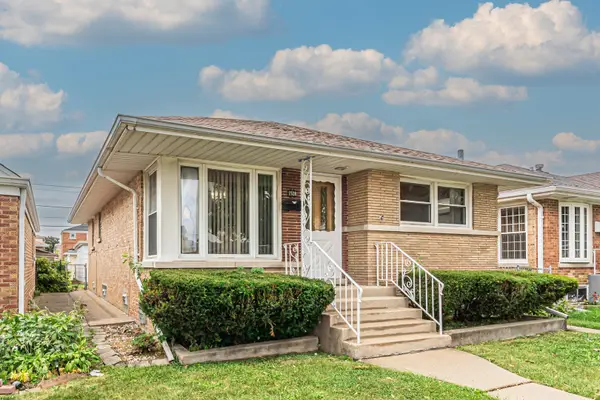 $399,900Active5 beds 2 baths2,200 sq. ft.
1528 N 21 Avenue, Melrose Park, IL 60160
MLS# 12779534Listed by: COMPASS 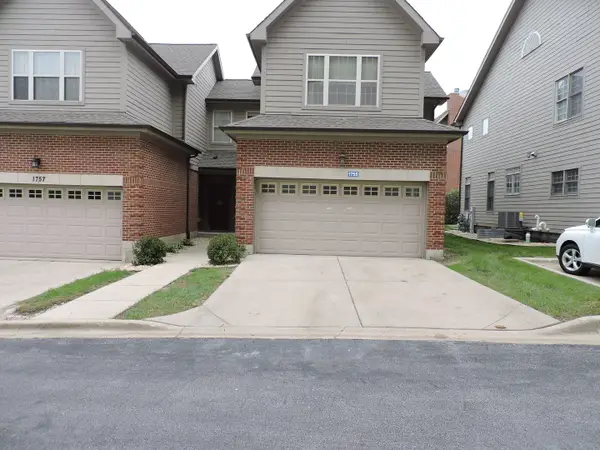 $425,000Active2 beds 3 baths1,854 sq. ft.
1755 Riverwoods Drive, Melrose Park, IL 60160
MLS# 12736853Listed by: WELCOME REALTY $305,000Pending3 beds 1 baths1,901 sq. ft.
2234 25th Avenue, Melrose Park, IL 60164
MLS# 12772315Listed by: DREAMS & KEYS REAL ESTATE GROUP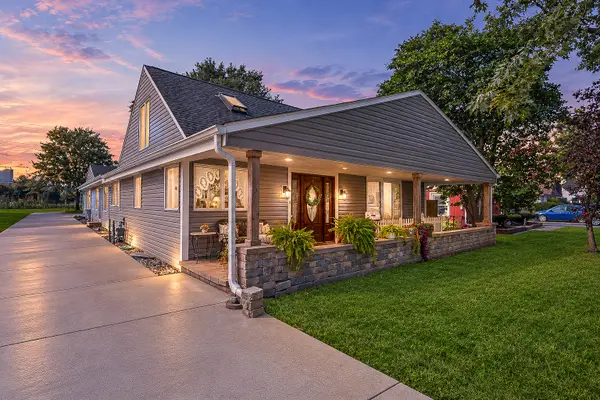 $380,000Pending3 beds 2 baths2,831 sq. ft.
3124 Rhodes Avenue, Melrose Park, IL 60164
MLS# 12772156Listed by: BAIRD & WARNER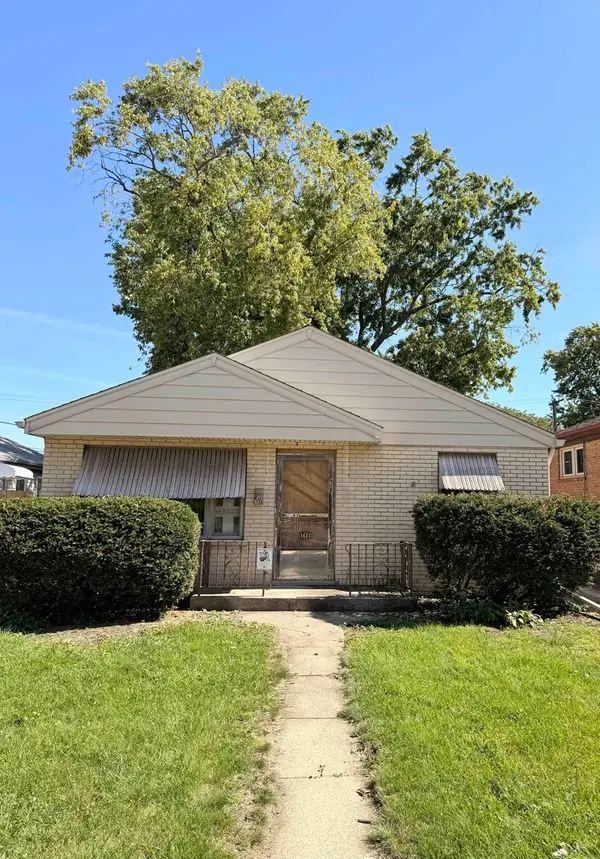 $220,000Active3 beds 1 baths1,040 sq. ft.
1631 N 36th Avenue, Melrose Park, IL 60160
MLS# 12773183Listed by: EXIT STRATEGY REALTY / EMA MANAGEMENT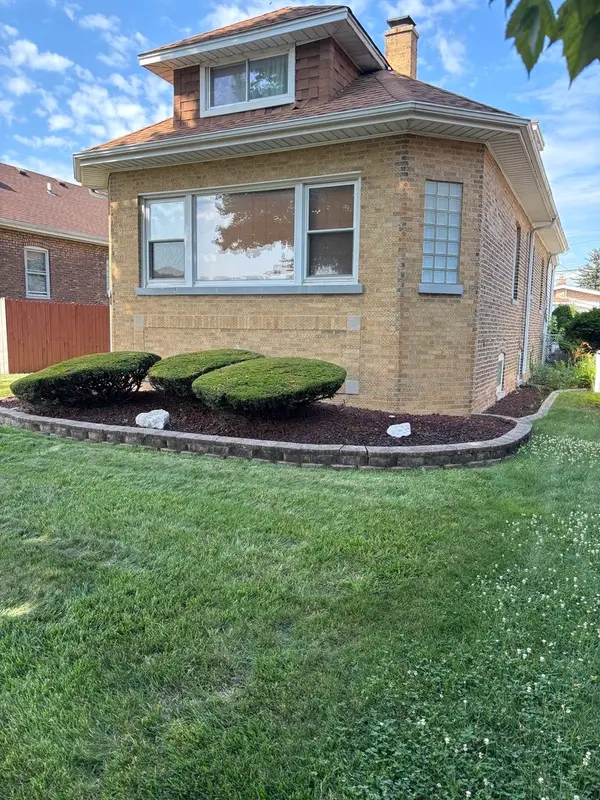 $439,990Active4 beds 2 baths2,000 sq. ft.
1604 N 21st Avenue, Melrose Park, IL 60160
MLS# 12709266Listed by: YOUR CHOICE REAL ESTATE SERV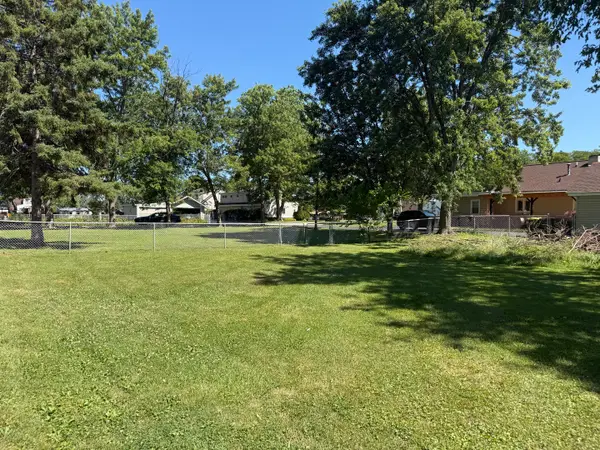 $80,000Active0.27 Acres
3048 Derrough Avenue, Melrose Park, IL 60164
MLS# 12771582Listed by: UNITED REAL ESTATE - CHICAGO


Protect your home and budget from life's surprises with an Assurant Home Warranty, backed by a partner that supports you through every step of homeownership. Explore Plans.
© 2026 Better Homes and Gardens Real Estate LLC. An Anywhere Real Estate company. All rights reserved. Better Homes and Gardens® Real Estate is a registered trademark owned by Meredith Operations Corporation, licensed to Better Homes and Gardens Real Estate LLC and used with permission. Better Homes and Gardens Real Estate LLC fully supports the principles of the Fair Housing Act and the Equal Opportunity Act. Listing information is deemed reliable but is not guaranteed accurate.
Each office is independently owned and operated.
Any services or products provided by third parties are not provided by, affiliated with or related to Better Homes and Gardens Real Estate LLC, or its affiliated companies.