
14947 S Springfield Avenue, Midlothian, IL 60445
Local realty services provided by:Better Homes and Gardens Real Estate Connections
14947 S Springfield Avenue,Midlothian, IL 60445
$279,900
- 3 Beds
- 2 Baths
- 2,241 sq. ft.
- Single family
- Active
Listed by: david gust
Office: century 21 circle
MLS#:12750714
Source:MLSNI
Price summary
- Price:$279,900
- Price per sq. ft.:$124.9
About this home
Welcome to 14947 Springfield Avenue in Midlothian! Freshly painted throughout with new carpeting on the second level, this inviting home offers plenty of space to relax and entertain. The living room features a beautiful gas log fireplace, creating a warm and welcoming gathering space. Enjoy the three-season room and large yard-perfect for outdoor gatherings, gardening, or simply unwinding. A fully finished basement provides additional living space for recreation, a home office, or hobbies. An attached garage plus a separate two-car detached garage offers ample parking and storage. Updates include all kitchen appliances in 2025, a water heater in 2021, house siding in 2020, and detached garage siding in 2026. Conveniently located near the Metra train, shopping, dining, Interstate 294, and more. Schedule your showing today!
Contact an agent
Home facts
- Year built:1959
- Listing ID #:12750714
- Updated:November 09, 2026 at 10:40 PM
Rooms and interior
- Bedrooms:3
- Total bathrooms:2
- Full bathrooms:1
- Half bathrooms:1
- Rooms Total:7
- Dining Description:Separate Dining Room
- Basement Description:Full, Partially Finished
- Living area:2,241 sq. ft.
Heating and cooling
- Cooling:Central Air
- Heating:Forced Air, Gas
- Central air:Yes
Structure and exterior
- Year built:1959
- Building area:2,241 sq. ft.
- Lot area:0.17 Acres
- Levels:2 Story
Schools
- High school:Bremen High School
- Middle school:Central Park Elementary School
- Elementary school:Central Park Elementary School
Utilities
- Water:Public
Finances and disclosures
- Price:$279,900
- Price per sq. ft.:$124.9
- Tax amount:$7,049 (2025)
Parking
- Total parking spaces:1
- Parking description:Attached Garage, Concrete, Garage
- Garage:Yes
- Garage spaces:1
 Copyright 2026 Midwest Real Estate Data LLC. All rights reserved. The data relating to real estate for sale on this web site comes in part from the Broker Reciprocity Program of the Midwest Real Estate Data LLC. Listing information is deemed reliable but not guaranteed.
New listings near 14947 S Springfield Avenue
- New
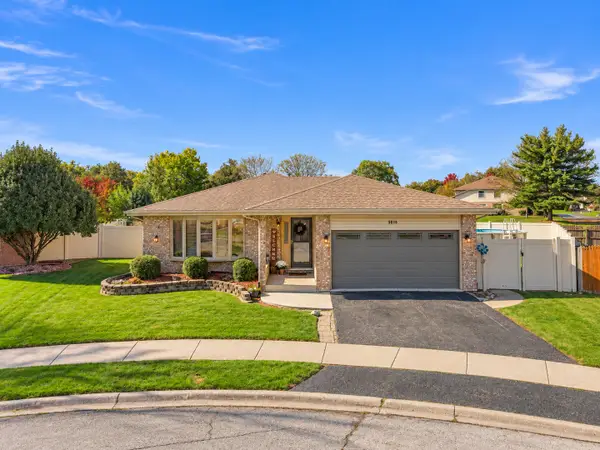 $419,000Active3 beds 3 baths2,400 sq. ft.
5016 Golf Court, Midlothian, IL 60445
MLS# 12793290Listed by: @PROPERTIES CHRISTIES INTERNATIONAL REAL ESTATE - New
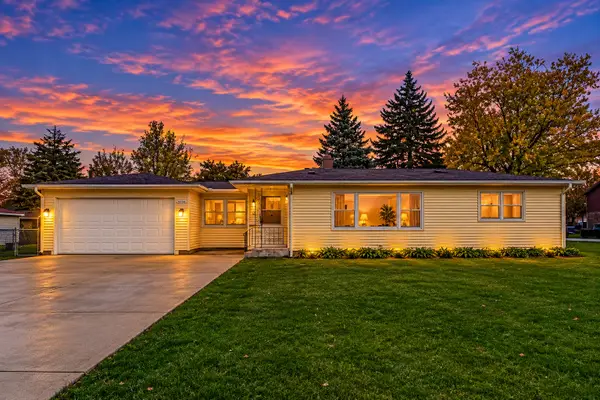 $259,900Active2 beds 1 baths
4836 144th Street, Midlothian, IL 60445
MLS# 12802130Listed by: CENTURY 21 HARTHSIDE REALTORS 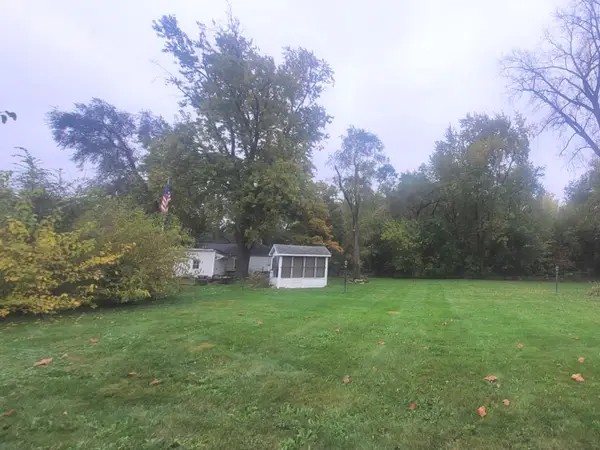 $49,900Pending0 Acres
Vacant Lot 1 149th Street, Midlothian, IL 60445
MLS# 12799448Listed by: CENTURY 21 HARTHSIDE REALTORS $49,900Pending0 Acres
Vacant Lot 2 149th Street, Midlothian, IL 60445
MLS# 12799641Listed by: CENTURY 21 HARTHSIDE REALTORS- New
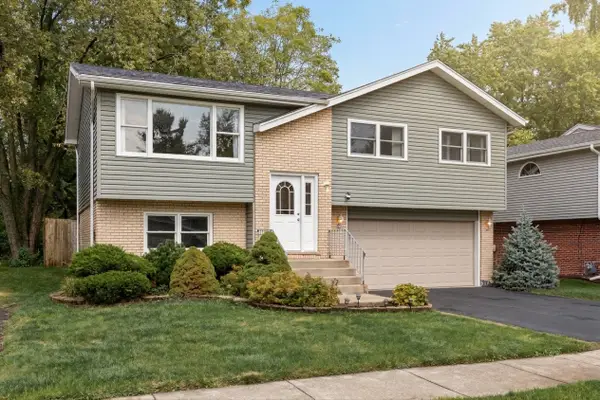 $309,900Active4 beds 2 baths1,960 sq. ft.
4352 150th Street, Midlothian, IL 60445
MLS# 12798810Listed by: HOMESMART REALTY GROUP - New
 Active4 beds 1 baths900 sq. ft.
14835 Kenneth Avenue, Midlothian, IL 60445
MLS# 12798071Listed by: VYLLA HOME - New
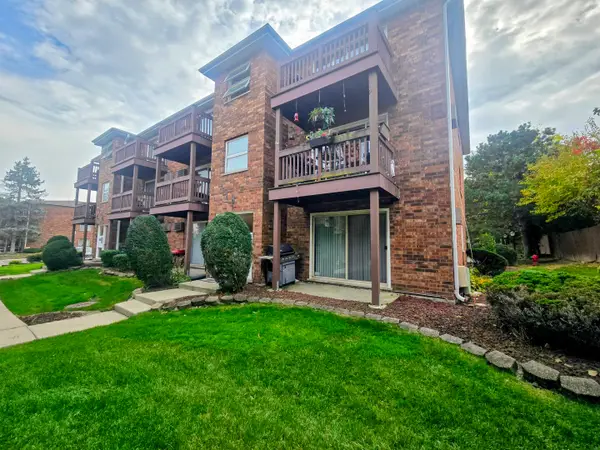 $134,900Active2 beds 1 baths770 sq. ft.
14810 Ketelaar Drive #1W, Midlothian, IL 60445
MLS# 12797691Listed by: HOMESMART REALTY GROUP  $309,500Active3 beds 2 baths1,500 sq. ft.
14340 S Kostner Avenue, Midlothian, IL 60445
MLS# 12796319Listed by: COMPASS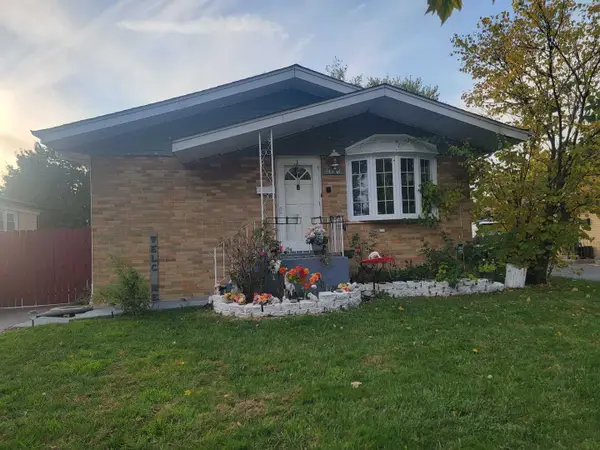 $309,000Active4 beds 2 baths
14448 S Kildare Avenue, Midlothian, IL 60445
MLS# 12795540Listed by: CHICAGO HOMES REAL ESTATE CORP


Protect your home and budget from life's surprises with an Assurant Home Warranty, backed by a partner that supports you through every step of homeownership. Explore Plans.
© 2026 Better Homes and Gardens Real Estate LLC. An Anywhere Real Estate company. All rights reserved. Better Homes and Gardens® Real Estate is a registered trademark owned by Meredith Operations Corporation, licensed to Better Homes and Gardens Real Estate LLC and used with permission. Better Homes and Gardens Real Estate LLC fully supports the principles of the Fair Housing Act and the Equal Opportunity Act. Listing information is deemed reliable but is not guaranteed accurate.
Each office is independently owned and operated.
Any services or products provided by third parties are not provided by, affiliated with or related to Better Homes and Gardens Real Estate LLC, or its affiliated companies.