
5016 Golf Court, Midlothian, IL 60445
Local realty services provided by:Better Homes and Gardens Real Estate Star Homes
5016 Golf Court,Midlothian, IL 60445
$419,000
- 3 Beds
- 3 Baths
- 2,400 sq. ft.
- Single family
- Active
Listed by: niki rocco
Office: @properties christies international real estate
MLS#:12793290
Source:MLSNI
Price summary
- Price:$419,000
- Price per sq. ft.:$174.58
About this home
Prepare to fall in love with this spacious and beautifully designed 3-step ranch, perfectly situated on a quiet cul-de-sac in a well-maintained neighborhood just off Midlothian Country Club! This inviting home offers 3 bedrooms, 3 full bathrooms, gleaming hardwood floors throughout the main level, and a bright, sunny living room featuring an electric fireplace. The stunning custom kitchen boasts quartz countertops, stainless steel appliances, and plenty of space to cook and entertain. 3 steps up to the the upper floor with 3 very large bedrooms with tons of closet space and a beautifully updated bathroom. The finished basement adds even more living space, a large rec/entertainment space and a full bathroom, as well as a full laundry room and a huge crawl space. Enjoy abundant storage, generous closet space, and a spacious 2-car garage. Step outside to a huge, fully fenced backyard featuring a newer above-ground heated pool - perfect for summer fun, outdoor barbecues, and entertaining family and friends! New furnace and A/C. Conveniently located near transportation, shopping, and schools, this home offers the perfect blend of comfort, style, and convenience. Oak Forest School District. Make this beautiful home yours before the end of the year!...
Contact an agent
Home facts
- Year built:1994
- Listing ID #:12793290
- Updated:November 08, 2026 at 01:29 PM
Rooms and interior
- Bedrooms:3
- Total bathrooms:3
- Full bathrooms:3
- Rooms Total:7
- Dining Description:Separate Dining Room
- Kitchen Description:Dishwasher, Microwave, Range, Refrigerator
- Basement Description:Finished, Partial
- Living area:2,400 sq. ft.
Heating and cooling
- Cooling:Central Air
- Heating:Gas
- Central air:Yes
Structure and exterior
- Roof:Asphalt
- Year built:1994
- Building area:2,400 sq. ft.
- Lot area:0.26 Acres
- Lot Features:Cul-De-Sac
- Architectural Style:Step Ranch
- Levels:Split Level
Schools
- High school:Oak Forest High School
- Middle school:Hille Middle School
- Elementary school:Kerkstra Elementary School
Utilities
- Water:Lake Michigan
- Sewer:Public Sewer
Finances and disclosures
- Price:$419,000
- Price per sq. ft.:$174.58
- Tax amount:$9,977 (2025)
Features and amenities
- Laundry features:Dryer, Washer
Parking
- Total parking spaces:2
- Parking description:Attached Garage, Garage
- Garage:Yes
- Garage spaces:2
 Copyright 2026 Midwest Real Estate Data LLC. All rights reserved. The data relating to real estate for sale on this web site comes in part from the Broker Reciprocity Program of the Midwest Real Estate Data LLC. Listing information is deemed reliable but not guaranteed.
New listings near 5016 Golf Court
- Open Sun, 12 to 2pmNew
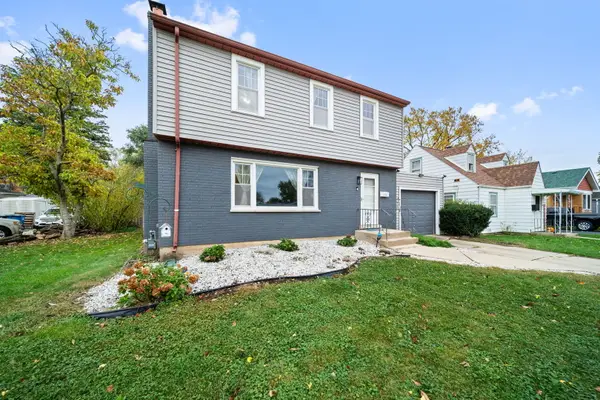 $279,900Active3 beds 2 baths2,241 sq. ft.
14947 S Springfield Avenue, Midlothian, IL 60445
MLS# 12750714Listed by: CENTURY 21 CIRCLE - New
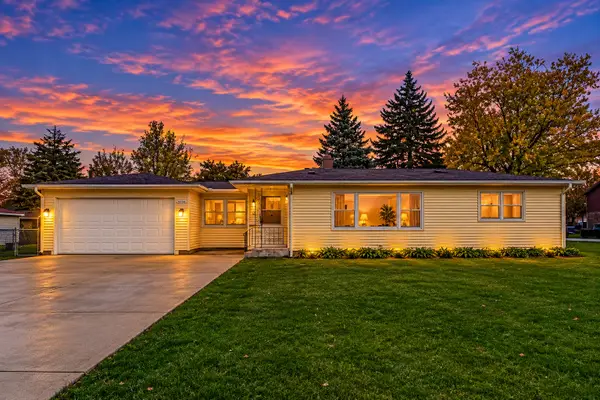 $259,900Active2 beds 1 baths
4836 144th Street, Midlothian, IL 60445
MLS# 12802130Listed by: CENTURY 21 HARTHSIDE REALTORS - New
 $49,900Active0 Acres
Vacant Lot 1 149th Street, Midlothian, IL 60445
MLS# 12799448Listed by: CENTURY 21 HARTHSIDE REALTORS - New
 $49,900Active0 Acres
Vacant Lot 2 149th Street, Midlothian, IL 60445
MLS# 12799641Listed by: CENTURY 21 HARTHSIDE REALTORS - New
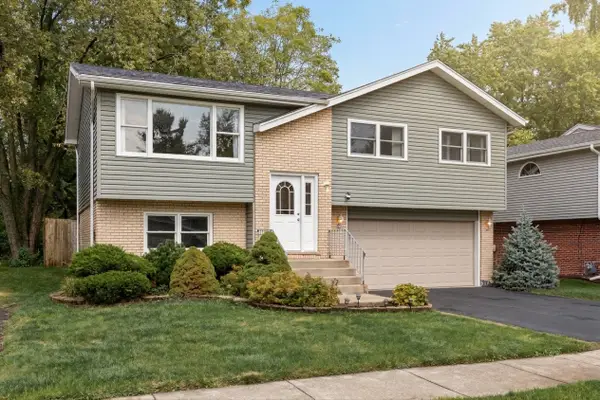 $309,900Active4 beds 2 baths1,960 sq. ft.
4352 150th Street, Midlothian, IL 60445
MLS# 12798810Listed by: HOMESMART REALTY GROUP - New
 Active4 beds 1 baths900 sq. ft.
14835 Kenneth Avenue, Midlothian, IL 60445
MLS# 12798071Listed by: VYLLA HOME - New
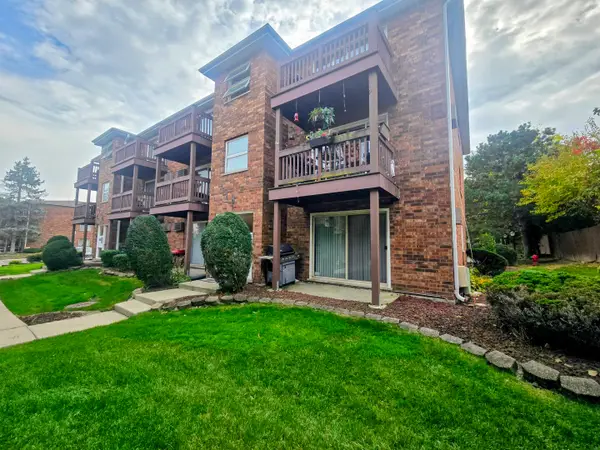 $134,900Active2 beds 1 baths770 sq. ft.
14810 Ketelaar Drive #1W, Midlothian, IL 60445
MLS# 12797691Listed by: HOMESMART REALTY GROUP - New
 $309,500Active3 beds 2 baths1,500 sq. ft.
14340 S Kostner Avenue, Midlothian, IL 60445
MLS# 12796319Listed by: COMPASS 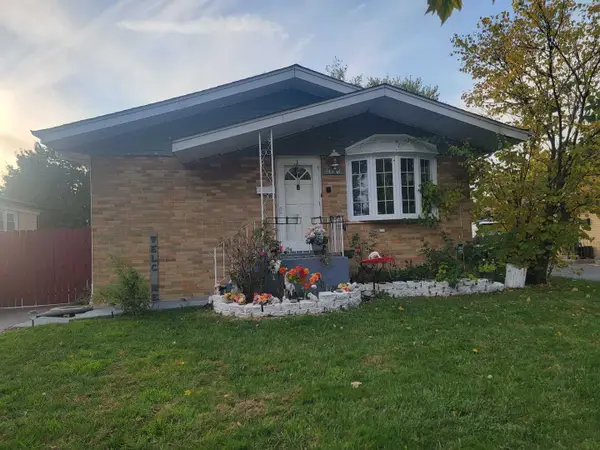 $309,000Active4 beds 2 baths
14448 S Kildare Avenue, Midlothian, IL 60445
MLS# 12795540Listed by: CHICAGO HOMES REAL ESTATE CORP


Protect your home and budget from life's surprises with an Assurant Home Warranty, backed by a partner that supports you through every step of homeownership. Explore Plans.
© 2026 Better Homes and Gardens Real Estate LLC. An Anywhere Real Estate company. All rights reserved. Better Homes and Gardens® Real Estate is a registered trademark owned by Meredith Operations Corporation, licensed to Better Homes and Gardens Real Estate LLC and used with permission. Better Homes and Gardens Real Estate LLC fully supports the principles of the Fair Housing Act and the Equal Opportunity Act. Listing information is deemed reliable but is not guaranteed accurate.
Each office is independently owned and operated.
Any services or products provided by third parties are not provided by, affiliated with or related to Better Homes and Gardens Real Estate LLC, or its affiliated companies.