
6912 106th Avenue, Milan, IL 61264
Local realty services provided by:Better Homes and Gardens Real Estate Connections
6912 106th Avenue,Milan, IL 61264
$384,900
- 4 Beds
- 3 Baths
- 2,936 sq. ft.
- Single family
- Active
Listed by: grace erickson, haileigh garza
Office: the riverview group - epique realty
MLS#:12714647
Source:MLSNI
Price summary
- Price:$384,900
- Price per sq. ft.:$131.1
About this home
Two-for-one special! Full kitchens on both the main and lower levels! 4 spacious bedrooms and 3 full baths! This gem sits on 1.4 acres with tons of room to host and explore the land! The home's main family room is 16 x 30 with exposed wood beams, beautiful brick accents, and built-ins throughout! The kitchen is large and clean with beautiful quartz counters and bar seating. The 3-season room is the perfect place to enjoy plants and rainy days! The walkout basement offers additional living space with a second kitchen, 4th bedroom, rec room with a wet bar, and bonus room! Outside, enjoy the new deck, storage shed, irrigated garden, and of course, the large shop for vehicles, hobbies, and storage. Come check out your new homestead today!
Contact an agent
Home facts
- Year built:1966
- Listing ID #:12714647
- Updated:September 21, 2026 at 11:04 AM
Rooms and interior
- Bedrooms:4
- Total bathrooms:3
- Full bathrooms:2
- Half bathrooms:1
- Rooms Total:8
- Kitchen Description:Dishwasher, Microwave, Range, Refrigerator
- Basement Description:Egress Window, Finished, Partial
- Living area:2,936 sq. ft.
Heating and cooling
- Cooling:Central Air
- Heating:Steam
- Central air:Yes
Structure and exterior
- Roof:Asphalt
- Year built:1966
- Building area:2,936 sq. ft.
- Lot area:1.44 Acres
- Architectural Style:Step Ranch
- Foundation Description:Block
Finances and disclosures
- Price:$384,900
- Price per sq. ft.:$131.1
- Tax amount:$6,120 (2023)
Features and amenities
- Laundry features:Dryer, Washer
- Amenities:Sump Pump
Parking
- Total parking spaces:4
- Parking description:Attached Garage, Detached Garage, Garage
- Garage:Yes
- Garage spaces:4
 Copyright 2026 Midwest Real Estate Data LLC. All rights reserved. The data relating to real estate for sale on this web site comes in part from the Broker Reciprocity Program of the Midwest Real Estate Data LLC. Listing information is deemed reliable but not guaranteed.
New listings near 6912 106th Avenue
- New
 $155,000Active2 beds 2 baths1,976 sq. ft.
10411 Ridgewood Road, Milan, IL 61264
MLS# 12762621Listed by: RE/MAX CONCEPTS BETTENDORF - New
 $435,000Active6 beds 2 baths1,826 sq. ft.
10319 58th Street, Milan, IL 61264
MLS# 12761838Listed by: MEL FOSTER CO. DAVENPORT - New
 $130,000Active2 beds 1 baths1,054 sq. ft.
11211 Ridgewood Road, Milan, IL 61264
MLS# 12761195Listed by: KW 1ADVANTAGE - New
 $459,900Active3 beds 4 baths2,412 sq. ft.
12704 25th Street Court W, Milan, IL 61264
MLS# 12759108Listed by: RE/MAX CONCEPTS MOLINE - New
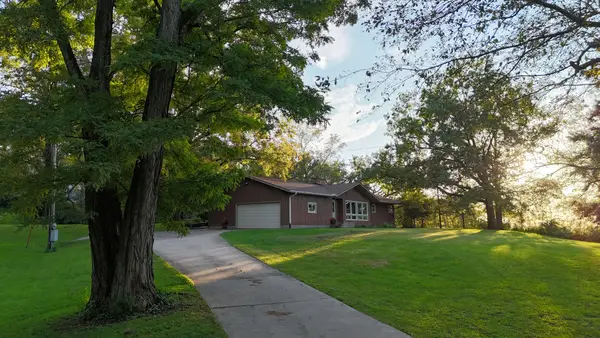 $419,900Active3 beds 3 baths1,518 sq. ft.
7922 78th Avenue, Milan, IL 61264
MLS# 12758479Listed by: HAYDEN OUTDOORS LLC - New
 $435,000Active3 beds 3 baths2,082 sq. ft.
15322 20th Street Court W, Milan, IL 61264
MLS# 12758918Listed by: RE/MAX CONCEPTS BETTENDORF  $150,000Pending4 beds 2 baths1,680 sq. ft.
220 5th Street E, Milan, IL 61264
MLS# 12749371Listed by: EXP REALTY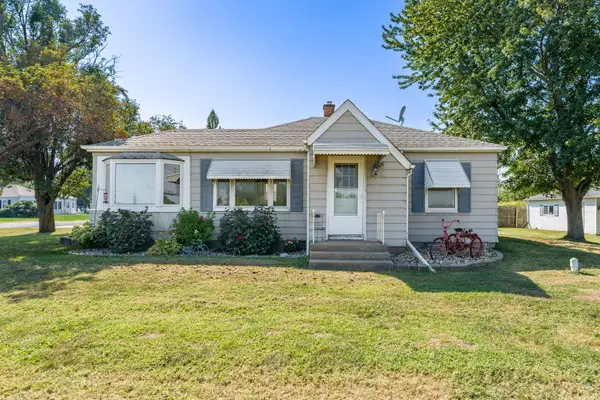 $127,000Active2 beds 1 baths1,038 sq. ft.
27 Suburban Heights, Milan, IL 61264
MLS# 12751450Listed by: RAINMAKER COLLECTIVE - REAL BROKER, LLC $189,900Active4 beds 1 baths1,728 sq. ft.
1711 2nd Street W, Milan, IL 61264
MLS# 12751004Listed by: RE/MAX CONCEPTS BETTENDORF $125,000Pending3 beds 1 baths1,160 sq. ft.
8824 27th Street, Milan, IL 61264
MLS# 12748267Listed by: EXP REALTY


Protect your home and budget from life's surprises with an Assurant Home Warranty, backed by a partner that supports you through every step of homeownership. Explore Plans.
© 2026 Better Homes and Gardens Real Estate LLC. An Anywhere Real Estate company. All rights reserved. Better Homes and Gardens® Real Estate is a registered trademark owned by Meredith Operations Corporation, licensed to Better Homes and Gardens Real Estate LLC and used with permission. Better Homes and Gardens Real Estate LLC fully supports the principles of the Fair Housing Act and the Equal Opportunity Act. Listing information is deemed reliable but is not guaranteed accurate.
Each office is independently owned and operated.
Any services or products provided by third parties are not provided by, affiliated with or related to Better Homes and Gardens Real Estate LLC, or its affiliated companies.