
290 S Chestnut Street, Minonk, IL 61760
Local realty services provided by:Better Homes and Gardens Real Estate Connections
290 S Chestnut Street,Minonk, IL 61760
$139,900
- 3 Beds
- 2 Baths
- 1,981 sq. ft.
- Single family
- Active
Listed by: nicole dransfeldt
Office: star grieff realty
MLS#:12724168
Source:MLSNI
Price summary
- Price:$139,900
- Price per sq. ft.:$70.62
About this home
Enjoy the best of both worlds with this charming home situated on nearly an acre at the edge of town! The property features a spacious detached 3 car garage, offering plenty of room for vehicles, storage, or hobbies. Inside, you'll find 3 bedrooms and 1.5 baths, including a convenient main floor bedroom and main floor laundry. The large living room provides plenty of space for relaxing or entertaining, while the full basement offers additional storage. According to the seller, the roof, furnace, and central air have all been updated within the last 5-10 years. Some rooms have had drywall work completed. Additional highlights include a whole house generator for added peace of mind. The oven and refrigerator are included.
Contact an agent
Home facts
- Year built:1921
- Listing ID #:12724168
- Updated:October 10, 2026 at 11:18 AM
Rooms and interior
- Bedrooms:3
- Total bathrooms:2
- Full bathrooms:1
- Half bathrooms:1
- Rooms Total:6
- Kitchen Description:Range, Refrigerator
- Basement Description:Full, Unfinished
- Living area:1,981 sq. ft.
Heating and cooling
- Cooling:Central Air
- Heating:Natural Gas
- Central air:Yes
Structure and exterior
- Roof:Metal
- Year built:1921
- Building area:1,981 sq. ft.
- Lot area:0.86 Acres
- Levels:1.5 Story
Schools
- High school:Fieldcrest High School
- Middle school:Fieldcrest Jr High
- Elementary school:Fieldcrest Elementary
Utilities
- Water:Public
- Sewer:Public Sewer
Finances and disclosures
- Price:$139,900
- Price per sq. ft.:$70.62
- Tax amount:$2,980 (2025)
Parking
- Total parking spaces:7
- Parking description:Detached Garage, Garage, Gravel
- Garage:Yes
- Garage spaces:3
 Copyright 2026 Midwest Real Estate Data LLC. All rights reserved. The data relating to real estate for sale on this web site comes in part from the Broker Reciprocity Program of the Midwest Real Estate Data LLC. Listing information is deemed reliable but not guaranteed.
New listings near 290 S Chestnut Street
- New
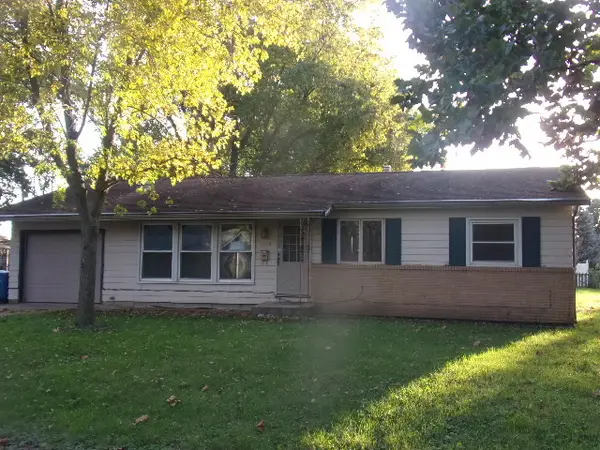 $51,000Active3 beds 2 baths1,107 sq. ft.
1009 Donnick Street, Minonk, IL 61760
MLS# 12780306Listed by: BHHS CENTRAL ILLINOIS, REALTORS 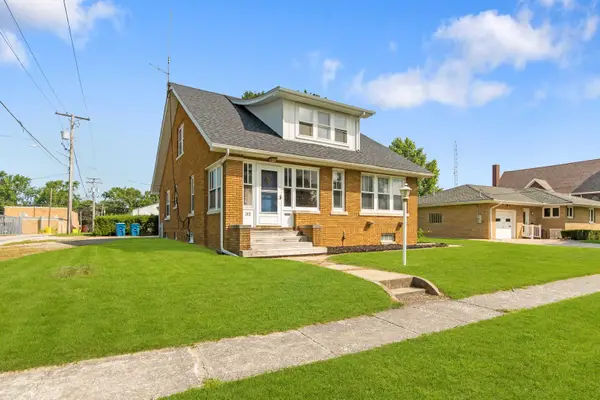 $168,500Pending4 beds 2 baths2,100 sq. ft.
312 W Fifth Street, Minonk, IL 61760
MLS# 12717243Listed by: MEYER-JOCHUMS AGENCY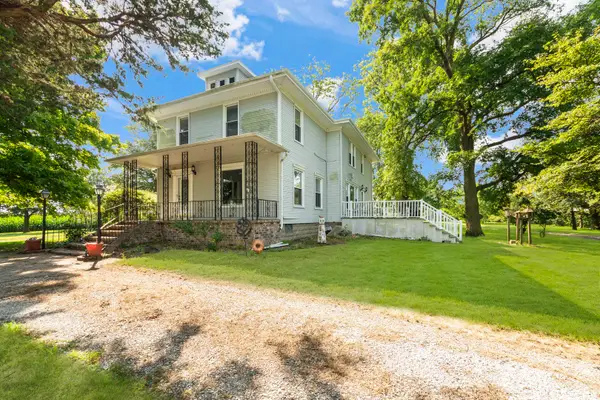 $605,000Active6 beds 3 baths2,884 sq. ft.
3017 County Road 2100 N, Minonk, IL 61760
MLS# 12747144Listed by: MEYER-JOCHUMS AGENCY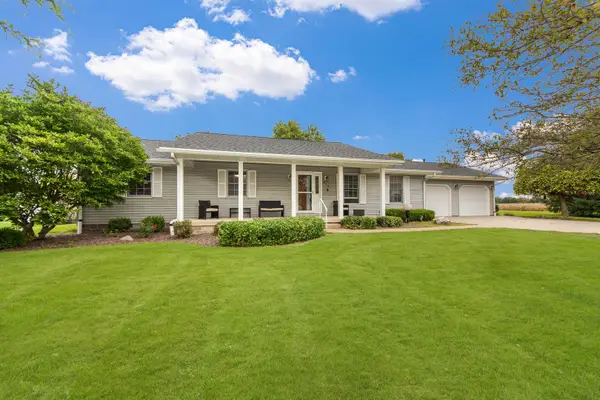 $289,900Active3 beds 2 baths1,694 sq. ft.
618 Cynthia Street, Minonk, IL 61760
MLS# 12769340Listed by: MEYER-JOCHUMS AGENCY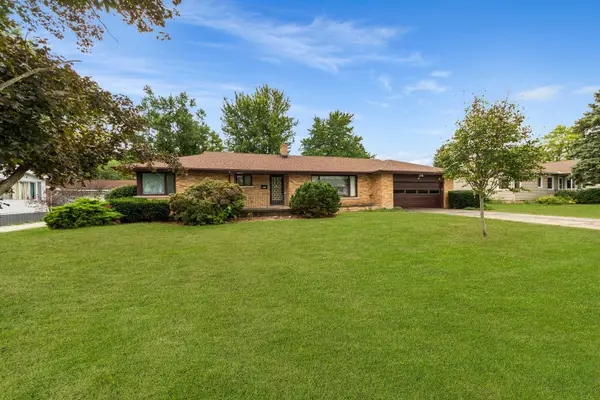 $198,500Pending3 beds 2 baths1,822 sq. ft.
641 W Sixth Street, Minonk, IL 61760
MLS# 12755255Listed by: MEYER-JOCHUMS AGENCY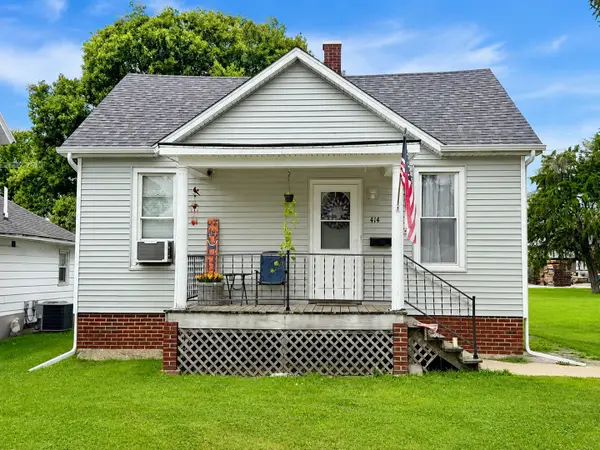 $109,900Pending3 beds 1 baths1,639 sq. ft.
414 Locust Street, Minonk, IL 61760
MLS# 12715361Listed by: COLDWELL BANKER REAL ESTATE GROUP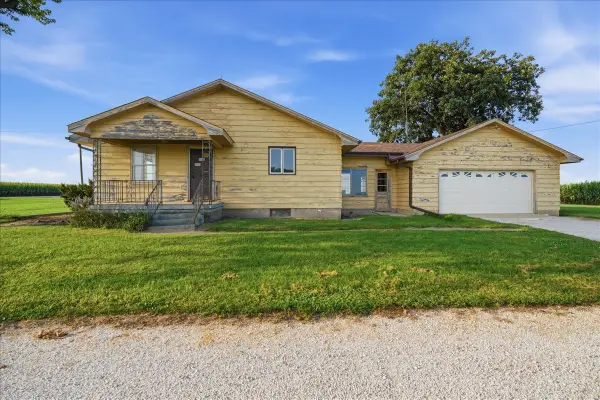 $209,000Active3 beds 1 baths1,086 sq. ft.
2032 County Road 2400 E, Minonk, IL 61760
MLS# 12750531Listed by: RE/MAX CHOICE $209,900Active4 beds 2 baths1,524 sq. ft.
320 Walnut Street, Minonk, IL 61760
MLS# 12741885Listed by: MEYER-JOCHUMS AGENCY $173,900Pending2 beds 1 baths1,440 sq. ft.
417 W 6th Street, Minonk, IL 61760
MLS# 12741725Listed by: VESTA REAL ESTATE LLC


Protect your home and budget from life's surprises with an Assurant Home Warranty, backed by a partner that supports you through every step of homeownership. Explore Plans.
© 2026 Better Homes and Gardens Real Estate LLC. An Anywhere Real Estate company. All rights reserved. Better Homes and Gardens® Real Estate is a registered trademark owned by Meredith Operations Corporation, licensed to Better Homes and Gardens Real Estate LLC and used with permission. Better Homes and Gardens Real Estate LLC fully supports the principles of the Fair Housing Act and the Equal Opportunity Act. Listing information is deemed reliable but is not guaranteed accurate.
Each office is independently owned and operated.
Any services or products provided by third parties are not provided by, affiliated with or related to Better Homes and Gardens Real Estate LLC, or its affiliated companies.