
417 W 6th Street, Minonk, IL 61760
Local realty services provided by:Better Homes and Gardens Real Estate Connections
417 W 6th Street,Minonk, IL 61760
$173,900
- 2 Beds
- 1 Baths
- 1,440 sq. ft.
- Single family
- Pending
Listed by: marti ryan
Office: vesta real estate llc.
MLS#:12741725
Source:MLSNI
Price summary
- Price:$173,900
- Price per sq. ft.:$120.76
About this home
So much more space than you expect in a 2-bedroom home! This well-cared-for, spacious ranch in Minonk is full of possibilities and ready for its next owner to bring their personal style and make it their own. Inside, you'll find generously sized living areas plus new bedroom carpet in 2026. But the space doesn't stop on the main level! The basement offers an incredible amount of additional usable space, including a large entertaining area, kitchenette, additional finished room, storage room, and laundry/utility area with a shower. Beautiful solid wood doors add character to the lower level. Step outside and you'll quickly see why the backyard may become one of your favorite features. The huge covered back deck has a ceiling light and plenty of room to create an inviting outdoor retreat with comfortable seating, a dining area, plants, and more. The deck leads to a spacious concrete patio, with a sidewalk continuing around to the front of the home. There's also a backyard shed, clothesline, and beautiful established lilac bushes lovingly nurtured by the previous owner. And here's a feature you don't find every day-a Generac generator is included with the home! Paperwork found in the home documents several major improvements, including a Prairie Home Alliance basement dewatering system installed in 2013, Generac generator installed in 2016, and water heater replaced in 2020. The furnace was replaced in December 2005. The family believes the roof and gutters were replaced approximately 2017-2018, although documentation for that work has not been located. A new front door was installed in 2026. Original home blueprints are also available on site. Located approximately one block from Fieldcrest Primary School, the home is situated in Minonk, a community with a mix of agriculture, manufacturing, construction, retail, and service businesses and convenient driving access to Pontiac, Bloomington-Normal, Peoria, and Rockford. Be sure to check out the bathroom inspiration image, included to illustrate one possible future renovation concept featuring removal of the existing window and the addition of a full tiled shower. Concept image only; renovation has not been completed. This is an estate being sold AS-IS. The home appears to have been very well cared for, but some areas of peeling paint may affect eligibility for certain government-backed financing programs; buyers should verify financing requirements with their lender. If you've been searching for a home with an unusual amount of space, fantastic outdoor-living potential, a versatile finished basement, and plenty of opportunity to add your own personal touches, don't overlook this one. Come see just how much this Minonk gem has to offer!...
Contact an agent
Home facts
- Year built:1959
- Subdivision & Development:Not Applicable
- Listing ID #:12741725
- Updated:October 10, 2026 at 08:33 AM
Rooms and interior
- Bedrooms:2
- Total bathrooms:1
- Full bathrooms:1
- Rooms Total:7
- Kitchen Description:Kitchen
- Basement Description:Full, Partially Finished
- Living area:1,440 sq. ft.
Heating and cooling
- Cooling:Central Air
- Heating:Natural Gas
- Central air:Yes
Structure and exterior
- Year built:1959
- Building area:1,440 sq. ft.
- Lot area:0.17 Acres
- Architectural Style:Ranch
- Levels:1 Story
Schools
- High school:Fieldcrest High School
- Middle school:Fieldcrest Jr High
- Elementary school:Fieldcrest Elementary
Utilities
- Water:Public
- Sewer:Public Sewer
Finances and disclosures
- Price:$173,900
- Price per sq. ft.:$120.76
- Tax amount:$2,504 (2025)
Features and amenities
- Amenities:Ceiling Fan(s), Generator, Sump Pump
Parking
- Total parking spaces:1
- Parking description:Attached Garage, Garage
- Garage:Yes
- Garage spaces:1
 Copyright 2026 Midwest Real Estate Data LLC. All rights reserved. The data relating to real estate for sale on this web site comes in part from the Broker Reciprocity Program of the Midwest Real Estate Data LLC. Listing information is deemed reliable but not guaranteed.
New listings near 417 W 6th Street
- New
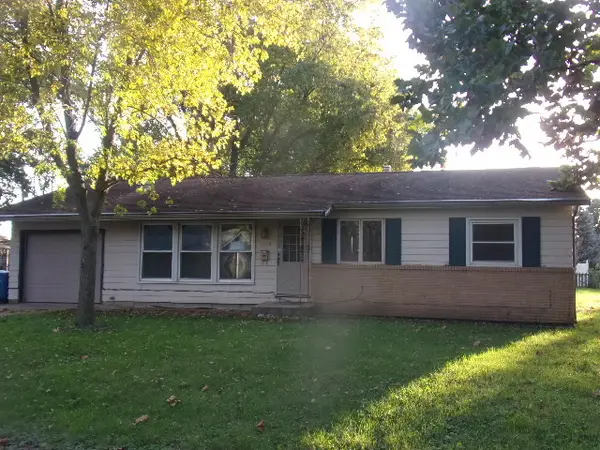 $51,000Active3 beds 2 baths1,107 sq. ft.
1009 Donnick Street, Minonk, IL 61760
MLS# 12780306Listed by: BHHS CENTRAL ILLINOIS, REALTORS 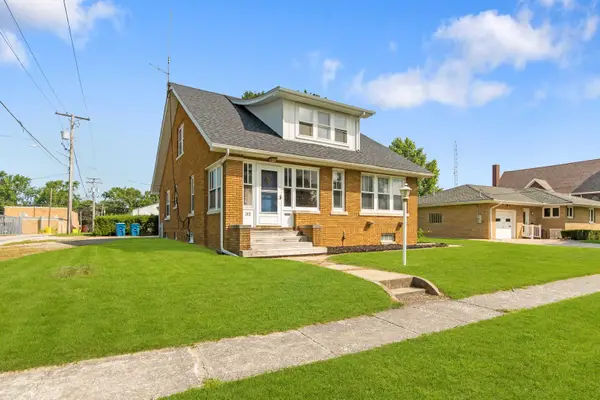 $168,500Pending4 beds 2 baths2,100 sq. ft.
312 W Fifth Street, Minonk, IL 61760
MLS# 12717243Listed by: MEYER-JOCHUMS AGENCY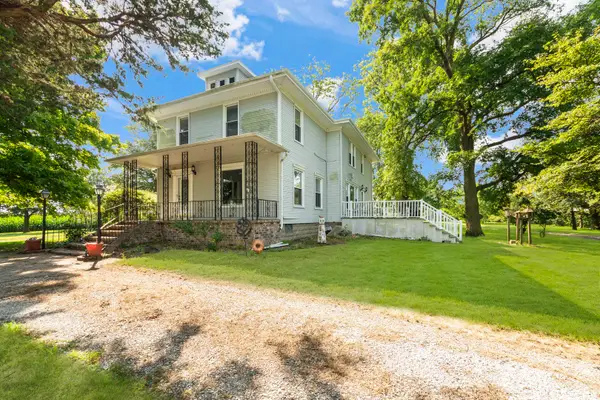 $605,000Active6 beds 3 baths2,884 sq. ft.
3017 County Road 2100 N, Minonk, IL 61760
MLS# 12747144Listed by: MEYER-JOCHUMS AGENCY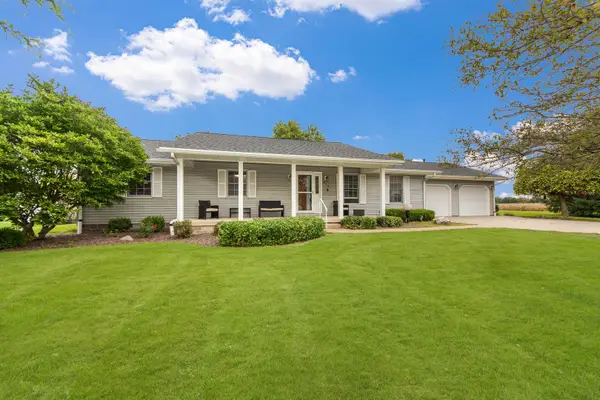 $289,900Active3 beds 2 baths1,694 sq. ft.
618 Cynthia Street, Minonk, IL 61760
MLS# 12769340Listed by: MEYER-JOCHUMS AGENCY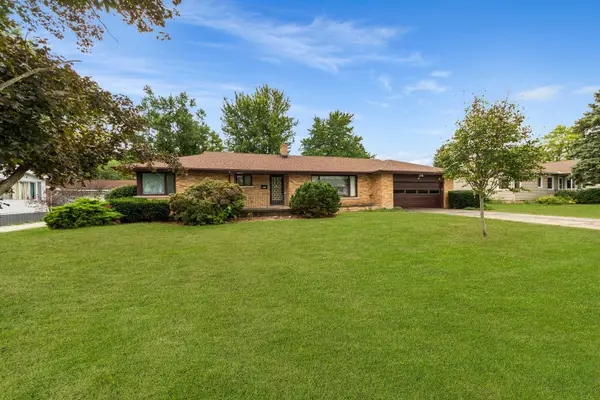 $198,500Pending3 beds 2 baths1,822 sq. ft.
641 W Sixth Street, Minonk, IL 61760
MLS# 12755255Listed by: MEYER-JOCHUMS AGENCY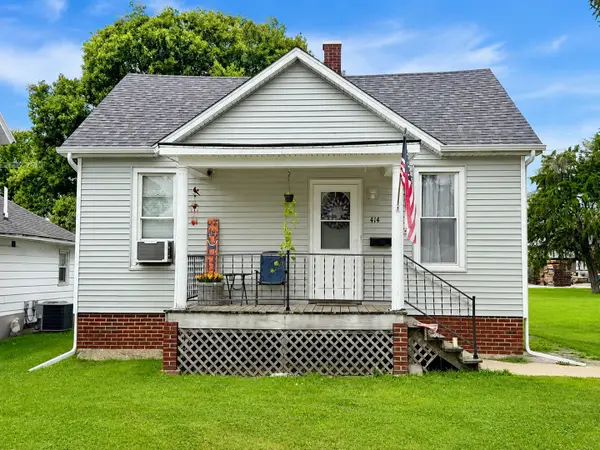 $109,900Pending3 beds 1 baths1,639 sq. ft.
414 Locust Street, Minonk, IL 61760
MLS# 12715361Listed by: COLDWELL BANKER REAL ESTATE GROUP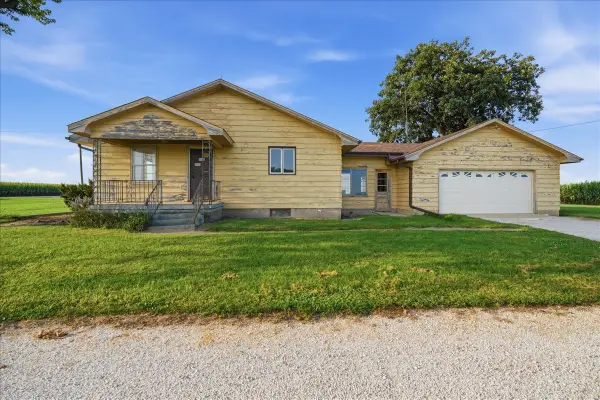 $209,000Active3 beds 1 baths1,086 sq. ft.
2032 County Road 2400 E, Minonk, IL 61760
MLS# 12750531Listed by: RE/MAX CHOICE $209,900Active4 beds 2 baths1,524 sq. ft.
320 Walnut Street, Minonk, IL 61760
MLS# 12741885Listed by: MEYER-JOCHUMS AGENCY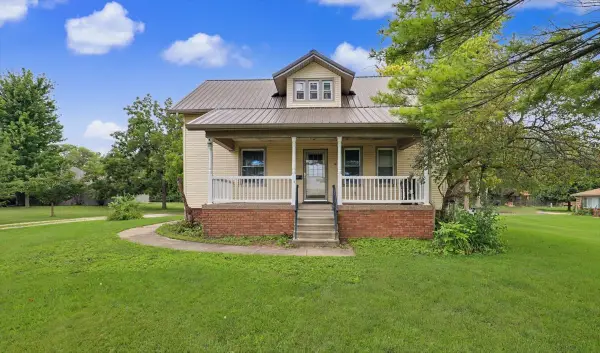 $139,900Active3 beds 2 baths1,981 sq. ft.
290 S Chestnut Street, Minonk, IL 61760
MLS# 12724168Listed by: STAR GRIEFF REALTY


Protect your home and budget from life's surprises with an Assurant Home Warranty, backed by a partner that supports you through every step of homeownership. Explore Plans.
© 2026 Better Homes and Gardens Real Estate LLC. An Anywhere Real Estate company. All rights reserved. Better Homes and Gardens® Real Estate is a registered trademark owned by Meredith Operations Corporation, licensed to Better Homes and Gardens Real Estate LLC and used with permission. Better Homes and Gardens Real Estate LLC fully supports the principles of the Fair Housing Act and the Equal Opportunity Act. Listing information is deemed reliable but is not guaranteed accurate.
Each office is independently owned and operated.
Any services or products provided by third parties are not provided by, affiliated with or related to Better Homes and Gardens Real Estate LLC, or its affiliated companies.