
1305 Burns Court, Minooka, IL 60447
Local realty services provided by:Better Homes and Gardens Real Estate Connections
1305 Burns Court,Minooka, IL 60447
$419,900
- 5 Beds
- 3 Baths
- 2,022 sq. ft.
- Single family
- Pending
Listed by: michael ruffatto
Office: protech realty
MLS#:12658394
Source:MLSNI
Price summary
- Price:$419,900
- Price per sq. ft.:$207.67
- Monthly HOA dues:$46.33
About this home
Completely updated 5 bedroom and 2 1/2 bath home in Lakewood Trails. New paint, carpet and flooring through-out. The main level features a foyer, living, family and dining room. The updated kitchen has tons of cabinet space, island, quartz counter-tops, crown molding, tile backsplash and a new stainless steel appliance suite. Upstairs the master suite has a large walk-in closet. The master bath has an awesome skylight, a tile shower and dual sink vanity. Three more large bedrooms upstairs as well as laundry and a linen closet. Downstairs you'll find a full finished walk-out basement. One more bedroom, large rec area, and another flex area. The basement is also roughed-in for a bath. Out back is a two story deck. This is all located on a quiet cul-de-sac lot in a clubhouse community. The community includes an in ground pool, tennis courts, playgrounds, fishing ponds & exercise paths. Minooka schools. The driveway will be re-sealed 6/3. Come take a look today. This one won't be on the market long....
Contact an agent
Home facts
- Year built:2004
- Listing ID #:12658394
- Updated:May 31, 2026 at 07:48 AM
Rooms and interior
- Bedrooms:5
- Total bathrooms:3
- Full bathrooms:2
- Half bathrooms:1
- Rooms Total:11
- Dining Description:Separate Dining Room
- Bathrooms Description:Double Sinks
- Kitchen Description:Dishwasher, Microwave, Range, Refrigerator, Stainless Steel Appliance(s)
- Basement Description:Finished, Full
- Living area:2,022 sq. ft.
Heating and cooling
- Cooling:Central Air
- Heating:Forced Air, Natural Gas
- Central air:Yes
Structure and exterior
- Roof:Asphalt
- Year built:2004
- Building area:2,022 sq. ft.
- Lot area:0.22 Acres
- Lot Features:Cul-De-Sac
- Levels:2 Story
Utilities
- Water:Public
- Sewer:Public Sewer
Finances and disclosures
- Price:$419,900
- Price per sq. ft.:$207.67
- Tax amount:$6,874 (2025)
Parking
- Total parking spaces:2
- Parking description:Attached Garage, Garage
- Garage:Yes
- Garage spaces:2
 Copyright 2026 Midwest Real Estate Data LLC. All rights reserved. The data relating to real estate for sale on this web site comes in part from the Broker Reciprocity Program of the Midwest Real Estate Data LLC. Listing information is deemed reliable but not guaranteed.
New listings near 1305 Burns Court
- New
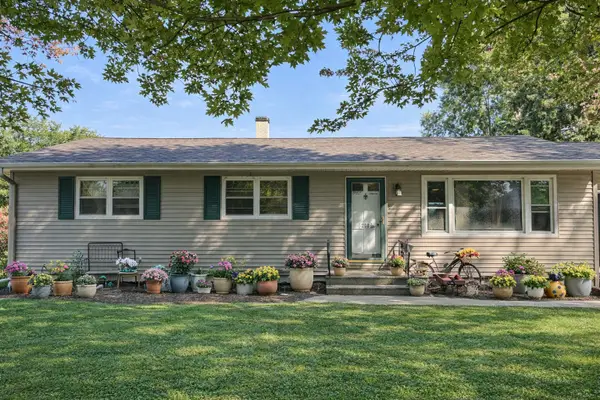 $300,000Active3 beds 2 baths1,440 sq. ft.
208 N Wabena Avenue, Minooka, IL 60447
MLS# 12541394Listed by: KELLER WILLIAMS EXPERIENCE - New
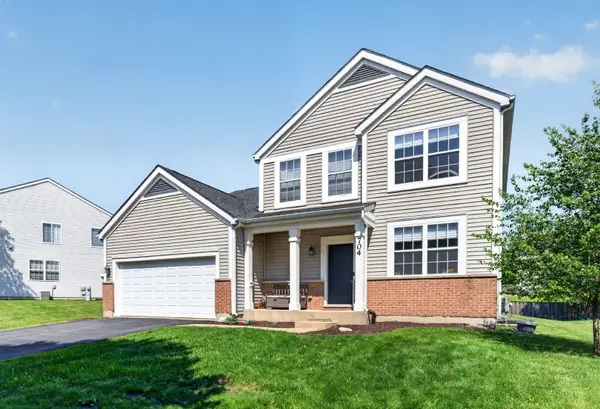 $389,900Active3 beds 4 baths2,486 sq. ft.
704 Camden Drive, Minooka, IL 60447
MLS# 12653288Listed by: GOGGIN REAL ESTATE LLC - New
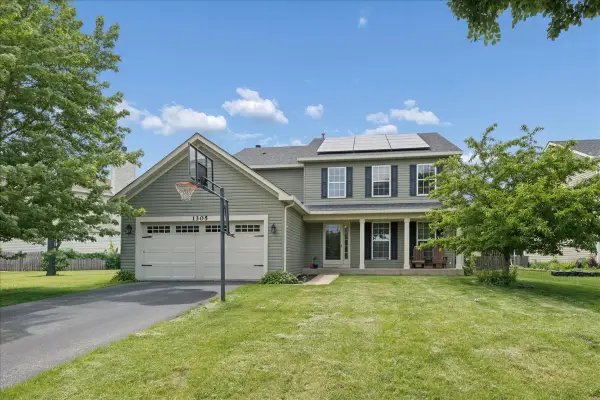 $375,000Active4 beds 3 baths2,834 sq. ft.
1305 Sommer Lane, Minooka, IL 60447
MLS# 12658976Listed by: COLDWELL BANKER REALTY - New
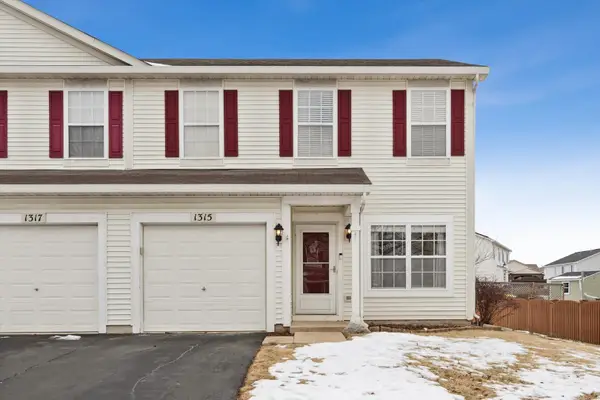 $275,000Active3 beds 3 baths1,446 sq. ft.
1315 Burns Lane, Minooka, IL 60447
MLS# 12662708Listed by: COMPASS - New
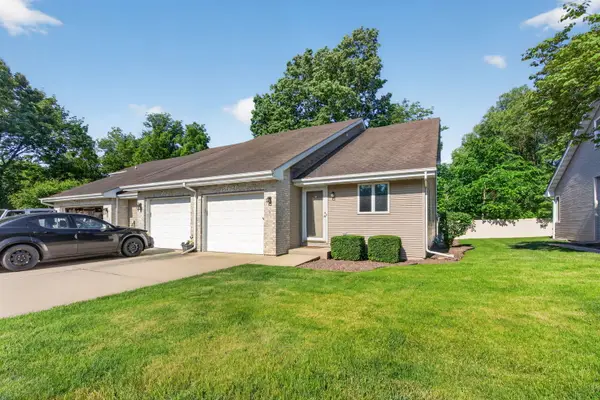 $249,900Active2 beds 2 baths1,150 sq. ft.
302 Grande Drive #C, Minooka, IL 60447
MLS# 12652445Listed by: GOGGIN REAL ESTATE LLC - New
 $5,021,600Active-- beds -- baths
Lot 1 Minooka Ridge & Jones Road, Minooka, IL 60447
MLS# 12656573Listed by: BULTHUIS SERVICES LLC - New
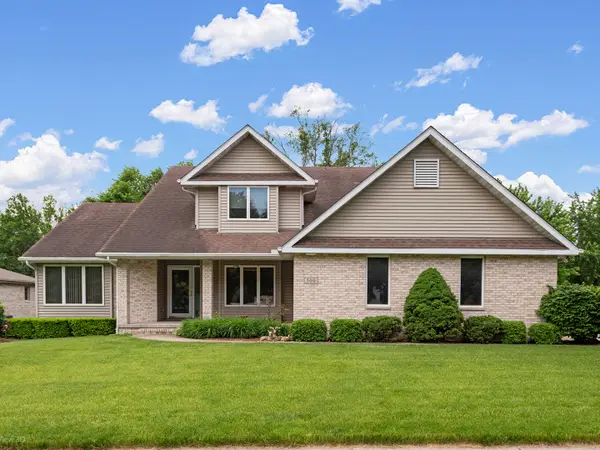 $459,900Active4 beds 4 baths2,024 sq. ft.
500 Rivers Edge Drive, Minooka, IL 60447
MLS# 12655234Listed by: CRIS REALTY  $339,999Pending3 beds 4 baths1,616 sq. ft.
352 Coneflower Drive, Minooka, IL 60447
MLS# 12648503Listed by: CROSSTOWN REALTORS, INC.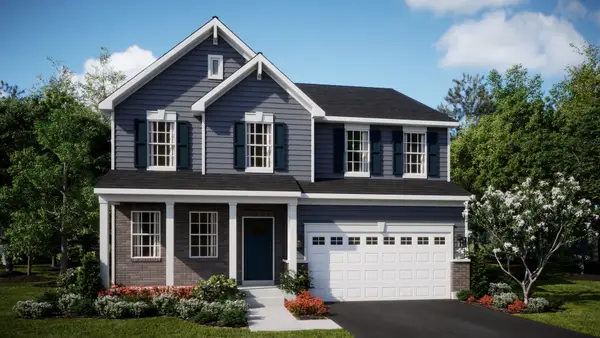 $496,735Pending4 beds 3 baths2,662 sq. ft.
1206 Clifton Drive, Minooka, IL 60447
MLS# 12651109Listed by: HOMESMART CONNECT LLC


Protect your home and budget from life's surprises with an Assurant Home Warranty, backed by a partner that supports you through every step of homeownership. Explore Plans.
© 2026 Better Homes and Gardens Real Estate LLC. An Anywhere Real Estate company. All rights reserved. Better Homes and Gardens® Real Estate is a registered trademark owned by Meredith Operations Corporation, licensed to Better Homes and Gardens Real Estate LLC and used with permission. Better Homes and Gardens Real Estate LLC fully supports the principles of the Fair Housing Act and the Equal Opportunity Act. Listing information is deemed reliable but is not guaranteed accurate.
Each office is independently owned and operated.
Any services or products provided by third parties are not provided by, affiliated with or related to Better Homes and Gardens Real Estate LLC, or its affiliated companies.